
5461 County Road 68 Road, Spencerville, IN 46788
Local realty services provided by:Better Homes and Gardens Real Estate Connections
5461 County Road 68 Road,Spencerville, IN 46788
$409,900
- 3 Beds
- 2 Baths
- 2,136 sq. ft.
- Single family
- Pending
Listed by: stacy dailey, kelly york, stacy daileyCell: 260-908-2753
Office: north eastern group realty
MLS#:202619852
Source:Indiana Regional MLS
Price summary
- Price:$409,900
- Price per sq. ft.:$145.98
About this home
Nestled on 2.74 scenic acres in the countryside of Spencerville, this charming 3-bedroom home offers the perfect blend of peaceful rural living and functional space. Enjoy the beautiful pond setting, rolling landscape, and plenty of room to relax, entertain, or simply enjoy nature right from your own backyard. The stocked pond features 2 albino catfish, hybrid bluegill, bass, and bluegill, along with a clay bottom and sandy beach. A gazebo and outdoor fireplace create the perfect setting for gatherings or peaceful evenings outdoors. The property also features peach and apple trees, along with grapes, strawberries, and raspberries, adding to the charm and enjoyment of country living. Inside, you’ll find over 2,100 finished square feet featuring original hardwood floors in the dining room and living room, adding warmth and character to the home. The kitchen was beautifully updated in 2019 with quartz countertops and modern finishes, creating a stylish and functional gathering space. Major updates provide added peace of mind, including a roof replacement in 2012 and an updated HVAC system in 2017 featuring central air, heat, and split system (cool air only). The owned water softener is less than one year old. Enjoy multiple outdoor living spaces with an enclosed porch, open porches, and a wood deck—perfect for relaxing, entertaining, or taking in the scenic property views. Additional highlights include a 24x30 detached garage that is heated and cooled and features a dog run with four manually operated door openings, along with a 24x36 pole barn offering excellent storage, workshop, or hobby space. Conveniently located while still offering privacy and room to spread out, this property is ideal for anyone looking for country charm with modern updates, practical amenities, and beautiful outdoor surroundings....
Contact an agent
Home facts
- Year built:1930
- Listing ID #:202619852
- Added:2 day(s) ago
- Updated:May 26, 2026 at 07:33 AM
Rooms and interior
- Bedrooms:3
- Total bathrooms:2
- Full bathrooms:2
- Rooms Total:8
- Flooring:Carpet, Hardwood Floors
- Dining Description:Main Level
- Kitchen Description:Breakfast Bar, Cooktop-Gas, Dishwasher, Eat-In Kitchen, Kitchen Island, Microwave, On Main Level, Oven-Electric
- Basement Description:Full Basement, Unfinished
- Living area:2,136 sq. ft.
Heating and cooling
- Cooling:Central Air, Multiple Cooling Units
- Heating:Forced Air, Gas
Structure and exterior
- Roof:Shingle
- Year built:1930
- Building area:2,136 sq. ft.
- Lot area:2.74 Acres
- Lot Features:Level, Partially Wooded
- Architectural Style:Two Story
- Construction Materials:Vinyl
- Exterior Features:Deck Open, Landscaped
- Levels:2 Stories
Schools
- High school:Eastside
- Middle school:Eastside
- Elementary school:Riverdale
Utilities
- Water:Well
- Sewer:Septic
Finances and disclosures
- Price:$409,900
- Price per sq. ft.:$145.98
- Tax amount:$1,059
Features and amenities
- Laundry features:Dryer Hook Up Electric, Main Floor Laundry
- Amenities:Countertops-Stone, Garage Door Opener, Garage Utilities, Garage-Heated, Garden Tub, Sump Pump
Parking
- Parking description:Detached, Off Street Parking
- Garage spaces:2
New listings near 5461 County Road 68 Road
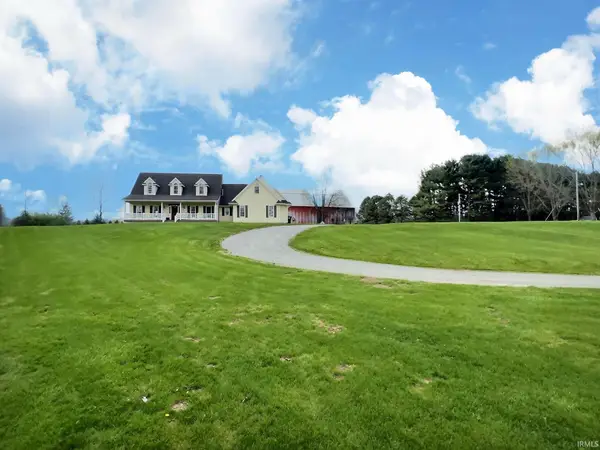 $669,900Active3 beds 3 baths2,563 sq. ft.
19003 N State Road 1, Spencerville, IN 46788
MLS# 202612951Listed by: CENTURY 21 BRADLEY-LAKE GROUP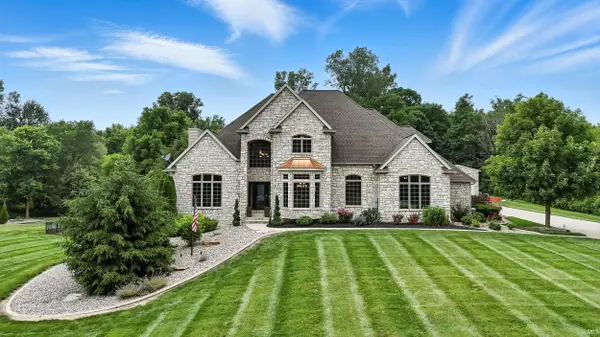 $1,249,000Pending6 beds 5 baths6,243 sq. ft.
17325 N State Road 1 Road, Spencerville, IN 46788
MLS# 202610257Listed by: MIKE THOMAS ASSOC., INC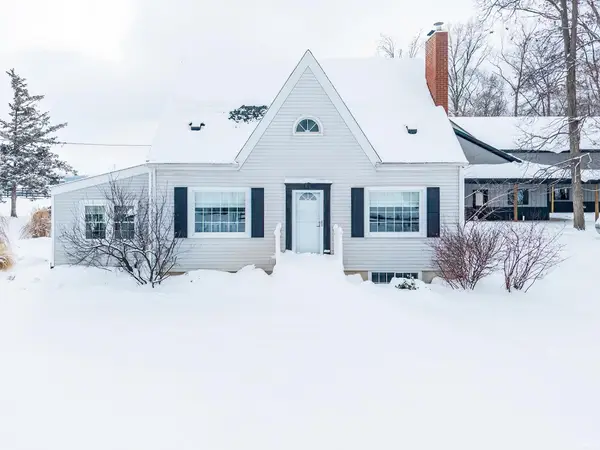 $725,000Active3 beds 2 baths2,760 sq. ft.
5134 County Road 64 Road, Spencerville, IN 46788
MLS# 202547960Listed by: KELLER WILLIAMS REALTY GROUP $149,900Active0.29 Acres
15395 Makarios Pass, Leo, IN 46765
MLS# 202607348Listed by: CENTURY 21 BRADLEY REALTY, INC $149,900Active0.29 Acres
15373 Makarios Pass, Leo, IN 46765
MLS# 202607349Listed by: CENTURY 21 BRADLEY REALTY, INC $134,900Active0.36 Acres
15430 Makarios Pass, Leo, IN 46765
MLS# 202607350Listed by: CENTURY 21 BRADLEY REALTY, INC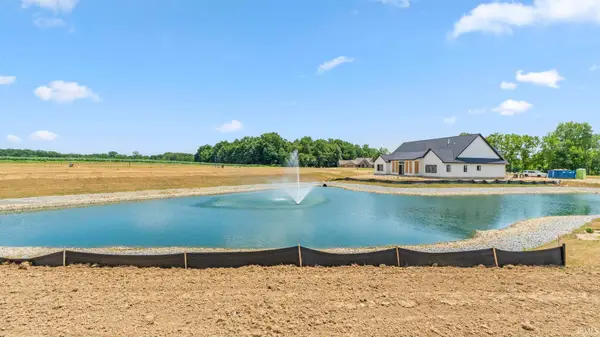 $131,150Active0.31 Acres
15354 Makarios Pass, Leo, IN 46765
MLS# 202607355Listed by: CENTURY 21 BRADLEY REALTY, INC $128,700Active0.48 Acres
15526 Makarios Pass, Leo, IN 46765
MLS# 202607356Listed by: CENTURY 21 BRADLEY REALTY, INC $124,900Active0.3 Acres
10820 Makarios Pass, Leo, IN 46788
MLS# 202515018Listed by: PARENT REALTY, INC.


Protect your home and budget from life's surprises with an Assurant Home Warranty, backed by a partner that supports you through every step of homeownership. Explore Plans.
© 2026 Better Homes and Gardens Real Estate LLC. An Anywhere Real Estate company. All rights reserved. Better Homes and Gardens® Real Estate is a registered trademark owned by Meredith Operations Corporation, licensed to Better Homes and Gardens Real Estate LLC and used with permission. Better Homes and Gardens Real Estate LLC fully supports the principles of the Fair Housing Act and the Equal Opportunity Act. Listing information is deemed reliable but is not guaranteed accurate.
Each office is independently owned and operated.
Any services or products provided by third parties are not provided by, affiliated with or related to Better Homes and Gardens Real Estate LLC, or its affiliated companies.