
6748 County Road 63, Spencerville, IN 46788
Local realty services provided by:Better Homes and Gardens Real Estate Connections
6748 County Road 63,Spencerville, IN 46788
$348,500
- 3 Beds
- 3 Baths
- - sq. ft.
- Single family
- Sold
Listed by: troy wieland, troy wielandCell: 260-403-2594
Office: wieland real estate
MLS#:202632940
Source:Indiana Regional MLS
Sorry, we are unable to map this address
Price summary
- Price:$348,500
About this home
Are you eagerly looking for a place in a private wooded retreat like setting? Make this three bedroom, two and half bath house your next home! Pull into the winding driveway beneath the mature tree canopy and make your way towards the picturesque covered front porch. Step through the front door into the foyer entry with oversized closet and twelve foot ceiling. Make your way into the nice size living room with gas log fireplace. Round the corner into the dining room with oversized patio door and soak in the beautiful wooded view. The kitchen has custom cabinetry with crown molding detail, a gas range, breakfast bar and a large pantry. Beyond the kitchen you will find a dedicated laundry room and half bathroom. Across the home you will find a large main floor primary bedroom with patio slider, an updated bathroom that has custom dovetail drawer and soft close cabinetry, freestanding soaking tub, and walk-in tile shower. The walk-in closet has custom built in clothing organizers. Upstairs you will find a nice size loft/flex space, two additional bedrooms, attic storage access and an updated bathroom with luxury cabinetry and walk in tile shower. Outside you will find a patio, a circle drive for added convenience, and 1.7 acres with 360 degree wooded view. Home also has newer carpet in most of the home, HVAC replaced in 2022, new water heater in 2023 and refreshed landscaping. Need additional hobby space? Clear out some trees and build a barn or extra garage! Located within walking or biking distance to the historic Spencerville Covered Bridge, five minutes away from Spencerville or St Joe, fifteen minutes from Leo or Grabill, and twenty five minutes from Parkview Regional in Fort Wayne. Priced to sell at $355,000!...
Contact an agent
Home facts
- Year built:1999
- Subdivision & Development:None
- Listing ID #:202632940
- Added:57 day(s) ago
- Updated:October 10, 2026 at 07:16 AM
Rooms and interior
- Bedrooms:3
- Total bathrooms:3
- Full bathrooms:2
- Rooms Total:7
- Flooring:Carpet, Laminate, Tile
- Dining Description:Main Level
- Kitchen Description:Breakfast Bar, On Main Level, Range-Gas, Refrigerator
- Basement Description:Slab
Heating and cooling
- Cooling:Central Air
- Heating:Forced Air, Propane
Structure and exterior
- Roof:Asphalt
- Year built:1999
- Lot Features:Heavily Wooded
- Architectural Style:One and Half Story, Traditional
- Construction Materials:Masonry, Vinyl
- Exterior Features:Patio Open, Porch Covered
- Levels:1 1/2 Stories
Schools
- High school:Eastside
- Middle school:Eastside
- Elementary school:Riverdale
Utilities
- Water:Well
- Sewer:Septic
Finances and disclosures
- Price:$348,500
- Tax amount:$1,059
Features and amenities
- Laundry features:Dryer Hook Up Electric
- Amenities:Attic Storage, Ceiling Fan(s), Ceiling-9+, Ceilings-Vaulted, Closet(s) Walk-in, Countertops-Laminate, Countertops-Stone, Crown Molding, Custom Cabinetry, Garden Tub
Parking
- Parking description:Attached, Stone Driveway
- Garage spaces:2
New listings near 6748 County Road 63
- New
 $925,000Active4 beds 4 baths3,830 sq. ft.
19233 Bishop Road, Spencerville, IN 46788
MLS# 202640447Listed by: CENTURY 21 BRADLEY REALTY, INC  $269,900Pending3 beds 2 baths1,485 sq. ft.
17003 N State Road 1 Road, Spencerville, IN 46788
MLS# 202638567Listed by: TRUEBLOOD REAL ESTATE, LLC.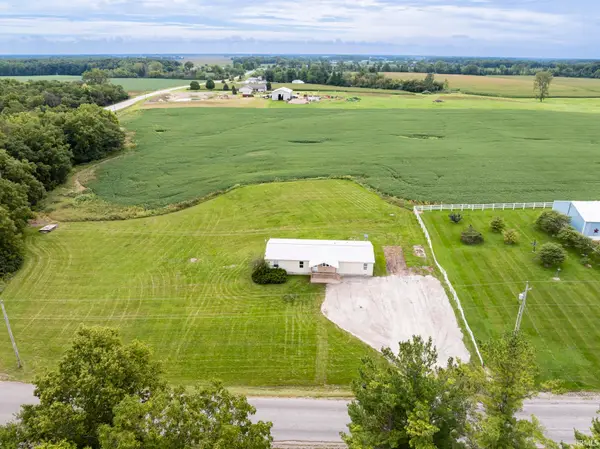 $279,900Active4 beds 2 baths1,680 sq. ft.
21630 Campbell Road, Spencerville, IN 46788
MLS# 202637820Listed by: CENTURY 21 BRADLEY REALTY, INC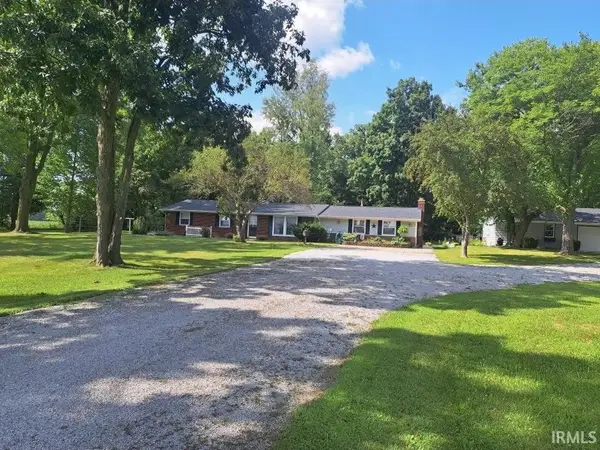 $1Pending3 beds 2 baths2,064 sq. ft.
5679 County Road 64 Road, Spencerville, IN 46788
MLS# 202635075Listed by: HOOVER AUCTION REALTY INC.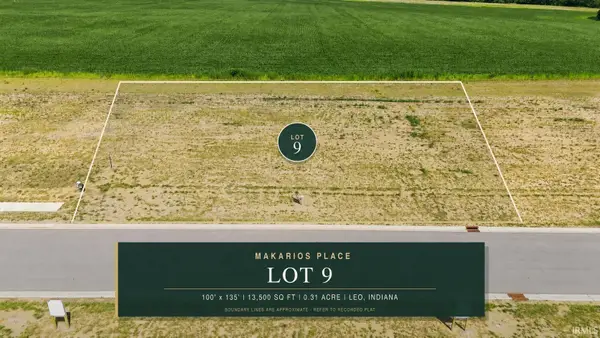 $131,150Active0.31 Acres
15354 Makarios Pass, Leo, IN 46765
MLS# 202633603Listed by: CENTURY 21 BRADLEY REALTY, INC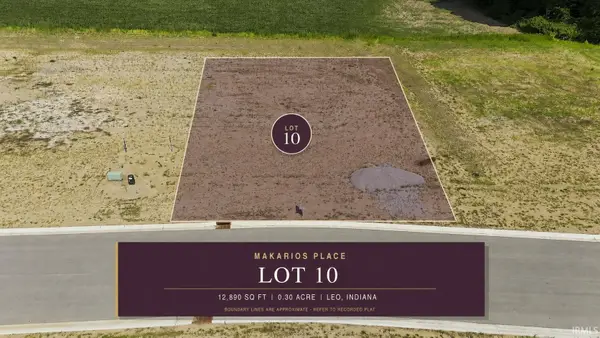 $130,900Active0.3 Acres
15332 Makarios Pass, Leo, IN 46765
MLS# 202633604Listed by: CENTURY 21 BRADLEY REALTY, INC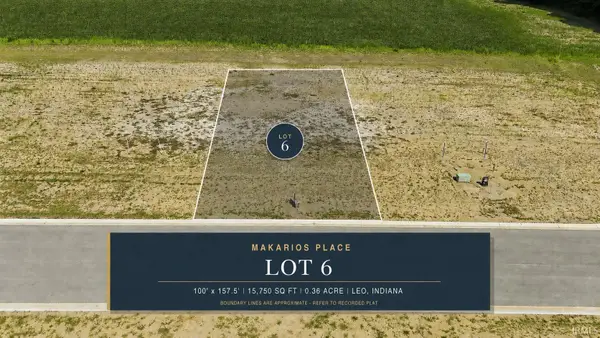 $134,900Active0.36 Acres
15430 Makarios Pass, Leo, IN 46765
MLS# 202633605Listed by: CENTURY 21 BRADLEY REALTY, INC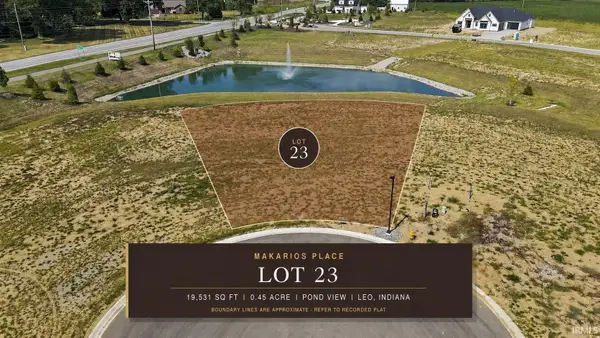 $159,900Active0.45 Acres
10802 Conrad Creek Court, Leo, IN 46765
MLS# 202633606Listed by: CENTURY 21 BRADLEY REALTY, INC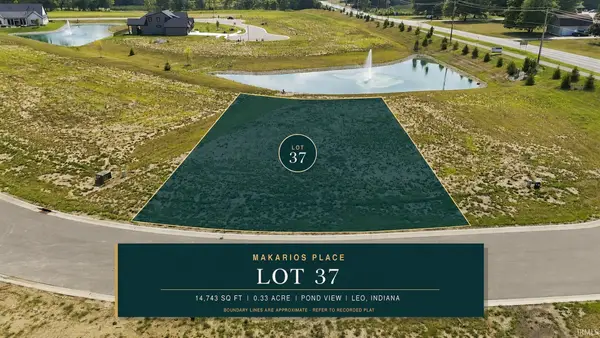 $134,900Active0.34 Acres
15535 Makarios Pass, Leo, IN 46765
MLS# 202633607Listed by: CENTURY 21 BRADLEY REALTY, INC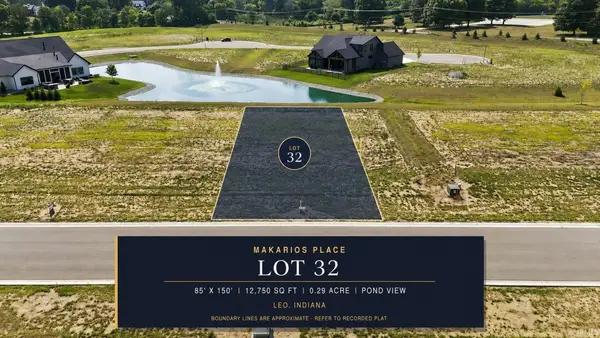 $149,900Active0.29 Acres
15395 Makarios Pass, Leo, IN 46765
MLS# 202633608Listed by: CENTURY 21 BRADLEY REALTY, INC


Protect your home and budget from life's surprises with an Assurant Home Warranty, backed by a partner that supports you through every step of homeownership. Explore Plans.
© 2026 Better Homes and Gardens Real Estate LLC. An Anywhere Real Estate company. All rights reserved. Better Homes and Gardens® Real Estate is a registered trademark owned by Meredith Operations Corporation, licensed to Better Homes and Gardens Real Estate LLC and used with permission. Better Homes and Gardens Real Estate LLC fully supports the principles of the Fair Housing Act and the Equal Opportunity Act. Listing information is deemed reliable but is not guaranteed accurate.
Each office is independently owned and operated.
Any services or products provided by third parties are not provided by, affiliated with or related to Better Homes and Gardens Real Estate LLC, or its affiliated companies.