
3451 W County Road 650 S, Spiceland, IN 47385
Local realty services provided by:Better Homes and Gardens Real Estate Gold Key
3451 W County Road 650 S,Spiceland, IN 47385
$230,000
- 3 Beds
- 2 Baths
- - sq. ft.
- Single family
- Sold
Listed by: adam hartley
Office: re/max edge
MLS#:22118507
Source:IN_MIBOR | Licensed in Indiana
Sorry, we are unable to map this address
Price summary
- Price:$230,000
About this home
Nestled on 1.2 scenic acres in the peaceful countryside, this home offers the perfect opportunity to create something truly special. Surrounded by beautiful rural views and tucked away in a quiet setting, you'll enjoy the space and privacy that country living provides while still being just a short drive from nearby conveniences. Inside, you'll find a home full of potential with solid bones and plenty of room to make it your own. A spacious lower-level bonus room provides flexible space for a family room, home office, recreation area, or hobby space. The enclosed elevated glass sunroom overlooking the picturesque backyard creates a peaceful retreat filled with natural light, offering panoramic views and an ideal setting for relaxing, entertaining, or enjoying the beauty of the surrounding landscape year-round. Outside you'll enjoy a partial wooded lot plus a large circle driveway offering ample parking for family, guests, recreational vehicles, or trailers. Whether you're dreaming of updating the interior with your personal style, expanding your outdoor entertaining space, or simply enjoying the peaceful surroundings, this property provides an incredible canvas to bring your vision to life. If you've been searching for a home with acreage, breathtaking country views, and the chance to build equity through thoughtful updates, this is an opportunity you won't want to miss. Bring your ideas and unlock the full potential of this hidden gem....
Contact an agent
Home facts
- Year built:1968
- Subdivision & Development:No Subdivision
- Listing ID #:22118507
- Added:49 day(s) ago
- Updated:September 24, 2026 at 11:48 PM
Rooms and interior
- Bedrooms:3
- Total bathrooms:2
- Full bathrooms:2
- Dining Description:Dining Combo/Kitchen
- Kitchen Description:Dishwasher, Electric Cooktop, Refrigerator
- Basement:Yes
- Basement Description:Basement, Finished, Storage Space, Walk-Out Access
Heating and cooling
- Cooling:Central Electric
- Heating:Baseboard
- Central air:Yes
Structure and exterior
- Year built:1968
- Lot Features:Mature Trees, Not In Subdivision
- Architectural Style:Contemporary
- Construction Materials:Brick
- Foundation Description:Block
Schools
- High school:Tri Junior-Senior High School
- Elementary school:Tri-Elementary School
Finances and disclosures
- Price:$230,000
Features and amenities
- Appliances:Refrigerator, Water Heater
- Amenities:Attic Access
Parking
- Garage:Yes
- Garage spaces:2
New listings near 3451 W County Road 650 S
- New
 $100,000Active3 beds 2 baths1,008 sq. ft.
411 Linden Drive, Spiceland, IN 47385
MLS# 22127419Listed by: J. SNIDER REAL ESTATE - New
 $369,900Active3 beds 2 baths1,617 sq. ft.
5861 S Spiceland Road, Spiceland, IN 47385
MLS# 22127170Listed by: YOUR REALTY LINK, LLC - Open Sun, 1 to 3pmNew
 $160,000Active3 beds 2 baths1,168 sq. ft.
215 E Maple Street, Spiceland, IN 47385
MLS# 202638545Listed by: F.C. TUCKER/CROSSROADS REAL ESTATE 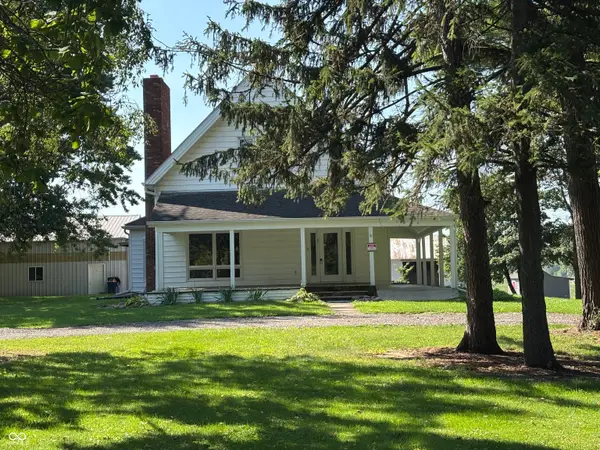 $350,000Active4 beds 1 baths2,378 sq. ft.
607 E Broad Street, Spiceland, IN 47385
MLS# 22124259Listed by: CARPENTER, REALTORS $145,000Pending9.7 Acres
0000 S Spiceland Pike, Spiceland, IN 47385
MLS# 22122596Listed by: F.C. TUCKER/CROSSROADS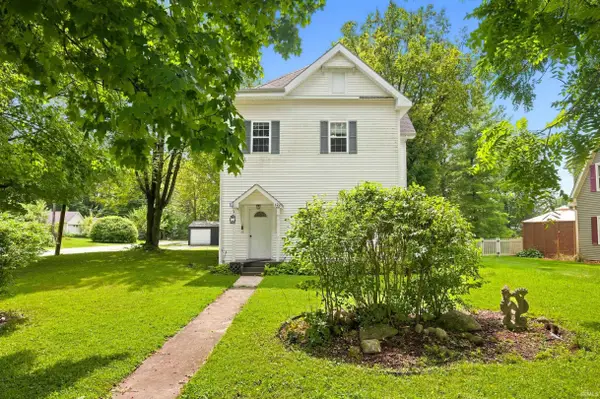 $255,000Active4 beds 3 baths2,770 sq. ft.
133 E Broad Street, Spiceland, IN 47385
MLS# 202634889Listed by: EDDY PROPERTIES, LLC $382,500Active5 beds 4 baths4,688 sq. ft.
207 S Pearl Street, Spiceland, IN 47385
MLS# 202632502Listed by: RE/MAX FIRST INTEGRITY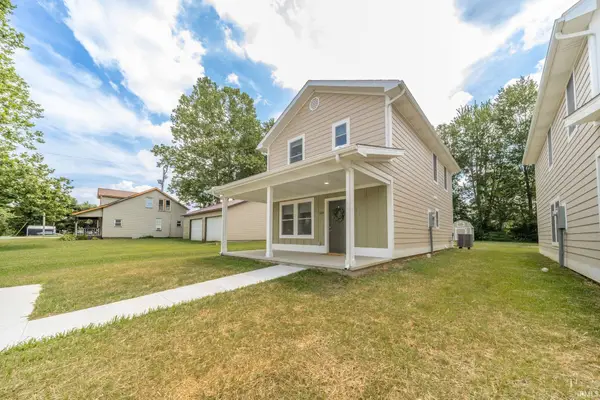 $189,900Pending3 beds 3 baths1,440 sq. ft.
623 E Main Street, Spiceland, IN 47383
MLS# 202627593Listed by: F.C. TUCKER/CROSSROADS REAL ESTATE $189,900Pending3 beds 3 baths1,440 sq. ft.
623 E Main Street, Spiceland, IN 47385
MLS# 22113394Listed by: F.C. TUCKER/CROSSROADS $68,000Active2 beds 1 baths1,036 sq. ft.
403 E Broad Street, Spiceland, IN 47385
MLS# 202625917Listed by: LEGACY REAL ESTATE PARTNERS INC


Protect your home and budget from life's surprises with an Assurant Home Warranty, backed by a partner that supports you through every step of homeownership. Explore Plans.
© 2026 Better Homes and Gardens Real Estate LLC. An Anywhere Real Estate company. All rights reserved. Better Homes and Gardens® Real Estate is a registered trademark owned by Meredith Operations Corporation, licensed to Better Homes and Gardens Real Estate LLC and used with permission. Better Homes and Gardens Real Estate LLC fully supports the principles of the Fair Housing Act and the Equal Opportunity Act. Listing information is deemed reliable but is not guaranteed accurate.
Each office is independently owned and operated.
Any services or products provided by third parties are not provided by, affiliated with or related to Better Homes and Gardens Real Estate LLC, or its affiliated companies.