
71 E Wildwood Drive, Springport, IN 47386
Local realty services provided by:Better Homes and Gardens Real Estate Connections
Listed by: bronwyn wuthrichCell: 765-730-4509
Office: nexthome elite real estate
MLS#:202628134
Source:Indiana Regional MLS
Price summary
- Price:$259,900
- Price per sq. ft.:$160.43
About this home
Welcome to 71 E. Wildwood Drive, a refreshed 3-bedroom, 2-bath brick ranch in Prairie Heights with 1,620 finished square feet and a layout that gives you plenty of room to spread out! The living room makes an immediate impression with its full brick fireplace and beamed ceiling, while a separate family room provides another comfortable place to relax or gather. The kitchen makes a statement with new cabinetry, a dark hexagon backsplash, laminate countertops, black fixtures and stainless appliances, creating a bold, contemporary look. A breakfast bar, dedicated breakfast room and formal dining room give you multiple options for everyday meals and entertaining. New paint, LVP and carpet flooring, and updated lighting carry throughout the home. The primary bedroom is a standout with a huge walk-in closet and private en-suite bath featuring a tiled shower, while the second full bathroom has also been completely updated. Additional improvements include newer HVAC, a newer water heater and 200-amp electrical service. Outside, the nearly half-acre corner lot is complemented by mature trees, beautiful front landscaping, an open patio and a storage shed, while the attached two-car garage adds even more function. Located within Blue River Valley Schools, this home provides a quiet setting while keeping Muncie, New Castle and area recreation within convenient reach!...
Contact an agent
Home facts
- Year built:1978
- Listing ID #:202628134
- Added:6 day(s) ago
- Updated:July 21, 2026 at 11:02 AM
Rooms and interior
- Bedrooms:3
- Total bathrooms:2
- Full bathrooms:2
- Rooms Total:8
- Flooring:Carpet, Vinyl
- Dining Description:Main Level
- Kitchen Description:Breakfast Bar, Dishwasher, Eat-In Kitchen, On Main Level, Range-Gas, Refrigerator
- Basement Description:Crawl
- Living area:1,620 sq. ft.
Heating and cooling
- Cooling:Central Air
- Heating:Forced Air, Gas
Structure and exterior
- Roof:Asphalt
- Year built:1978
- Building area:1,620 sq. ft.
- Lot area:0.5 Acres
- Lot Features:Corner
- Architectural Style:One Story
- Construction Materials:Brick
- Exterior Features:Patio Open
- Levels:1 Story
Schools
- High school:Blue River Valley
- Middle school:Blue River Valley
- Elementary school:Blue River Valley
Utilities
- Water:Well
- Sewer:Septic
Finances and disclosures
- Price:$259,900
- Price per sq. ft.:$160.43
- Tax amount:$1,492
Features and amenities
- Laundry features:Dryer Hook Up Gas/Electric, Main Floor Laundry, Washer Hook-Up
- Amenities:Cable Available, Ceiling Fan(s), Ceilings-Beamed, Closet(s) Walk-in, Countertops-Laminate, Crown Molding, Detector-Smoke
Parking
- Parking description:Asphalt Driveway, Attached, Off Street Parking
- Garage spaces:2
New listings near 71 E Wildwood Drive
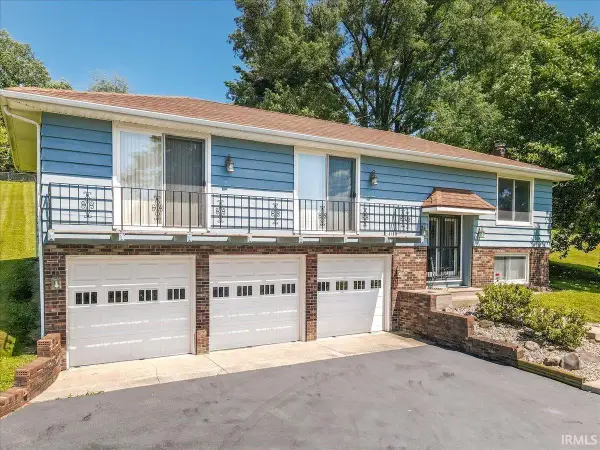 $295,000Active3 beds 3 baths2,500 sq. ft.
7122 N Prairie Road, Springport, IN 47386
MLS# 202624915Listed by: TARTER REALTY AUCTION AND APPRAISAL COMPANY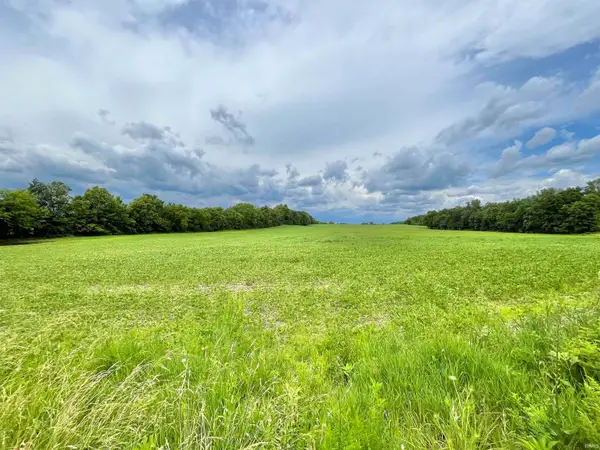 $549,900Active50.26 Acres
NW Corner Of 950 N & Prairie, Springport, IN 47386
MLS# 202623643Listed by: WAGNER AUCTIONEERING AND REAL ESTATE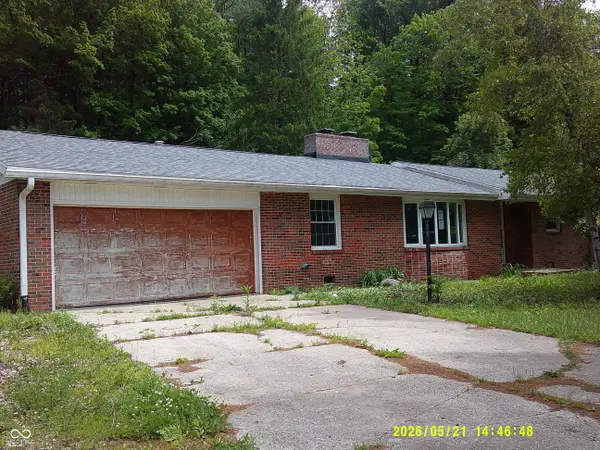 $136,000Active4 beds 2 baths1,504 sq. ft.
7398 N Prairie Road, Springport, IN 47386
MLS# 22103889Listed by: GOLDEN RULE REALTY, LLC


Protect your home and budget from life's surprises with an Assurant Home Warranty, backed by a partner that supports you through every step of homeownership. Explore Plans.
© 2026 Better Homes and Gardens Real Estate LLC. An Anywhere Real Estate company. All rights reserved. Better Homes and Gardens® Real Estate is a registered trademark owned by Meredith Operations Corporation, licensed to Better Homes and Gardens Real Estate LLC and used with permission. Better Homes and Gardens Real Estate LLC fully supports the principles of the Fair Housing Act and the Equal Opportunity Act. Listing information is deemed reliable but is not guaranteed accurate.
Each office is independently owned and operated.
Any services or products provided by third parties are not provided by, affiliated with or related to Better Homes and Gardens Real Estate LLC, or its affiliated companies.