
4843 E Sr 64 Road, Saint Anthony, IN 47575
Local realty services provided by:Better Homes and Gardens Real Estate Connections
Listed by: bryce lain
Office: radiant realty partners co
MLS#:202633884
Source:Indiana Regional MLS
Price summary
- Price:$189,000
- Price per sq. ft.:$61.52
About this home
Welcome home to this charming 1.5-story home offering 2,048 square feet of living space, 4 bedrooms, and 1 full bathroom. Built in 1949, this home blends timeless character with thoughtful updates throughout. The kitchen is a standout feature, showcasing beautiful custom Amish-built cabinetry that provides both quality craftsmanship and plenty of storage. Newer flooring, installed in 2019, adds a fresh, updated feel throughout the main floor of the home. The bathroom is on the main floor and features a walk-in shower that was updated in 2024. The unfinished basement has a water drainage system installed by United Dynamics. Outside, you will find a spacious 2 car garage with a pull-through carport. There is plenty of room for outdoor activities with a private backyard and side yard. Whether you're drawn to the craftsmanship, spacious floor plan, or classic character, this well-cared-for home is ready for its next chapter!
Contact an agent
Home facts
- Year built:1949
- Subdivision & Development:None
- Listing ID #:202633884
- Added:64 day(s) ago
- Updated:October 23, 2026 at 07:54 AM
Rooms and interior
- Bedrooms:4
- Total bathrooms:1
- Full bathrooms:1
- Rooms Total:9
- Flooring:Vinyl
- Dining Description:Main Level
- Kitchen Description:On Main Level
- Basement Description:Full Basement
- Living area:2,048 sq. ft.
Heating and cooling
- Cooling:Central Air
- Heating:Gas
Structure and exterior
- Year built:1949
- Building area:2,048 sq. ft.
- Lot area:0.46 Acres
- Lot Features:Irregular
- Architectural Style:One and Half Story
- Construction Materials:Aluminum
- Levels:1 1/2 Stories
Schools
- High school:Forest Park Jr/Sr
- Middle school:Forest Park Jr/Sr
- Elementary school:Pine Ridge
Utilities
- Water:Public
- Sewer:Public
Finances and disclosures
- Price:$189,000
- Price per sq. ft.:$61.52
- Tax amount:$875
Features and amenities
- Laundry features:In Basement
Parking
- Parking description:Detached, Off Street Parking
- Garage spaces:2
New listings near 4843 E Sr 64 Road
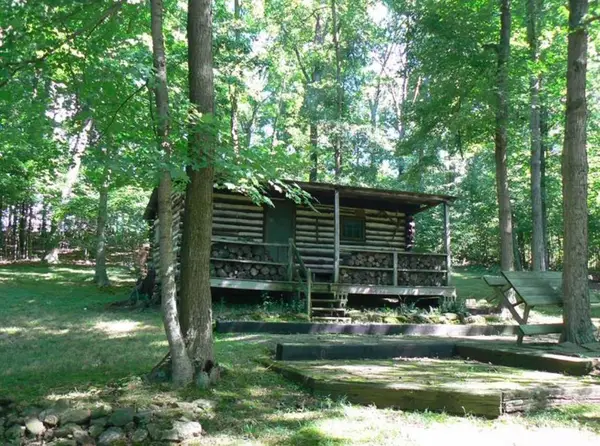 $67,400Pending1 beds 1 baths352 sq. ft.
450 E, St. Anthony, IN 47575
MLS# 202643665Listed by: KELLER WILLIAMS CAPITAL REALTY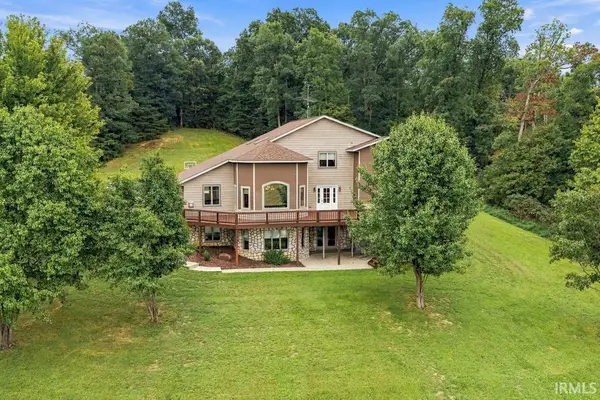 $665,000Active5 beds 4 baths5,100 sq. ft.
5555 S 600 E Road, St. Anthony, IN 47575
MLS# 202640162Listed by: RE/MAX LOCAL- Open Sun, 11am to 12:30pm
 $189,900Active4 beds 2 baths1,984 sq. ft.
4680 E Main Street, St. Anthony, IN 47575
MLS# 202632529Listed by: ELITE HOME AND LAND REALTY  $369,000Active4 beds 2 baths1,768 sq. ft.
4477 S Ohio Street, St. Anthony, IN 47575
MLS# 202630537Listed by: THIEMAN REALTY


Protect your home and budget from life's surprises with an Assurant Home Warranty, backed by a partner that supports you through every step of homeownership. Explore Plans.
© 2026 Better Homes and Gardens Real Estate LLC. An Anywhere Real Estate company. All rights reserved. Better Homes and Gardens® Real Estate is a registered trademark owned by Meredith Operations Corporation, licensed to Better Homes and Gardens Real Estate LLC and used with permission. Better Homes and Gardens Real Estate LLC fully supports the principles of the Fair Housing Act and the Equal Opportunity Act. Listing information is deemed reliable but is not guaranteed accurate.
Each office is independently owned and operated.
Any services or products provided by third parties are not provided by, affiliated with or related to Better Homes and Gardens Real Estate LLC, or its affiliated companies.