
5392 County Road 60, Saint Joe, IN 46785
Local realty services provided by:Better Homes and Gardens Real Estate Connections
Listed by: ginger miller, ginger millerCell: 260-466-1238
Office: century 21 bradley realty, inc
MLS#:202618370
Source:Indiana Regional MLS
Price summary
- Price:$599,000
- Price per sq. ft.:$289.65
About this home
Situated on 6 beautiful acres, this 5-bedroom property offers the perfect blend of comfort, function, and outdoor living. Featuring a pond, above-ground pool, and TWO impressive outbuildings, this property truly has it all. The 2021-built 40x64 outbuilding includes a garage area, storage room, 5 stalls, electric, water, tack space, and sawdust storage ‹” ideal for hobby farming, horses, or workshop needs. The BRAND NEW 40x72 outbuilding (currently being completed) is plumbed for a full bath, kitchen and heated floors, offering endless possibilities for additional living space, entertaining, or business use. It will also have an 8' porch on the front and one side of the OB. Inside, the home has been beautifully remodeled with updates throughout. Improvements include new flooring in the entryway, kitchen, and great room, along with a stunning main bathroom featuring a walk-in tiled shower, double vanity, and garden tub. The upstairs full bath has also been remodeled and includes a jetted tub, shower and tub combination. Approximately half of the home's windows have been replaced as well. The expansive primary suite offers direct access to the deck ‹” the perfect place to enjoy peace and quiet while drinking your morning coffee overlooking the pool. There is Reverse Osmosis filtration for the kitchen water. The majority of the property is fenced....
Contact an agent
Home facts
- Year built:1910
- Subdivision & Development:None
- Listing ID #:202618370
- Added:88 day(s) ago
- Updated:August 11, 2026 at 03:33 PM
Rooms and interior
- Bedrooms:5
- Total bathrooms:2
- Full bathrooms:2
- Rooms Total:7
- Kitchen Description:On Main Level, Range-Electric, Range/Oven Hookup, Refrigerator
- Basement Description:Crawl, Partial Basement, Slab
- Living area:1,924 sq. ft.
Heating and cooling
- Cooling:Wall AC, Window
- Heating:Coal, Propane Tank Owned
Structure and exterior
- Roof:Metal
- Year built:1910
- Building area:1,924 sq. ft.
- Lot area:6 Acres
- Lot Features:Level, Pasture
- Architectural Style:Two Story
- Construction Materials:Vinyl
- Levels:2 Stories
Schools
- High school:Eastside
- Middle school:Eastside
- Elementary school:Riverdale
Utilities
- Water:Well
- Sewer:Septic
Finances and disclosures
- Price:$599,000
- Price per sq. ft.:$289.65
- Tax amount:$3,182
Features and amenities
- Laundry features:Dryer Hook Up Electric, Main Floor Laundry, Washer Hook-Up
- Amenities:Ceiling Fan(s), Ceilings-Vaulted, Garden Tub, Six Panel Doors
- Pool features:Above Ground
Parking
- Parking description:Gravel Driveway, Off Street Parking
New listings near 5392 County Road 60
- New
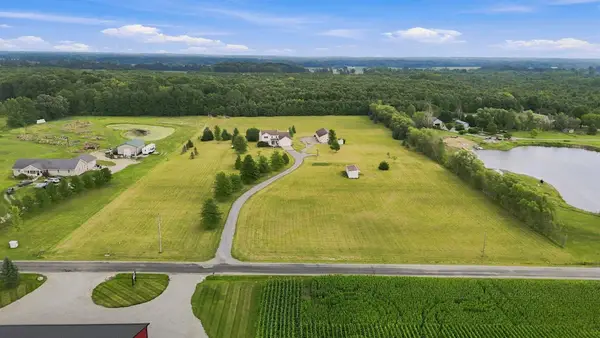 $629,900Active4 beds 3 baths2,124 sq. ft.
6459 County Road 51, Saint Joe, IN 46785
MLS# 202632058Listed by: COLDWELL BANKER REAL ESTATE GR  $449,900Pending3 beds 3 baths2,766 sq. ft.
4667 County Road 60, Saint Joe, IN 46785
MLS# 202632084Listed by: THE DOUGLASS HOME TEAM, LLC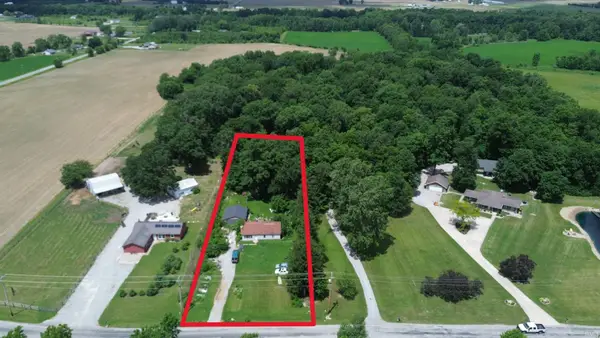 $170,000Pending3 beds 1 baths1,000 sq. ft.
5261 County Road 56 Road, Saint Joe, IN 46785
MLS# 202624425Listed by: HOOVER AUCTION REALTY INC.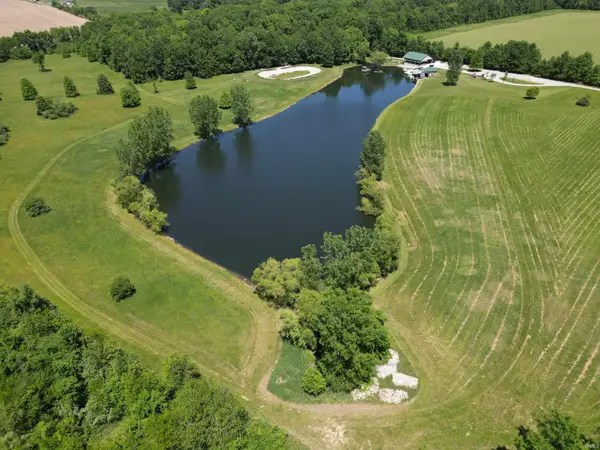 $1,000Active54.36 Acres
County Road 60 Cr 60 Roads, Saint Joe, IN 46785
MLS# 202623678Listed by: INTEGRITY REALTY GROUP LLC $280,000Active4 beds 3 baths1,944 sq. ft.
6050 State Road 1 Road, Saint Joe, IN 46785
MLS# 202621792Listed by: ADT REALTY


Protect your home and budget from life's surprises with an Assurant Home Warranty, backed by a partner that supports you through every step of homeownership. Explore Plans.
© 2026 Better Homes and Gardens Real Estate LLC. An Anywhere Real Estate company. All rights reserved. Better Homes and Gardens® Real Estate is a registered trademark owned by Meredith Operations Corporation, licensed to Better Homes and Gardens Real Estate LLC and used with permission. Better Homes and Gardens Real Estate LLC fully supports the principles of the Fair Housing Act and the Equal Opportunity Act. Listing information is deemed reliable but is not guaranteed accurate.
Each office is independently owned and operated.
Any services or products provided by third parties are not provided by, affiliated with or related to Better Homes and Gardens Real Estate LLC, or its affiliated companies.