
7426 County Rd. 56, Saint Joe, IN 46785
Local realty services provided by:Better Homes and Gardens Real Estate Connections
Listed by: andy miller, andy millerCell: 260-403-1283
Office: re/max results
MLS#:202641199
Source:Indiana Regional MLS
Price summary
- Price:$1,200,000
- Price per sq. ft.:$285.71
About this home
Refined country living meets space, comfort, and possibility. Set on 15 picturesque acres in rural DeKalb County, this exceptional 4,200 sq. ft. property offers 8 bedrooms, 3.5 bathrooms, and an abundance of space for family, guests, hobbies, and more. At the heart of the home is a completely custom kitchen with a large island seating up to eight, while the inviting family room features a fireplace and lots of natural light. The finished walk-out basement adds a second kitchen, additional living space, and storage, opening to a stamped concrete patio. Numerous updates provide peace of mind, including a brand new roof, gutters, and siding (2025), new living room and kitchen windows, a new chimney, fresh interior paint, new landscaping, a new well (2022), and a new 50-gallon water heater. Outside, three substantial outbuildings offer remarkable versatility, featuring insulated walls, concrete floors, tall overhead doors, 8 brand-new box stalls and tack room, plus a specially outfitted space with heated floors, shower area, and exterior runs perfect for dog grooming or another home-based business. Beautifully cared for, thoughtfully updated, and full of possibilities, this is country living with a touch of elegance, and room to live life on your terms....
Contact an agent
Home facts
- Year built:1995
- Subdivision & Development:None
- Listing ID #:202641199
- Added:2 day(s) ago
- Updated:October 07, 2026 at 04:04 PM
Rooms and interior
- Bedrooms:8
- Total bathrooms:4
- Full bathrooms:3
- Rooms Total:20
- Kitchen Description:Cooktop-Gas, Dishwasher, Eat-In Kitchen, Kitchen Island, Kitchenette, Microwave, On Main Level, Refrigerator
- Basement Description:Finished, Full Basement, Outside Entrance, Walk-Out Basement
- Living area:4,200 sq. ft.
Heating and cooling
- Cooling:Central Air
- Heating:Forced Air, Propane, Wood
Structure and exterior
- Roof:Shingle
- Year built:1995
- Building area:4,200 sq. ft.
- Lot area:15 Acres
- Lot Features:Level, Pasture
- Architectural Style:Two Story
- Construction Materials:Vinyl
- Exterior Features:Deck Open, Landscaped, Porch Covered
- Levels:2 Stories
Schools
- High school:Eastside
- Middle school:Eastside
- Elementary school:Riverdale
Utilities
- Water:Well
- Sewer:Septic
Finances and disclosures
- Price:$1,200,000
- Price per sq. ft.:$285.71
- Tax amount:$3,880
Features and amenities
- Laundry features:Main Floor Laundry
- Amenities:Ceiling-9+, Ceiling-Cathedral, Ceilings-Beamed, Custom Cabinetry, Garage Door Opener, Workshop
- Pool features:Above Ground
Parking
- Parking description:Attached
- Garage spaces:2
New listings near 7426 County Rd. 56
 $430,000Pending34.87 Acres
00 County Road 63 Road, Saint Joe, IN 46785
MLS# 202638051Listed by: NOLAN REAL ESTATE & APPRAISAL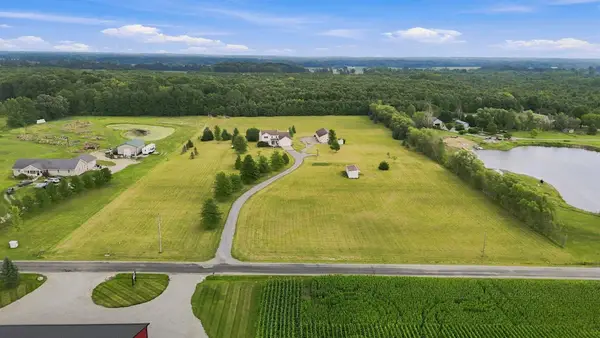 $575,000Active4 beds 3 baths2,124 sq. ft.
6459 County Road 51, Saint Joe, IN 46785
MLS# 202632058Listed by: COLDWELL BANKER REAL ESTATE GR $170,000Active3 beds 1 baths1,000 sq. ft.
5261 County Road 56 Road, Saint Joe, IN 46785
MLS# 202624425Listed by: HOOVER AUCTION REALTY INC.


Protect your home and budget from life's surprises with an Assurant Home Warranty, backed by a partner that supports you through every step of homeownership. Explore Plans.
© 2026 Better Homes and Gardens Real Estate LLC. An Anywhere Real Estate company. All rights reserved. Better Homes and Gardens® Real Estate is a registered trademark owned by Meredith Operations Corporation, licensed to Better Homes and Gardens Real Estate LLC and used with permission. Better Homes and Gardens Real Estate LLC fully supports the principles of the Fair Housing Act and the Equal Opportunity Act. Listing information is deemed reliable but is not guaranteed accurate.
Each office is independently owned and operated.
Any services or products provided by third parties are not provided by, affiliated with or related to Better Homes and Gardens Real Estate LLC, or its affiliated companies.