
10624 Bailey Street, Saint John, IN 46373
Local realty services provided by:Better Homes and Gardens Real Estate Connections
10624 Bailey Street,St. John, IN 46373
$339,000
- 4 Beds
- 2 Baths
- 1,933 sq. ft.
- Single family
- Pending
Listed by:
 Joellen Pavnica(219) 218 - 4849Better Homes and Gardens Real Estate Connections
Office: better homes and gardens real219-365-8000
MLS#:842687
Source:Northwest Indiana AOR as distributed by MLS GRID
Price summary
- Price:$339,000
- Price per sq. ft.:$175.38
About this home
Welcome home to this beautifully refreshed 4 - bedroom, 2 -bathroom property in St. John. Freshly painted throughout and brand new carpeting, this move-in ready home features a warm inviting fireplace in the living room, hardwood floors in the beautiful eat-in kitchen, and a bright sunroom that is perfect for relaxing year round. Step outside to your own private backyard retreat complete with swimming pool, fully fenced yard, and 2 storage sheds for all your outdoor equipment and hobbies. A generous oversized 2.5 car heated garage provides ample space for vehicles, storage or a workshop. Whether you're entertaining guests or enjoying quiet evenings at home , this property offers plenty of space both inside and out. Don't miss the opportunity to make this wonderful home yours. Schedule your private showing today!
Contact an agent
Home facts
- Year built:1954
- Subdivision & Development:Watts Artesian Wells Add 04
- Listing ID #:842687
- Added:54 day(s) ago
- Updated:September 15, 2026 at 07:48 AM
Rooms and interior
- Bedrooms:4
- Total bathrooms:2
- Full bathrooms:1
- Half bathrooms:1
- Rooms Total:8
- Kitchen Description:Dishwasher, Electric Range, Freezer, Microwave, Refrigerator, Stainless Steel Appliance(s)
- Basement Description:No Basement
- Living area:1,933 sq. ft.
Structure and exterior
- Year built:1954
- Building area:1,933 sq. ft.
- Lot area:0.31 Acres
- Lot Features:Landscaped
- Exterior Features:Private Yard, Rain Gutters
Schools
- High school:Hanover Central High School
- Middle school:Hanover Central Middle School
- Elementary school:Lincoln Elementary School
Utilities
- Water:Public
Finances and disclosures
- Price:$339,000
- Price per sq. ft.:$175.38
- Tax amount:$2,410 (2024)
Features and amenities
- Laundry features:Dryer, Washer
Parking
- Parking description:Detached, Driveway, Garage Door Opener, Heated Garage, Oversized, Paved
- Garage:Yes
- Garage spaces:3
New listings near 10624 Bailey Street
- New
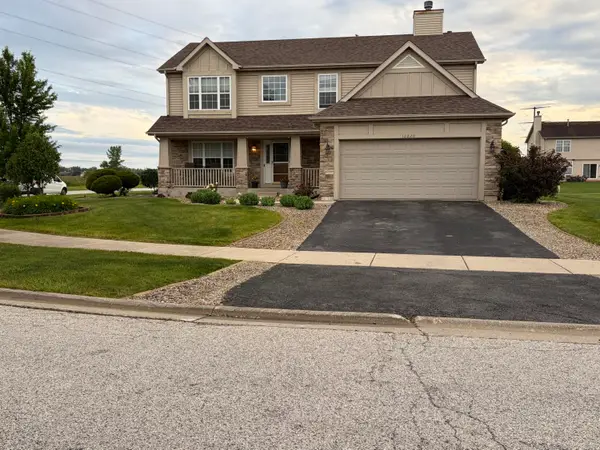 $509,900Active3 beds 3 baths4,092 sq. ft.
10220 Sagebrush Lane, Dyer, IN 46311
MLS# 845340Listed by: KERI HIR 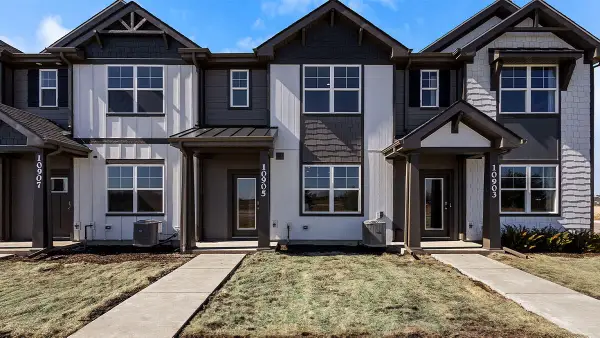 $298,990Pending3 beds 3 baths1,542 sq. ft.
9029 Remington Way, St. John, IN 46373
MLS# 845319Listed by: DRH REALTY OF INDIANA- New
 $409,000Active3 beds 3 baths2,251 sq. ft.
10560 Azalea Drive, Crown Point, IN 46307
MLS# 845317Listed by: LISTING LEADERS MVPS - New
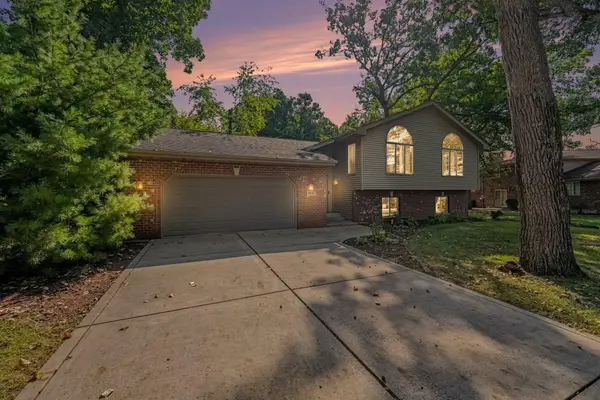 $464,000Active3 beds 2 baths2,848 sq. ft.
8647 Magnolia Street, St. John, IN 46373
MLS# 845305Listed by: CENTURY 21 CIRCLE - New
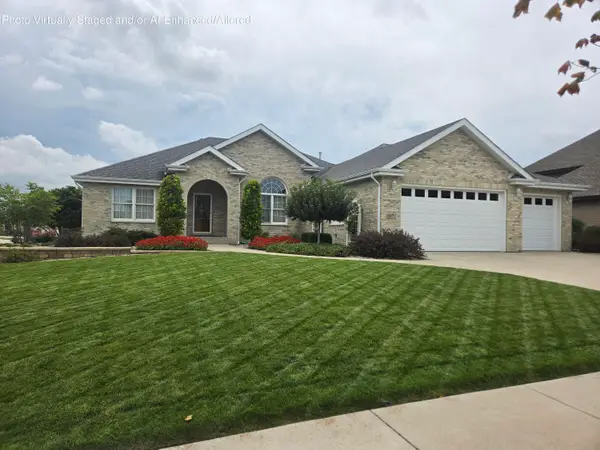 $659,000Active3 beds 2 baths4,492 sq. ft.
8971 Hibiscus Drive, St. John, IN 46373
MLS# 845262Listed by: VILLAGE REALTY OF INDIANA, INC - New
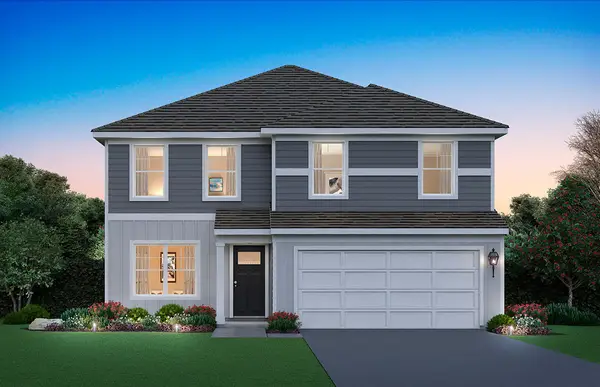 $439,990Active3 beds 3 baths2,251 sq. ft.
7853 W 106th Place, Crown Point, IN 46373
MLS# 845253Listed by: DRH REALTY OF INDIANA - New
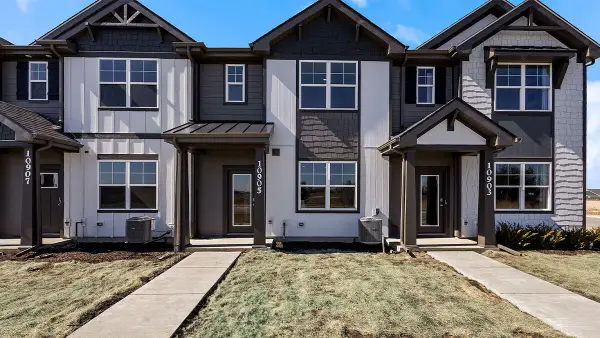 $293,990Active3 beds 3 baths1,543 sq. ft.
9025 Remington Way, St. John, IN 46373
MLS# 845254Listed by: DRH REALTY OF INDIANA - New
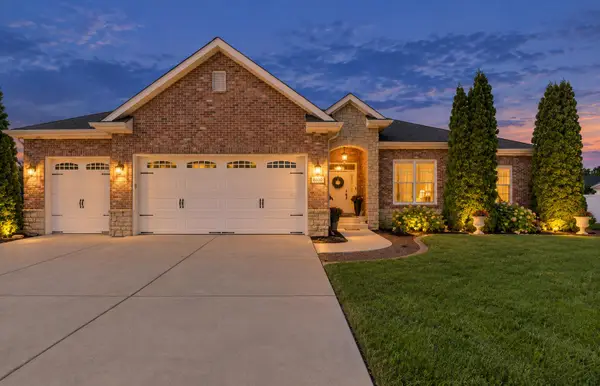 $504,900Active4 beds 2 baths2,013 sq. ft.
8900 Mallard Lane, St. John, IN 46373
MLS# 845207Listed by: RE/MAX REALTY ASSOCIATES - New
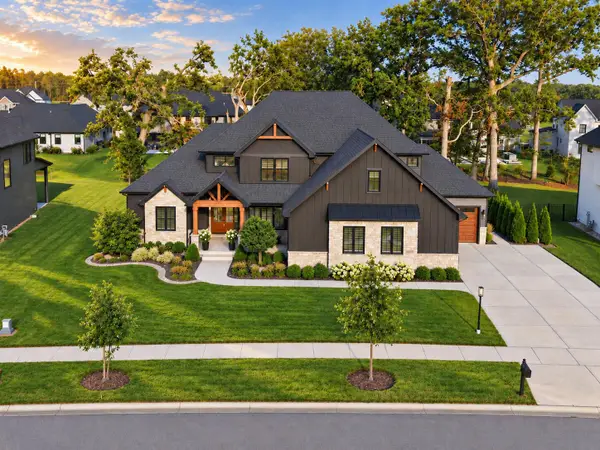 Listed by BHGRE$1,039,900Active4 beds 4 baths3,763 sq. ft.
9609 Tall Grass Trail, St. John, IN 46373
MLS# 845188Listed by: BETTER HOMES AND GARDENS REAL - New
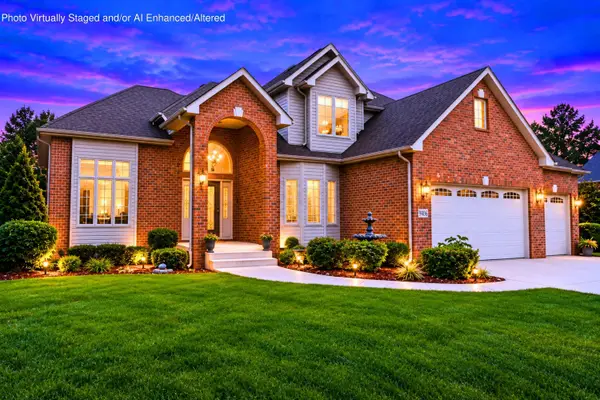 $867,000Active4 beds 4 baths2,200 sq. ft.
9405 Julia Drive, St. John, IN 46373
MLS# 845171Listed by: EXP REALTY, LLC


Protect your home and budget from life's surprises with an Assurant Home Warranty, backed by a partner that supports you through every step of homeownership. Explore Plans.
© 2026 Better Homes and Gardens Real Estate LLC. An Anywhere Real Estate company. All rights reserved. Better Homes and Gardens® Real Estate is a registered trademark owned by Meredith Operations Corporation, licensed to Better Homes and Gardens Real Estate LLC and used with permission. Better Homes and Gardens Real Estate LLC fully supports the principles of the Fair Housing Act and the Equal Opportunity Act. Listing information is deemed reliable but is not guaranteed accurate.
Each office is independently owned and operated.
Any services or products provided by third parties are not provided by, affiliated with or related to Better Homes and Gardens Real Estate LLC, or its affiliated companies.