
10791 Scarlett Oak Drive, Saint John, IN 46373
Local realty services provided by:Better Homes and Gardens Real Estate Connections
Listed by: jennifer miga
Office: mccolly real estate219-322-5508
MLS#:842917
Source:Northwest Indiana AOR as distributed by MLS GRID
10791 Scarlett Oak Drive,St. John, IN 46373
$460,000
- 3 Beds
- 2 Baths
- 1,583 sq. ft.
- Townhouse
- Active
Price summary
- Price:$460,000
- Price per sq. ft.:$290.59
- Monthly HOA dues:$172.67
About this home
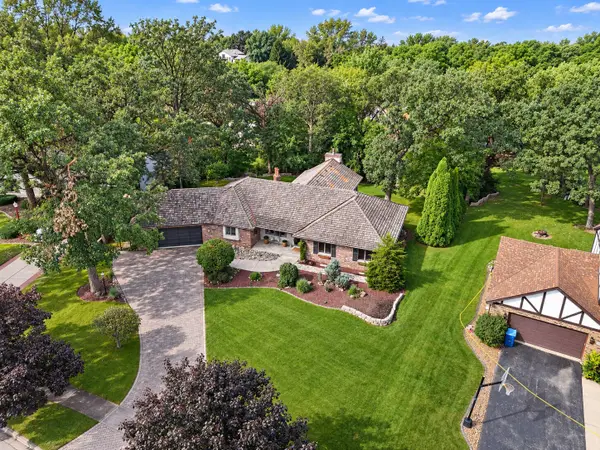
Welcome to this meticulously maintained ranch townhome in the desirable Gates of St. John subdivision, where quality craftsmanship meets timeless style. Built with exceptional attention to detail, this move-in-ready home offers 3 bedrooms and 2 bathrooms with tasteful, neutral finishes that provide the perfect backdrop for your personal style. The spacious primary suite features a walk-in closet with a professionally designed closet organization system and a private 3/4 bath complete with a double-sink vanity. The beautifully appointed kitchen showcases custom cabinetry, quartz countertops, black stainless steel appliances, and an open layout that flows seamlessly into the inviting living room, highlighted by a stunning stone fireplace. Custom Plantation Shutters throughout the home add a beautiful upscale touch. The attached garage is a standout feature, offering epoxy flooring, an 80,000 BTU gas forced-air heater with thermostat, diamond-plate cabinetry, and a leathered granite countertop--creating the perfect space for hobbies, projects, or organized storage. A full unfinished basement provides abundant storage and endless potential for future living space. Outside, relax on the private patio, where the gas grill is included with the home, making outdoor entertaining even more enjoyable. An 18kW Whole House Generator will give you peace of mind! This exceptional home combines quality construction, thoughtful upgrades, and low-maintenance living in one of St. John's most sought-after communities. Don't miss your opportunity to make it yours!...
Contact an agent
Home facts
- Year built:2018
- Subdivision & Development:Gates/St John Un 1e
- Listing ID #:842917
- Added:51 day(s) ago
- Updated:September 14, 2026 at 08:43 PM
Rooms and interior
- Bedrooms:3
- Total bathrooms:2
- Full bathrooms:1
- Rooms Total:6
- Kitchen Description:Dishwasher, Gas Range, Microwave, Refrigerator
- Basement:Yes
- Basement Description:Basement
- Living area:1,583 sq. ft.
Structure and exterior
- Year built:2018
- Building area:1,583 sq. ft.
- Lot area:0.15 Acres
- Lot Features:Landscaped
Utilities
- Water:Public
Finances and disclosures
- Price:$460,000
- Price per sq. ft.:$290.59
- Tax amount:$3,512 (2025)
Features and amenities
- Laundry features:Dryer, Washer
Parking
- Garage:Yes
- Garage spaces:3
New listings near 10791 Scarlett Oak Drive
- New
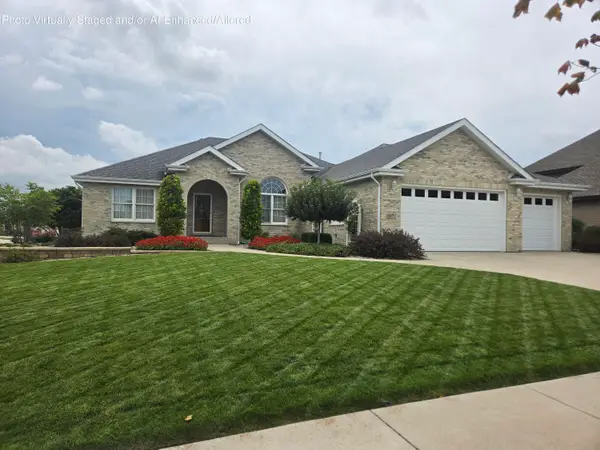 $659,000Active3 beds 2 baths4,492 sq. ft.
8971 Hibiscus Drive, St. John, IN 46373
MLS# 845262Listed by: VILLAGE REALTY OF INDIANA, INC - New
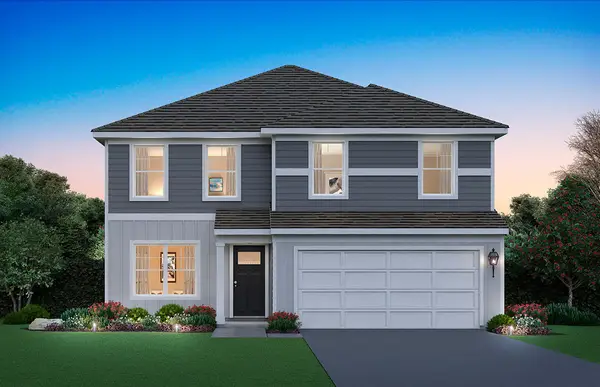 $439,990Active3 beds 3 baths2,251 sq. ft.
7853 W 106th Place, Crown Point, IN 46373
MLS# 845253Listed by: DRH REALTY OF INDIANA - New
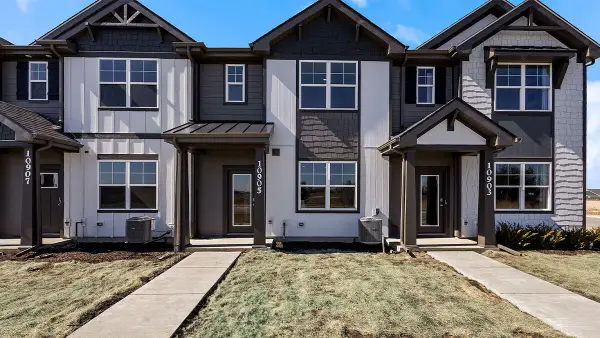 $293,990Active3 beds 3 baths1,543 sq. ft.
9025 Remington Way, St. John, IN 46373
MLS# 845254Listed by: DRH REALTY OF INDIANA - New
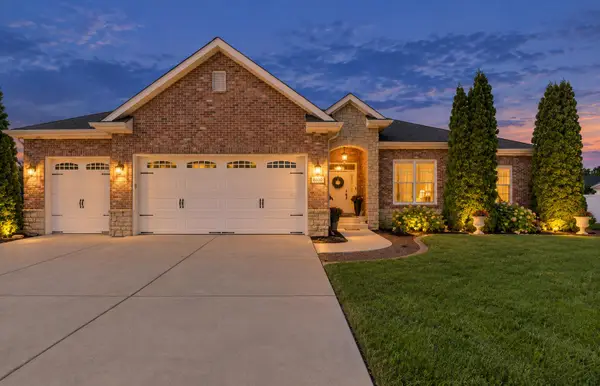 $504,900Active4 beds 2 baths2,013 sq. ft.
8900 Mallard Lane, St. John, IN 46373
MLS# 845207Listed by: RE/MAX REALTY ASSOCIATES - New
 Listed by BHGRE$1,039,900Active4 beds 4 baths3,763 sq. ft.
9609 Tall Grass Trail, St. John, IN 46373
MLS# 845188Listed by: BETTER HOMES AND GARDENS REAL - New
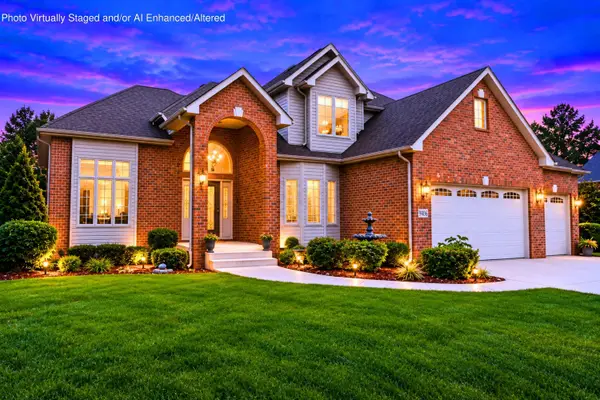 $867,000Active4 beds 4 baths2,200 sq. ft.
9405 Julia Drive, St. John, IN 46373
MLS# 845171Listed by: EXP REALTY, LLC - New
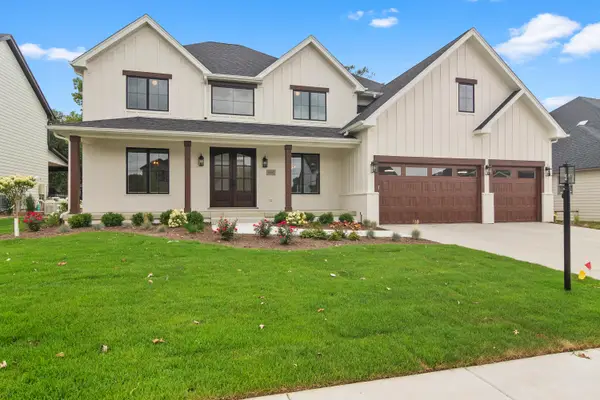 $1,065,000Active5 beds 4 baths4,198 sq. ft.
14831 Laurel Court, St. John, IN 46373
MLS# 845182Listed by: MCCOLLY REAL ESTATE - New
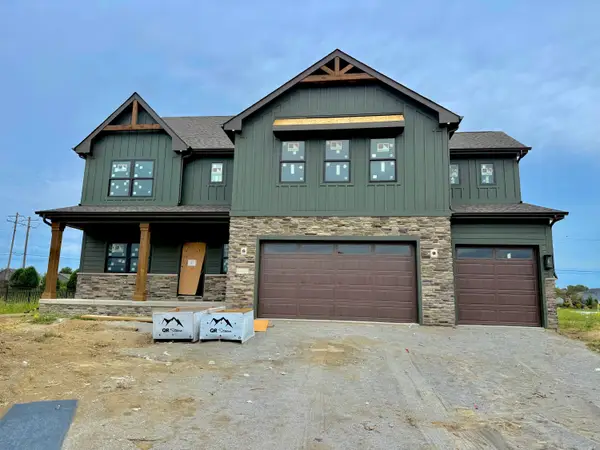 $750,000Active5 beds 3 baths3,506 sq. ft.
8302 Wyman Drive, St. John, IN 46373
MLS# 845110Listed by: BLUE RIDGE REALTY GROUP - New
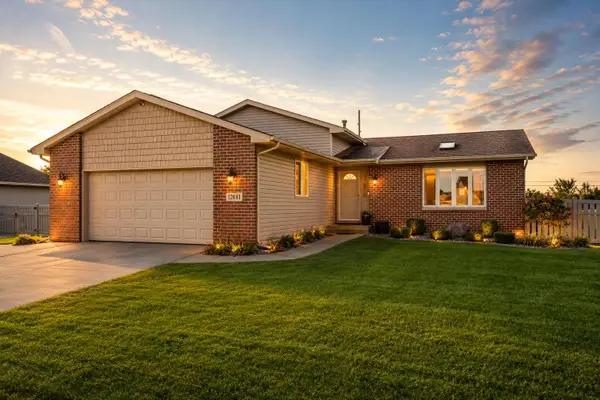 $424,900Active3 beds 3 baths2,384 sq. ft.
12641 W 108th Place, St. John, IN 46373
MLS# 845082Listed by: REALTY EXECUTIVES PREMIER - New
 $650,000Active3 beds 4 baths5,017 sq. ft.
9894 W Oakridge Drive, St. John, IN 46373
MLS# 845049Listed by: MCCOLLY REAL ESTATE


Protect your home and budget from life's surprises with an Assurant Home Warranty, backed by a partner that supports you through every step of homeownership. Explore Plans.
© 2026 Better Homes and Gardens Real Estate LLC. An Anywhere Real Estate company. All rights reserved. Better Homes and Gardens® Real Estate is a registered trademark owned by Meredith Operations Corporation, licensed to Better Homes and Gardens Real Estate LLC and used with permission. Better Homes and Gardens Real Estate LLC fully supports the principles of the Fair Housing Act and the Equal Opportunity Act. Listing information is deemed reliable but is not guaranteed accurate.
Each office is independently owned and operated.
Any services or products provided by third parties are not provided by, affiliated with or related to Better Homes and Gardens Real Estate LLC, or its affiliated companies.