
11510 W 93rd Avenue, Saint John, IN 46373
Local realty services provided by:Better Homes and Gardens Real Estate Connections
Listed by: rebecca carnagey
Office: rc real estate219-613-4026
MLS#:844126
Source:Northwest Indiana AOR as distributed by MLS GRID
11510 W 93rd Avenue,St. John, IN 46373
$335,000
- 3 Beds
- 3 Baths
- 2,453 sq. ft.
- Single family
- Active
Price summary
- Price:$335,000
- Price per sq. ft.:$136.57
About this home
REHAB OPPORTUNITY! Spacious 3-4 bedroom, 3 bath, one-owner quad-level home in a great location just minutes from shopping and scenic St. John Park. This home has tons of space and potential but needs renovation and is being sold CASH & conventional only, in its current condition. The main level features a formal living room with vaulted ceiling and a formal dining area just off the kitchen. The kitchen offers wood cabinetry, stainless steel appliances, center island with snack bar, pantry closet and a Palladian window overlooking the backyard. Upstairs you'll find 3 bedrooms and two full baths. The primary bedroom features two closets and a private shower. The lower walkout level offers a spacious family room with wood-burning fireplace, a large laundry room, an additional office that could potentially serve as a 4th bedroom, a walk-in shower bath and access to the garage. You'll also find an enclosed sunroom with vaulted ceiling leading to the concrete patio, raised deck and large scenic backyard. Whole-house automatic generator remains. This property has great bones, a flexible floor plan and plenty of room to bring your renovation ideas to life. Property needs rehab and is being sold AS-IS, CASH and conventional ONLY. A great opportunity for an investor, rehabber or cash buyer looking to create value!...
Contact an agent
Home facts
- Year built:1989
- Subdivision & Development:none
- Listing ID #:844126
- Added:6 day(s) ago
- Updated:August 27, 2026 at 02:38 PM
Rooms and interior
- Bedrooms:3
- Total bathrooms:3
- Full bathrooms:3
- Rooms Total:7
- Kitchen Description:Dishwasher, Gas Range, Microwave
- Basement:Yes
- Basement Description:Basement
- Living area:2,453 sq. ft.
Structure and exterior
- Year built:1989
- Building area:2,453 sq. ft.
- Lot area:0.46 Acres
Utilities
- Water:Public
Finances and disclosures
- Price:$335,000
- Price per sq. ft.:$136.57
- Tax amount:$3,393 (2024)
Features and amenities
- Laundry features:Dryer, Washer
Parking
- Parking description:Driveway
- Garage:Yes
- Garage spaces:2
New listings near 11510 W 93rd Avenue
- Open Sat, 12 to 2pmNew
 Listed by BHGRE$354,900Active2 beds 2 baths1,818 sq. ft.
8942 Finley Court, Cedar Lake, IN 46303
MLS# 844349Listed by: BETTER HOMES AND GARDENS REAL - Open Sat, 1 to 3pmNew
 Listed by BHGRE$897,500Active4 beds 4 baths3,475 sq. ft.
9443 Tall Grass Trail, St. John, IN 46373
MLS# 844326Listed by: BETTER HOMES AND GARDENS REAL - Open Sun, 1 to 3pmNew
 Listed by BHGRE$989,500Active4 beds 4 baths3,999 sq. ft.
9601 Tall Grass Trail, St. John, IN 46373
MLS# 844327Listed by: BETTER HOMES AND GARDENS REAL - New
 $414,900Active3 beds 3 baths2,251 sq. ft.
10370 Blaine Street, Crown Point, IN 46307
MLS# 844292Listed by: HAVEN REALTY - New
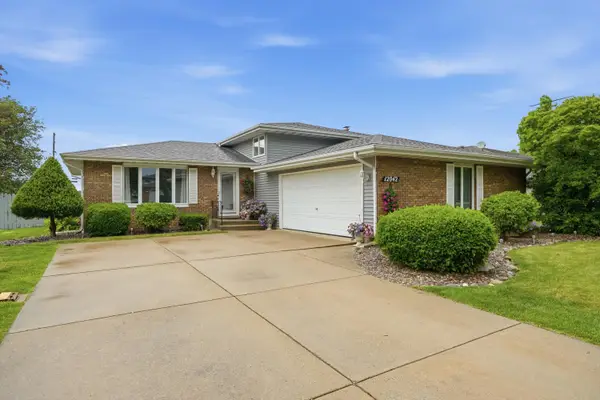 $409,900Active3 beds 2 baths2,072 sq. ft.
12042 W 103rd Court, St. John, IN 46373
MLS# 844275Listed by: COMPASS INDIANA, LLC - Open Sun, 12 to 3pmNew
 $474,990Active3 beds 2 baths1,970 sq. ft.
7831 W 105th Place, Crown Point, IN 46307
MLS# 844261Listed by: LISTING LEADERS LIFESTYLES, LL - New
 $349,900Active2 beds 3 baths1,607 sq. ft.
9855 Oakwood Court, St. John, IN 46373
MLS# 844244Listed by: REALTY EXECUTIVES PREMIER - New
 $451,990Active4 beds 3 baths2,836 sq. ft.
7639 W 107th Place, Crown Point, IN 46307
MLS# 844133Listed by: DRH REALTY OF INDIANA - New
 $467,990Active4 beds 3 baths2,836 sq. ft.
7531 W 107th Place, Crown Point, IN 46307
MLS# 844134Listed by: DRH REALTY OF INDIANA - New
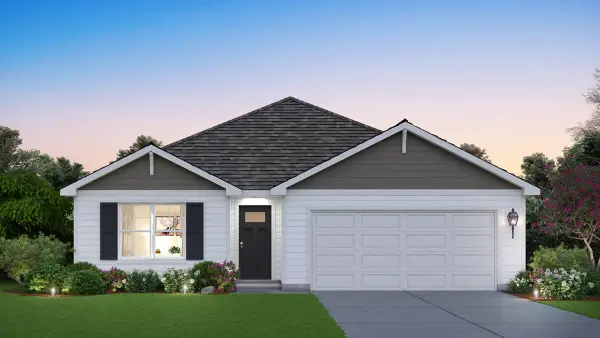 $374,990Active4 beds 2 baths1,771 sq. ft.
7765 W 107th Place, Crown Point, IN 46307
MLS# 844137Listed by: DRH REALTY OF INDIANA


Protect your home and budget from life's surprises with an Assurant Home Warranty, backed by a partner that supports you through every step of homeownership. Explore Plans.
© 2026 Better Homes and Gardens Real Estate LLC. An Anywhere Real Estate company. All rights reserved. Better Homes and Gardens® Real Estate is a registered trademark owned by Meredith Operations Corporation, licensed to Better Homes and Gardens Real Estate LLC and used with permission. Better Homes and Gardens Real Estate LLC fully supports the principles of the Fair Housing Act and the Equal Opportunity Act. Listing information is deemed reliable but is not guaranteed accurate.
Each office is independently owned and operated.
Any services or products provided by third parties are not provided by, affiliated with or related to Better Homes and Gardens Real Estate LLC, or its affiliated companies.