
12925 Red Lily Way, Saint John, IN 46373
Local realty services provided by:Better Homes and Gardens Real Estate Connections
Listed by: traci van gundy, kyle bowen
Office: mccolly real estate219-322-5508
MLS#:844922
Source:Northwest Indiana AOR as distributed by MLS GRID
12925 Red Lily Way,St. John, IN 46373
$817,000
- 5 Beds
- 4 Baths
- 3,551 sq. ft.
- Single family
- Active
Price summary
- Price:$817,000
- Price per sq. ft.:$230.08
- Monthly HOA dues:$41.67
About this home
Rare opportunity to own a stunning custom home on a private cul-de-sac lot in the desirable Preserves subdivision! With no backyard neighbors and beautiful, natural backyard views, this exceptional property offers the perfect blend of privacy, luxury, and modern living. Featuring 5 bedrooms, 3.5 bathrooms, and over 3,500 finished square feet, this impressive two-story custom smart home truly checks all the boxes. The main level boasts a bright, open-concept living space connecting the kitchen and dinette, along with a separate office featuring custom built-ins and a coffered ceiling. The elegant formal dining room showcases medallion ceilings, wainscoting, and a convenient dry bar, perfect for entertaining. A spacious walk-in pantry adds even more functionality and storage. One of the home's standout features is the ultimate screened-in porch, complete with vaulted ceilings, a gas hookup for an outdoor fireplace, and TV hookups--creating the perfect setting for relaxing evenings, entertaining guests, or enjoying outdoor movie nights. Upstairs, you'll find four spacious bedrooms, including a luxurious primary suite. The primary ensuite features a beautifully appointed bath with a custom shower equipped with three shower heads, a relaxing soaking tub, and convenient access to the laundry area. The finished basement provides even more living space with a large recreation room, fifth bedroom, and full bathroom, along with ample storage. From the private cul-de-sac setting and peaceful backyard views to the thoughtfully designed interior and incredible outdoor living space, this home offers a rare combination of luxury, privacy, comfort, and smart-home convenience. This is one you won't want to miss!...
Contact an agent
Home facts
- Year built:2020
- Subdivision & Development:Preserve-Ph 1
- Listing ID #:844922
- Added:1 day(s) ago
- Updated:September 08, 2026 at 02:57 PM
Rooms and interior
- Bedrooms:5
- Total bathrooms:4
- Full bathrooms:3
- Half bathrooms:1
- Rooms Total:11
- Kitchen Description:Dishwasher, Disposal, Gas Range, Microwave, Refrigerator
- Basement:Yes
- Basement Description:Basement
- Living area:3,551 sq. ft.
Structure and exterior
- Year built:2020
- Building area:3,551 sq. ft.
- Lot area:0.39 Acres
- Lot Features:Cul-De-Sac, Landscaped, Wooded
Utilities
- Water:Public
Finances and disclosures
- Price:$817,000
- Price per sq. ft.:$230.08
- Tax amount:$6,742 (2024)
Features and amenities
- Smart home:Yes
Parking
- Parking description:Attached, Driveway, Garage Door Opener
- Garage:Yes
- Garage spaces:3
New listings near 12925 Red Lily Way
 $439,990Active3 beds 3 baths2,251 sq. ft.
7853 W 106th Place, Crown Point, IN 46307
MLS# 843534Listed by: DRH REALTY OF INDIANA- New
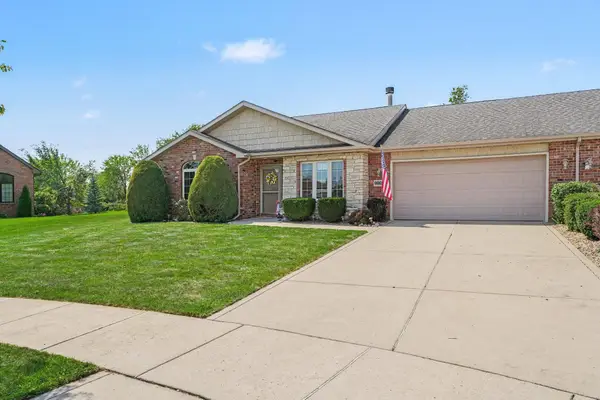 $340,000Active3 beds 2 baths1,655 sq. ft.
9962 Hart Street, St. John, IN 46373
MLS# 844860Listed by: CENTURY 21 CIRCLE - New
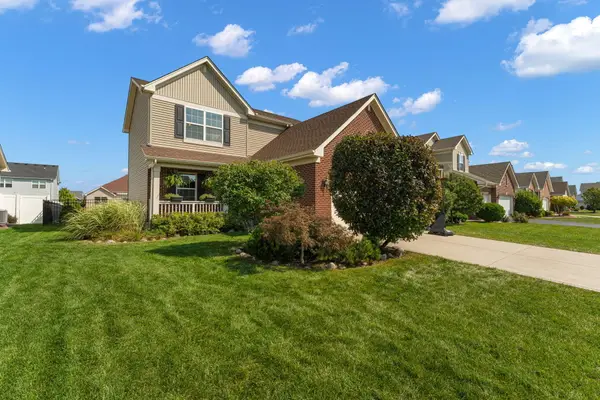 $430,000Active3 beds 3 baths1,638 sq. ft.
9228 Briar Lane, St. John, IN 46373
MLS# 844801Listed by: EXP REALTY, LLC - New
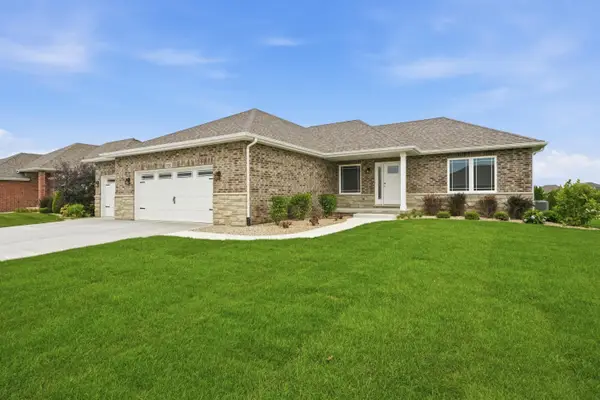 $629,900Active3 beds 2 baths1,820 sq. ft.
9377 W 106th Place, St. John, IN 46373
MLS# 844794Listed by: MCCOLLY REAL ESTATE 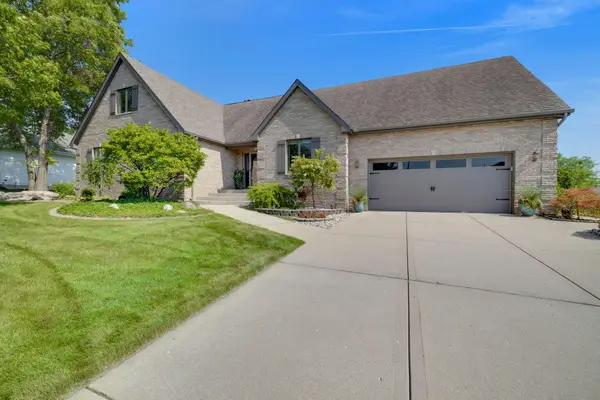 $689,000Pending5 beds 5 baths4,869 sq. ft.
9201 Schillton Drive, St. John, IN 46373
MLS# 844740Listed by: COLDWELL BANKER REALTY- New
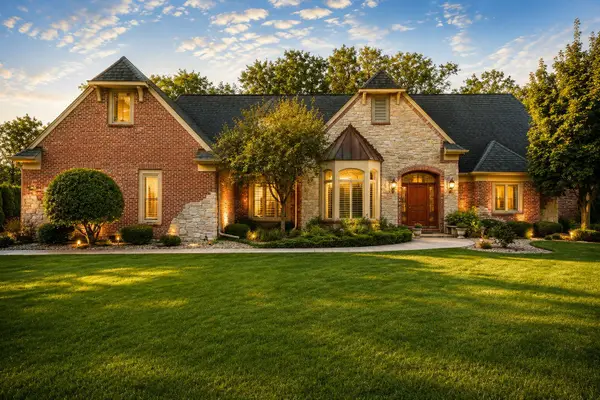 $929,900Active4 beds 4 baths5,673 sq. ft.
12825 Rosewood Drive, St. John, IN 46373
MLS# 844728Listed by: BHHS EXECUTIVE REALTY - New
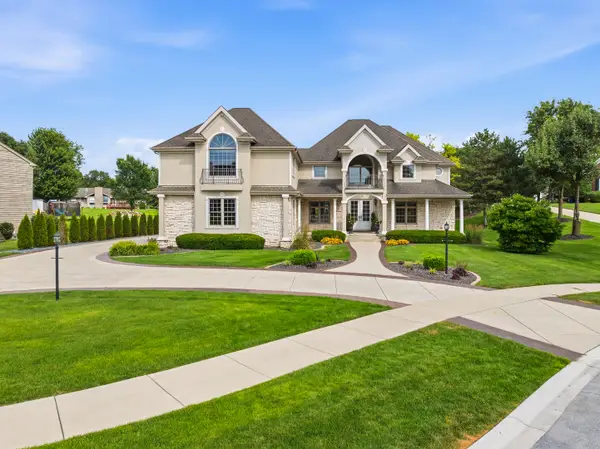 $959,900Active4 beds 5 baths6,206 sq. ft.
9241 Ruth Court, St. John, IN 46373
MLS# 12748354Listed by: MCCOLLY REAL ESTATE
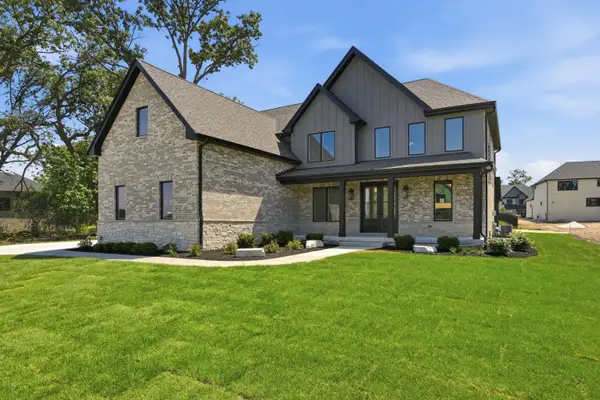 $1,281,750Pending4 beds 4 baths3,642 sq. ft.
9620 Sweetspire Avenue, St. John, IN 46373
MLS# 844677Listed by: MCCOLLY REAL ESTATE- New
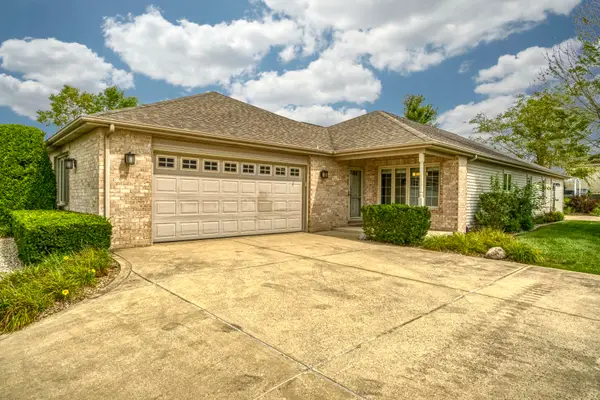 $405,000Active3 beds 2 baths1,920 sq. ft.
9881 Hart Street, St. John, IN 46373
MLS# 844645Listed by: NORTHWEST INDIANA REAL ESTATE


Protect your home and budget from life's surprises with an Assurant Home Warranty, backed by a partner that supports you through every step of homeownership. Explore Plans.
© 2026 Better Homes and Gardens Real Estate LLC. An Anywhere Real Estate company. All rights reserved. Better Homes and Gardens® Real Estate is a registered trademark owned by Meredith Operations Corporation, licensed to Better Homes and Gardens Real Estate LLC and used with permission. Better Homes and Gardens Real Estate LLC fully supports the principles of the Fair Housing Act and the Equal Opportunity Act. Listing information is deemed reliable but is not guaranteed accurate.
Each office is independently owned and operated.
Any services or products provided by third parties are not provided by, affiliated with or related to Better Homes and Gardens Real Estate LLC, or its affiliated companies.