
13822 Waterleaf Drive, Saint John, IN 46373
Local realty services provided by:Better Homes and Gardens Real Estate Connections
13822 Waterleaf Drive,St. John, IN 46373
$1,085,000
- 4 Beds
- 4 Baths
- 3,700 sq. ft.
- Single family
- Active
Listed by: cynthia villasenor
Office: mccolly real estate
MLS#:12727572
Source:MLSNI
Price summary
- Price:$1,085,000
- Price per sq. ft.:$293.24
About this home
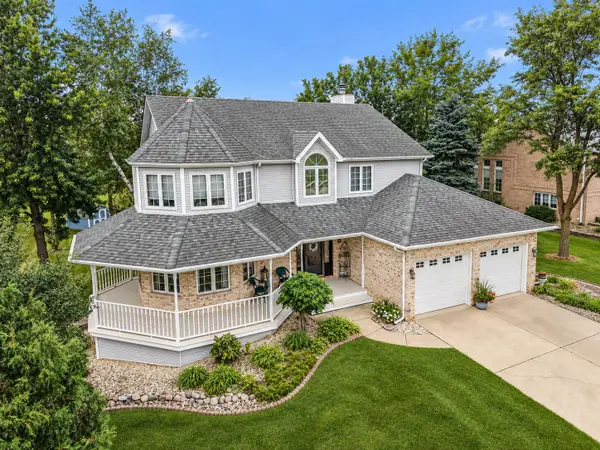
Move in ready!! This stunning custom-built luxury home is a masterpiece of modern elegance. This sophisticated 2-story home features a 3+ car garage, 4 spacious bedrooms, and 4 baths, blending timeless craftsmanship with premium materials and extensive customization options. Soaring 10' first-floor and 9' second-floor ceilings frame an open layout with hardwood flooring throughout the main level and upstairs hallways. Craftsman-style solid core doors, elegant wainscoting, custom accent walls, and crown molding in key living areas create a refined architectural feel. The chef's kitchen offers 60" custom craftsman-style cabinets that are highlighted by the light up, top clerestory glass door cabinetry, straight-edge quartz countertops, a premium appliance package with large range, built-in refrigerator, double oven/microwave combo, and custom wood range hood, plus stainless under-mount and farmhouse sinks. The opulent master suite includes a custom tiled/glass shower with multiple heads, matte black fixtures, waterproof base, a generous soaking tub and heated floors. Additional baths feature porcelain tile, frameless glass showers, and premium mirrors. High-efficiency dual gas furnaces, central air with humidifiers, superior insulation, and Anderson 400 Series casement windows (black exterior/white interior, 20-year warranty) ensure year-round comfort. Robust electrical, pre-wired TV, and advanced charging options add modern convenience. Outside, brick on the first floor, LP siding above, Owens Corning shingles, and a custom covered deck with gas line stub create seamless indoor-outdoor flow (optional screened porch available). Highlights include a custom staircase with oak treads and iron spindles, built-in gas fireplace, custom closets, surround sound system on main level and patio plus many more thoughtful details throughout....
Contact an agent
Home facts
- Year built:2026
- Listing ID #:12727572
- Updated:September 28, 2026 at 08:19 PM
Rooms and interior
- Bedrooms:4
- Total bathrooms:4
- Full bathrooms:3
- Half bathrooms:1
- Rooms Total:8
- Kitchen Description:Dishwasher, Gas Oven, High End Refrigerator, Microwave, Range, Range Hood, Stainless Steel Appliance(s), Wine Refrigerator
- Basement Description:Full, Unfinished
- Living area:3,700 sq. ft.
Heating and cooling
- Cooling:Central Air
- Heating:Natural Gas, Sep Heating Systems - 2+
- Central air:Yes
Structure and exterior
- Year built:2026
- Building area:3,700 sq. ft.
- Levels:2 Story
Schools
- High school:Lake Central School District
Utilities
- Water:Public
- Sewer:Public Sewer
Finances and disclosures
- Price:$1,085,000
- Price per sq. ft.:$293.24
Features and amenities
- Laundry features:Washer
Parking
- Total parking spaces:4
- Parking description:Attached Garage, Concrete, Garage, Tandem
- Garage:Yes
- Garage spaces:4
 Copyright 2026 Midwest Real Estate Data LLC. All rights reserved. The data relating to real estate for sale on this web site comes in part from the Broker Reciprocity Program of the Midwest Real Estate Data LLC. Listing information is deemed reliable but not guaranteed.
New listings near 13822 Waterleaf Drive
- New
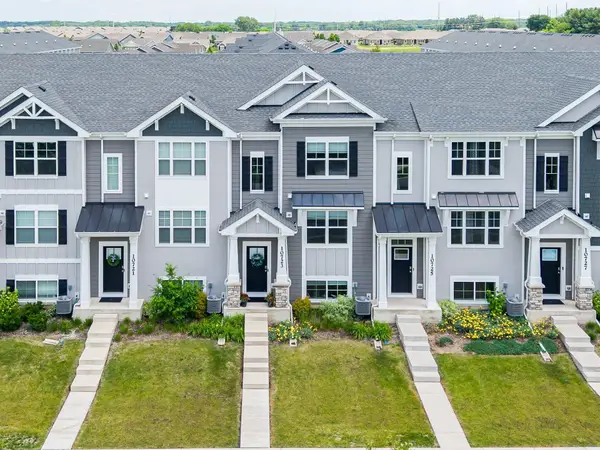 $329,900Active3 beds 3 baths1,756 sq. ft.
10723 Violette Way, St. John, IN 46373
MLS# 845943Listed by: MENTOR LISTING REALTY, INC. - New
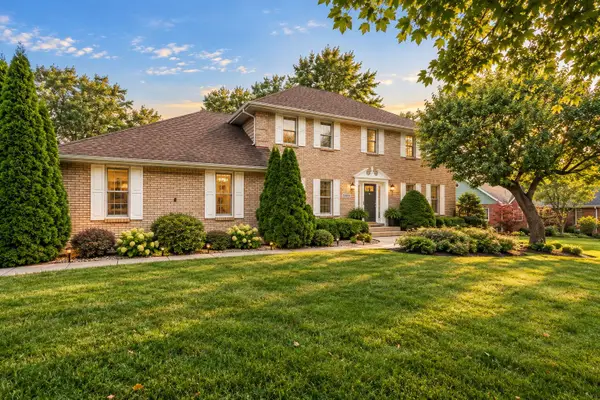 $599,900Active4 beds 3 baths2,714 sq. ft.
9120 Franklin Drive, St. John, IN 46373
MLS# 845921Listed by: BHHS EXECUTIVE REALTY 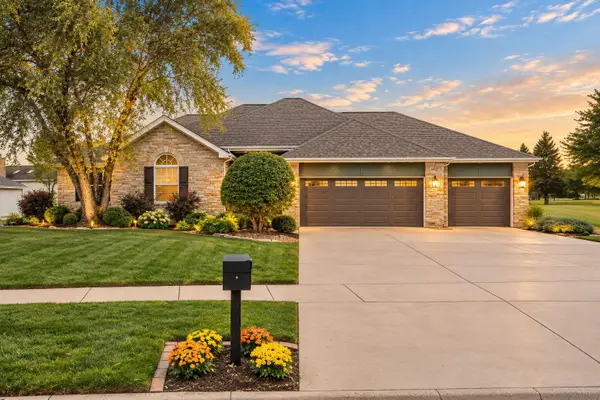 $585,000Pending5 beds 3 baths4,346 sq. ft.
9132 Maplewood Street, St. John, IN 46373
MLS# 845795Listed by: EXP REALTY, LLC- New
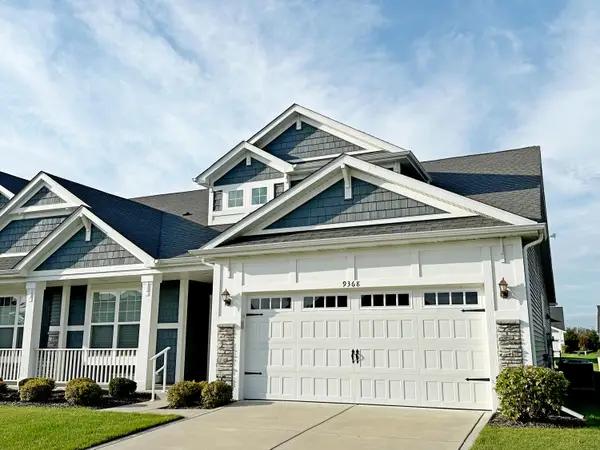 $349,900Active2 beds 2 baths1,802 sq. ft.
9368 Mill Creek Road, Cedar Lake, IN 46303
MLS# 845745Listed by: COLDWELL BANKER REAL ESTATE GR 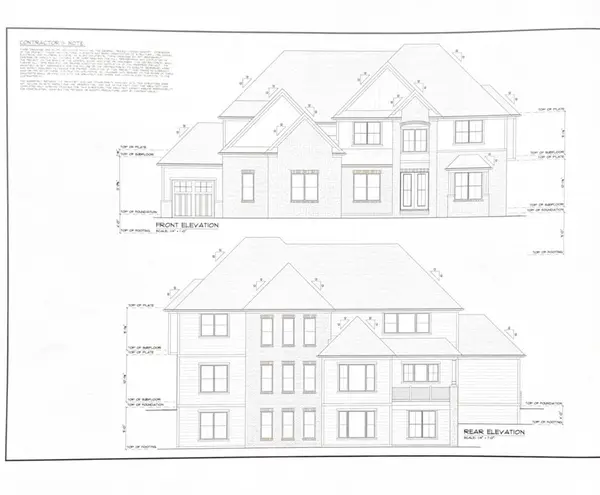 $1,350,000Pending5 beds 5 baths5,011 sq. ft.
9720 Creekview Drive, St. John, IN 46373
MLS# 845725Listed by: MCCOLLY REAL ESTATE- New
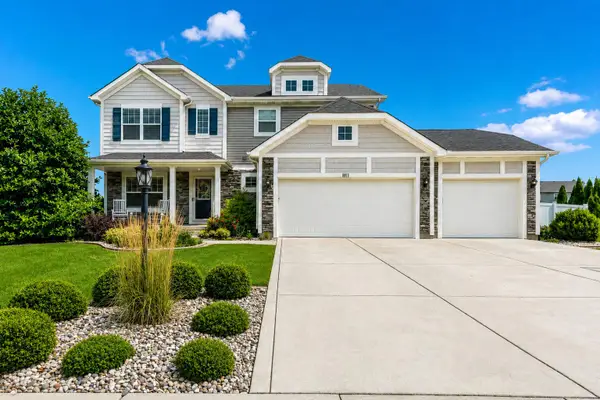 Listed by BHGRE$599,900Active5 beds 4 baths4,989 sq. ft.
8813 Marquette Street, St. John, IN 46373
MLS# 845714Listed by: BETTER HOMES AND GARDENS REAL - New
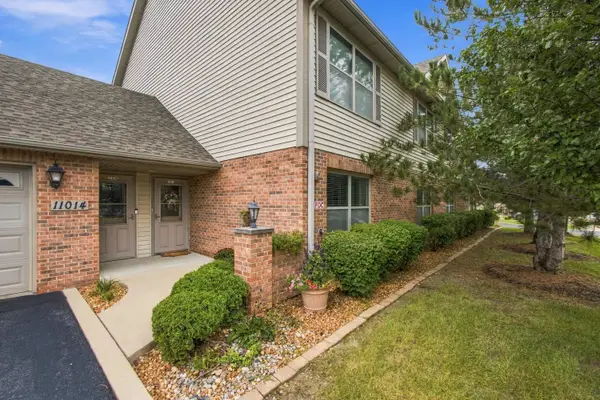 $299,999Active2 beds 2 baths1,516 sq. ft.
11014 Beacon Court, St. John, IN 46373
MLS# 845685Listed by: BHHS EXECUTIVE REALTY - New
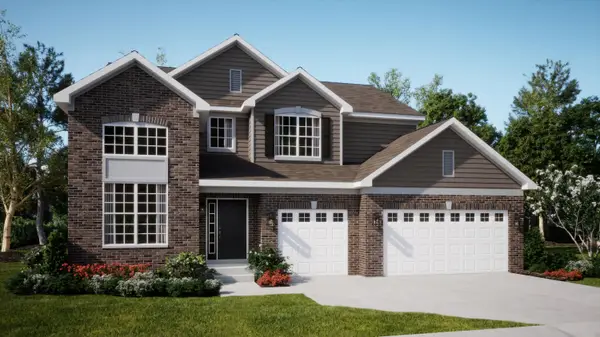 $560,990Active5 beds 3 baths2,951 sq. ft.
8930 102nd Street, St. John, IN 46373
MLS# 845687Listed by: HOMESMART REALTY GROUP - New
 $444,990Active4 beds 3 baths2,356 sq. ft.
7658 W 106th Place, Crown Point, IN 46307
MLS# 845616Listed by: DRH REALTY OF INDIANA - New
 $599,900Active4 beds 4 baths3,462 sq. ft.
9260 Franklin Drive, St. John, IN 46373
MLS# 845612Listed by: MCCOLLY REAL ESTATE


Protect your home and budget from life's surprises with an Assurant Home Warranty, backed by a partner that supports you through every step of homeownership. Explore Plans.
© 2026 Better Homes and Gardens Real Estate LLC. An Anywhere Real Estate company. All rights reserved. Better Homes and Gardens® Real Estate is a registered trademark owned by Meredith Operations Corporation, licensed to Better Homes and Gardens Real Estate LLC and used with permission. Better Homes and Gardens Real Estate LLC fully supports the principles of the Fair Housing Act and the Equal Opportunity Act. Listing information is deemed reliable but is not guaranteed accurate.
Each office is independently owned and operated.
Any services or products provided by third parties are not provided by, affiliated with or related to Better Homes and Gardens Real Estate LLC, or its affiliated companies.