
7853 W 106th Place, Saint John, IN 46373
Local realty services provided by:Better Homes and Gardens Real Estate Connections
Listed by: kristin hadley
Office: drh realty of indiana317-797-7036
MLS#:843534
Source:Northwest Indiana AOR as distributed by MLS GRID
7853 W 106th Place,St. John, IN 46373
$439,990
- 3 Beds
- 3 Baths
- 2,251 sq. ft.
- Single family
- Active
Price summary
- Price:$439,990
- Price per sq. ft.:$195.46
- Monthly HOA dues:$42.33
About this home
Introducing THE MEADOW - A stunning, newly constructed home in the desirable Gates of St. John community! This home will be ready for a EARLY FALL move-in! The homesite includes professional landscaped and sodded front/side and partially sodded back yard. This Meadow plan offers 2,251 square feet of living space with a loft, 3 bedrooms, 2.5 baths, 9-foot ceilings on first floor, and a basement. plus a 3 car garage. Entertaining will be easy in this open-concept kitchen and family room layout with a large island with an overhang for stools, designer white 42' cabinetry with soft close and crown molding. Additionally, the kitchen features a walk-in pantry, modern stainless-steel appliances, quartz countertops, and easy-to-maintain luxury vinyl plank flooring. More flexible space is waiting upstairs in the 2nd-floor loft, offering unlimited potential to suit your needs. Enjoy your private getaway with your large primary bedroom and en suite bathroom with a raised height dual sink, quartz top vanity, and walk-in shower with glass shower doors, and walk-in closet. Convenient laundry room, 2 additional bedrooms with a full second bath and a linen closet complete the second floor. All builder homes include our America's Smart Home Technology, featuring a smart video doorbell, smart Honeywell thermostat, smart door lock, Deako smart light switches and more. Photos are of similar home and model home. Actual home built may vary....
Contact an agent
Home facts
- Year built:2025
- Subdivision & Development:93282
- Listing ID #:843534
- Added:29 day(s) ago
- Updated:September 05, 2026 at 02:48 PM
Rooms and interior
- Bedrooms:3
- Total bathrooms:3
- Full bathrooms:1
- Half bathrooms:1
- Rooms Total:8
- Kitchen Description:Dishwasher, Disposal, Gas Range, Microwave
- Basement:Yes
- Basement Description:Basement
- Living area:2,251 sq. ft.
Structure and exterior
- Year built:2025
- Building area:2,251 sq. ft.
- Lot area:0.21 Acres
- Lot Features:Landscaped
Schools
- High school:Crown Point High School
- Middle school:Colonel John Wheeler Middle School
- Elementary school:Timothy Ball Elementary School
Utilities
- Water:Public
Finances and disclosures
- Price:$439,990
- Price per sq. ft.:$195.46
- Tax amount:$14 (2024)
Features and amenities
- Smart home:Yes
Parking
- Parking description:Attached, Driveway, Garage Door Opener, Paved
- Garage:Yes
- Garage spaces:3
New listings near 7853 W 106th Place
- New
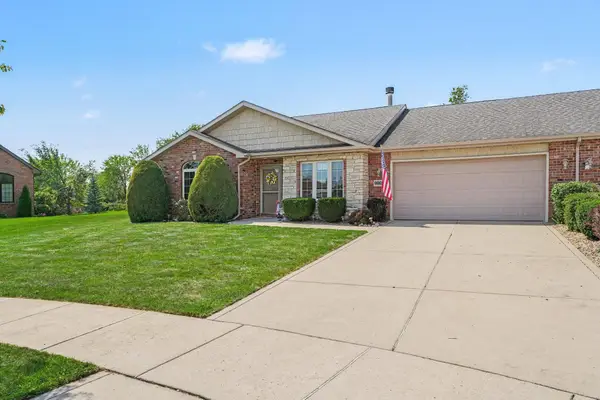 $340,000Active3 beds 2 baths1,655 sq. ft.
9962 Hart Street, St. John, IN 46373
MLS# 844860Listed by: CENTURY 21 CIRCLE - New
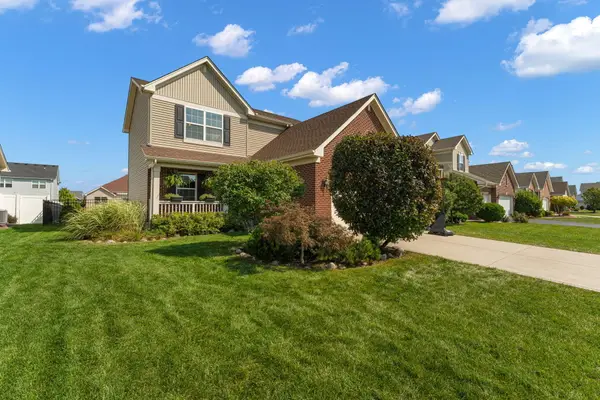 $430,000Active3 beds 3 baths1,638 sq. ft.
9228 Briar Lane, St. John, IN 46373
MLS# 844801Listed by: EXP REALTY, LLC - New
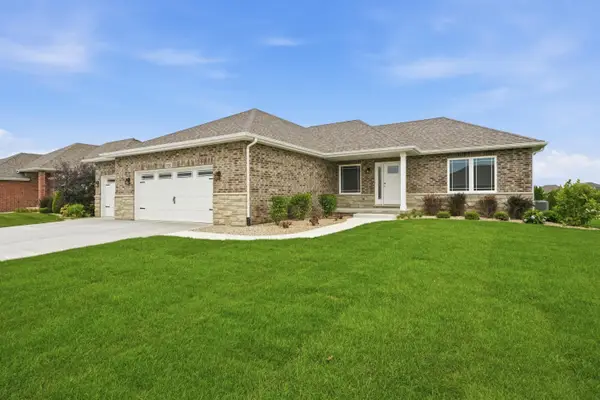 $629,900Active3 beds 2 baths1,820 sq. ft.
9377 W 106th Place, St. John, IN 46373
MLS# 844794Listed by: MCCOLLY REAL ESTATE - New
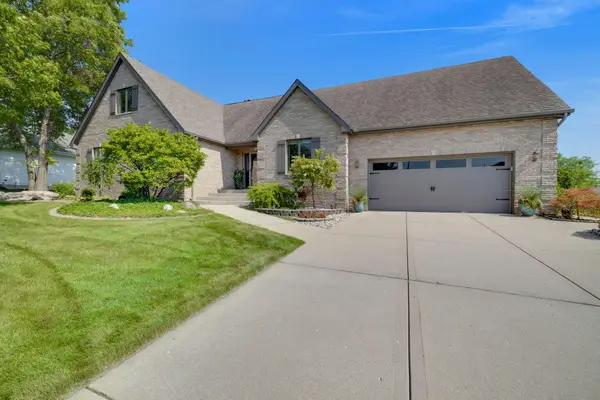 $689,000Active5 beds 5 baths4,869 sq. ft.
9201 Schillton Drive, St. John, IN 46373
MLS# 844740Listed by: COLDWELL BANKER REALTY - New
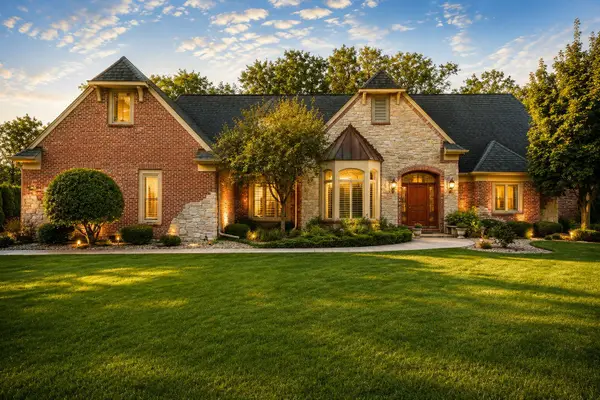 $929,900Active4 beds 4 baths5,673 sq. ft.
12825 Rosewood Drive, St. John, IN 46373
MLS# 844728Listed by: BHHS EXECUTIVE REALTY - New
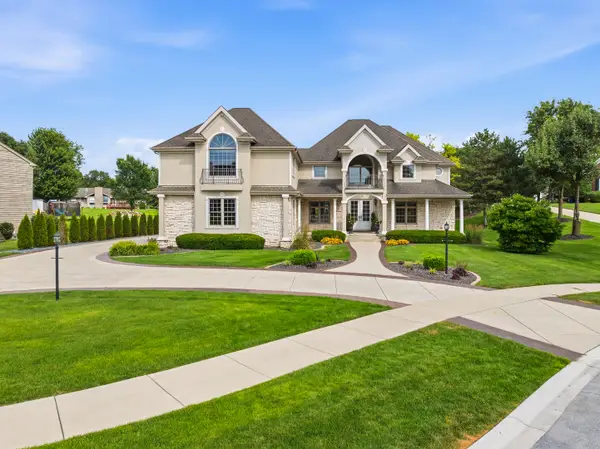 $959,900Active4 beds 5 baths6,206 sq. ft.
9241 Ruth Court, St. John, IN 46373
MLS# 12748354Listed by: MCCOLLY REAL ESTATE
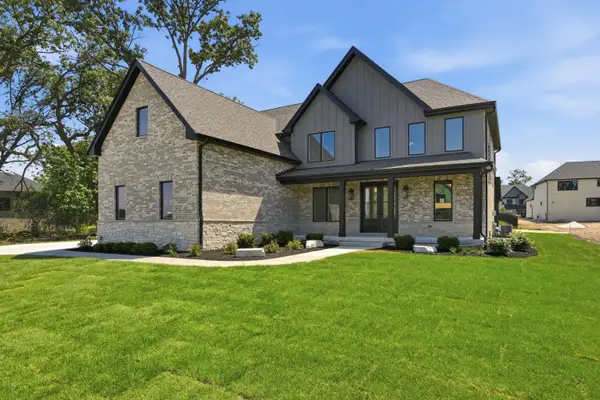 $1,281,750Pending4 beds 4 baths3,642 sq. ft.
9620 Sweetspire Avenue, St. John, IN 46373
MLS# 844677Listed by: MCCOLLY REAL ESTATE- New
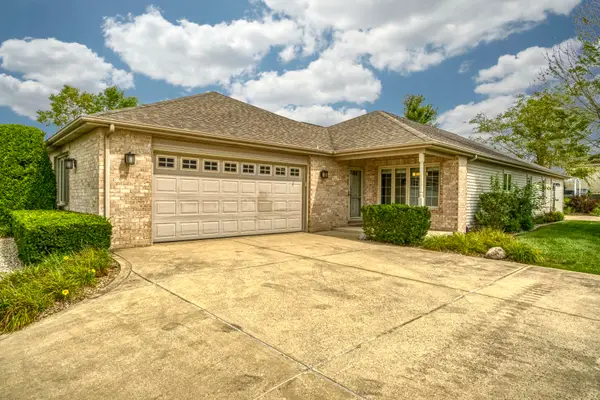 $405,000Active3 beds 2 baths1,920 sq. ft.
9881 Hart Street, St. John, IN 46373
MLS# 844645Listed by: NORTHWEST INDIANA REAL ESTATE - New
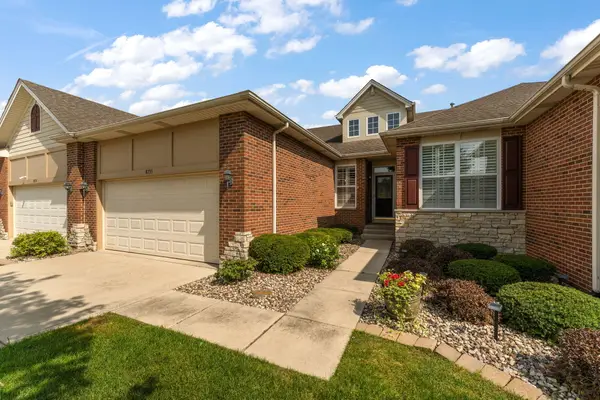 $389,900Active2 beds 3 baths2,255 sq. ft.
8733 Forest Glen Court, St. John, IN 46373
MLS# 844646Listed by: COLDWELL BANKER REALTY 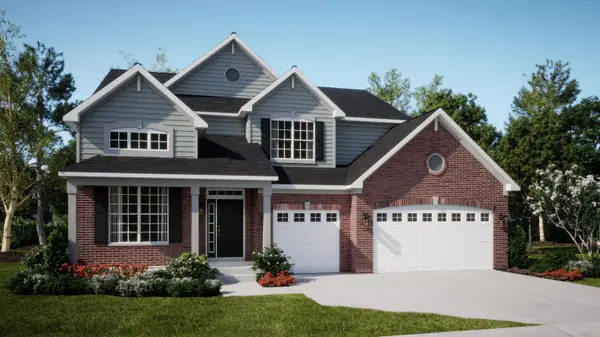 $565,000Pending5 beds 3 baths2,951 sq. ft.
8805 102nd Place, St. John, IN 46373
MLS# 844630Listed by: HOMESMART REALTY GROUP


Protect your home and budget from life's surprises with an Assurant Home Warranty, backed by a partner that supports you through every step of homeownership. Explore Plans.
© 2026 Better Homes and Gardens Real Estate LLC. An Anywhere Real Estate company. All rights reserved. Better Homes and Gardens® Real Estate is a registered trademark owned by Meredith Operations Corporation, licensed to Better Homes and Gardens Real Estate LLC and used with permission. Better Homes and Gardens Real Estate LLC fully supports the principles of the Fair Housing Act and the Equal Opportunity Act. Listing information is deemed reliable but is not guaranteed accurate.
Each office is independently owned and operated.
Any services or products provided by third parties are not provided by, affiliated with or related to Better Homes and Gardens Real Estate LLC, or its affiliated companies.