
8432 Shell Drive, Saint John, IN 46373
Local realty services provided by:Better Homes and Gardens Real Estate Connections
Listed by: renee egnatz
Office: mccolly real estate219-322-5508
MLS#:844434
Source:Northwest Indiana AOR as distributed by MLS GRID
8432 Shell Drive,St. John, IN 46373
$445,000
- 2 Beds
- 2 Baths
- 1,790 sq. ft.
- Single family
- Active
Price summary
- Price:$445,000
- Price per sq. ft.:$248.6
- Monthly HOA dues:$180
About this home
Brand-new construction offering maintenance-free living, with estimated completion mid-November. Set on a professionally landscaped lot with no rear neighbors, this townhome pairs an open, functional layout with quality finishes throughout. The main level flows from the living and dining areas into a kitchen with custom cabinetry, a large island, and premium appliances. Two bedrooms plus a separate office give you room for remote work or flexible living, and luxury vinyl flooring runs throughout. Large windows keep the home bright from front to back. The primary suite includes generous closet space and a private en-suite bath, and the laundry room sits on the main level with the washer and dryer included. An attached garage adds everyday storage, and energy-efficient construction helps keep utility costs down. You're close to shopping, dining, parks, and top-rated schools. Photos shown are from a previously completed model.
Contact an agent
Home facts
- Year built:2026
- Subdivision & Development:Gardenia Gardens
- Listing ID #:844434
- Added:47 day(s) ago
- Updated:October 14, 2026 at 02:27 PM
Rooms and interior
- Bedrooms:2
- Total bathrooms:2
- Full bathrooms:1
- Rooms Total:6
- Kitchen Description:Dishwasher, Disposal, Gas Range, Microwave, Refrigerator, Stainless Steel Appliance(s)
- Basement Description:No Basement
- Living area:1,790 sq. ft.
Structure and exterior
- Year built:2026
- Building area:1,790 sq. ft.
- Lot area:0.31 Acres
- Lot Features:Cul-De-Sac, Landscaped
- Exterior Features:Lighting, Private Yard
Utilities
- Water:Public
Finances and disclosures
- Price:$445,000
- Price per sq. ft.:$248.6
- Tax amount:$234 (2026)
Features and amenities
- Laundry features:Dryer, Washer
Parking
- Parking description:Attached, Garage Door Opener
- Garage:Yes
- Garage spaces:2
New listings near 8432 Shell Drive
- Open Sat, 12 to 2pmNew
 Listed by BHGRE$1,085,000Active4 beds 4 baths3,700 sq. ft.
13822 Waterleaf Drive, St. John, IN 46373
MLS# 846750Listed by: BETTER HOMES AND GARDENS REAL - New
 $317,990Active3 beds 3 baths1,543 sq. ft.
9070 Remington Way, St. John, IN 46373
MLS# 846569Listed by: DRH REALTY OF INDIANA - New
 $819,900Active4 beds 4 baths4,484 sq. ft.
8941 Crooked Bend, St. John, IN 46373
MLS# 846561Listed by: CENTURY 21 CIRCLE - New
 $489,990Active4 beds 4 baths2,521 sq. ft.
7871 W 106th Place, Crown Point, IN 46307
MLS# 846566Listed by: DRH REALTY OF INDIANA - New
 $291,990Active3 beds 3 baths1,543 sq. ft.
9027 Remington Way, St. John, IN 46373
MLS# 846568Listed by: DRH REALTY OF INDIANA - New
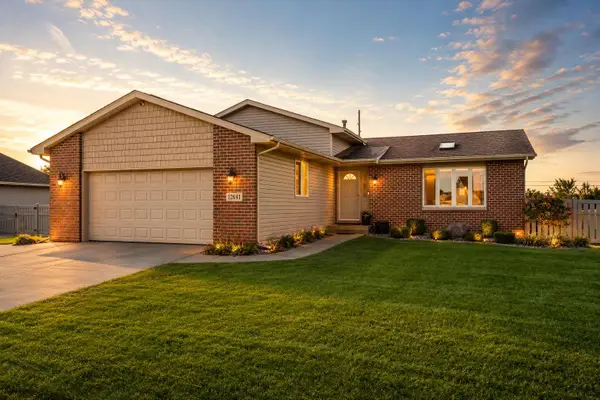 $412,500Active3 beds 3 baths2,384 sq. ft.
12641 W 108th Place, St. John, IN 46373
MLS# 846544Listed by: REALTY EXECUTIVES PREMIER - New
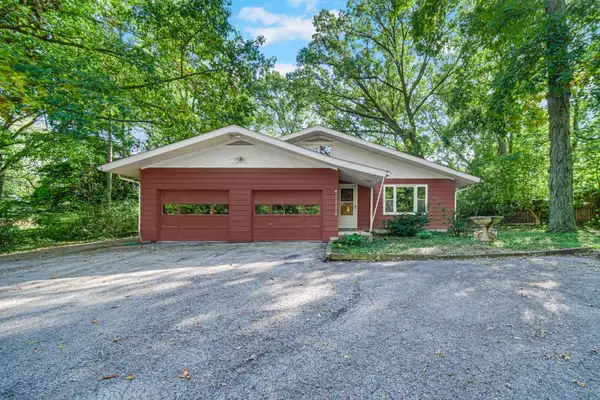 $425,000Active2 beds 2 baths1,502 sq. ft.
12175 W 85th Avenue, St. John, IN 46373
MLS# 846520Listed by: KELLER WILLIAMS PREFERRED REAL - New
 $419,900Active2 beds 3 baths2,695 sq. ft.
10863 Wachter Court, St. John, IN 46373
MLS# 846515Listed by: BHHS EXECUTIVE REALTY 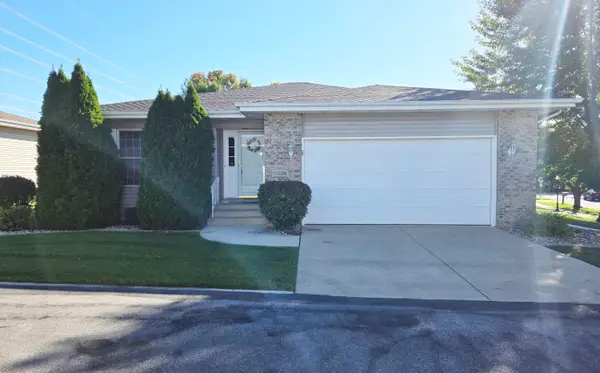 $309,900Pending2 beds 2 baths1,326 sq. ft.
11538 Homestead Village Court, St. John, IN 46373
MLS# 846444Listed by: SELECT A FEE REAL ESTATE SYSTE- New
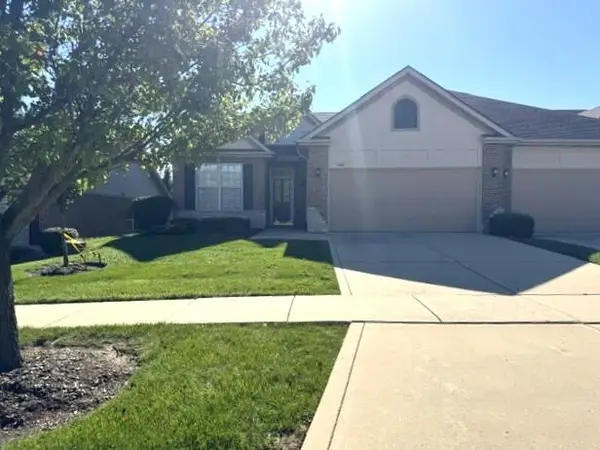 $325,000Active3 beds 2 baths1,652 sq. ft.
9987 Settlers Court, St. John, IN 46373
MLS# 846441Listed by: MCCOLLY REAL ESTATE


Protect your home and budget from life's surprises with an Assurant Home Warranty, backed by a partner that supports you through every step of homeownership. Explore Plans.
© 2026 Better Homes and Gardens Real Estate LLC. An Anywhere Real Estate company. All rights reserved. Better Homes and Gardens® Real Estate is a registered trademark owned by Meredith Operations Corporation, licensed to Better Homes and Gardens Real Estate LLC and used with permission. Better Homes and Gardens Real Estate LLC fully supports the principles of the Fair Housing Act and the Equal Opportunity Act. Listing information is deemed reliable but is not guaranteed accurate.
Each office is independently owned and operated.
Any services or products provided by third parties are not provided by, affiliated with or related to Better Homes and Gardens Real Estate LLC, or its affiliated companies.