
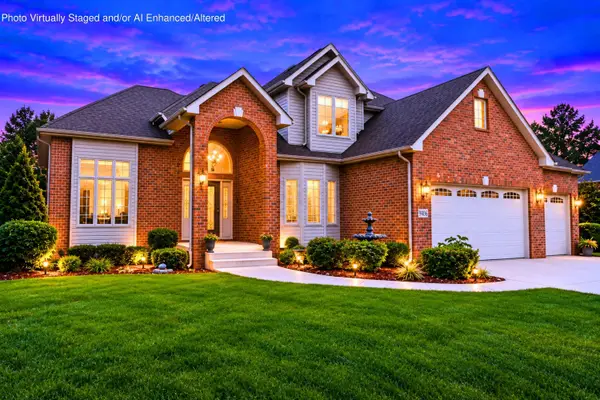
8555 Judith Lane, Saint John, IN 46373
Local realty services provided by:Better Homes and Gardens Real Estate Connections
Listed by: amy izzo
Office: exp realty, llc.888-611-3912
MLS#:842804
Source:Northwest Indiana AOR as distributed by MLS GRID
8555 Judith Lane,St. John, IN 46373
$499,000
- 6 Beds
- 3 Baths
- 2,893 sq. ft.
- Single family
- Pending
Price summary
- Price:$499,000
- Price per sq. ft.:$172.49
About this home
Rare 1-owner custom home in desirable Ventura Estates offering 3,181 sqft. of updated living space! This home offers 6 BR, 3 BA, & 2 primary suites, 1 on each level, ideal for related/multi-gen living or guests. Curb appeal features a brick & vinyl exterior, att. 21/2-car gar., extended driveway w/ ample off-st. parking, & gated side storage for equip., trailers, etc. Landscaped backyard is built for entertaining w/a maint-free deck, new 3-season room, above-ground heated pool, hot tub, storage shed, & deck stairs to the yard. Foyer features a coat closet & garage access. The open-concept main level features vaulted ceilings, luxury vinyl plank flooring, custom shiplap accents, designer paint, & an oversized arched display window providing abundant light. Updated eat-in kitchen features quartz countertops, custom cabinets, SS app, custom glass tile backsplash, trey ceiling, track lighting, & updated fixtures. Main-level primary suite has a tray ceiling, ceiling fan, 2 closets, & private 3/4 BA w/ tiled shower & skylight. 2 add'l BR & full hall BA finish the main level. Finished daylight walkout lower level is bright with oversized ground-level windows, family room w/ fireplace, custom shiplap accents, & finished laundry w/ backyard access. Pocket door separates the 2nd primary suite featuring luxury vinyl plank flooring, his-&-her closets, ceiling fan, sliding glass dr. to the backyard, & updated ensuite BA w/ shiplap accents & track lighting. 2 add'l BR complete the lower level. Updates include new A/C (2026), remodeled kitchen, updated lower-level primary suite & living space, maint-free deck, newly completed three-season room, newer above-ground pool and pool deck, refurbished hot tub, owned water softener, and numerous additional improvements throughout. This meticulously maintained home offers a rare combination of custom craftsmanship, flexible living space, and exceptional indoor and outdoor amenities in one of St. John's most sought-after neighborhoods....
Contact an agent
Home facts
- Year built:1993
- Subdivision & Development:Ventura Estates
- Listing ID #:842804
- Added:53 day(s) ago
- Updated:September 15, 2026 at 07:48 AM
Rooms and interior
- Bedrooms:6
- Total bathrooms:3
- Full bathrooms:2
- Rooms Total:15
- Kitchen Description:Dishwasher, Disposal, Gas Range, Microwave, Refrigerator, Stainless Steel Appliance(s)
- Basement Description:No Basement
- Living area:2,893 sq. ft.
Structure and exterior
- Year built:1993
- Building area:2,893 sq. ft.
- Lot area:0.28 Acres
- Lot Features:Landscaped
- Exterior Features:Private Yard, Rain Gutters
Schools
- High school:Lake Central High School
- Middle school:Clark Middle School
- Elementary school:James H Watson Elementary School
Utilities
- Water:Public
Finances and disclosures
- Price:$499,000
- Price per sq. ft.:$172.49
- Tax amount:$2,983 (2024)
Features and amenities
- Laundry features:Dryer, Washer
Parking
- Parking description:Attached, Driveway, Garage Door Opener
- Garage:Yes
- Garage spaces:3
New listings near 8555 Judith Lane
- New
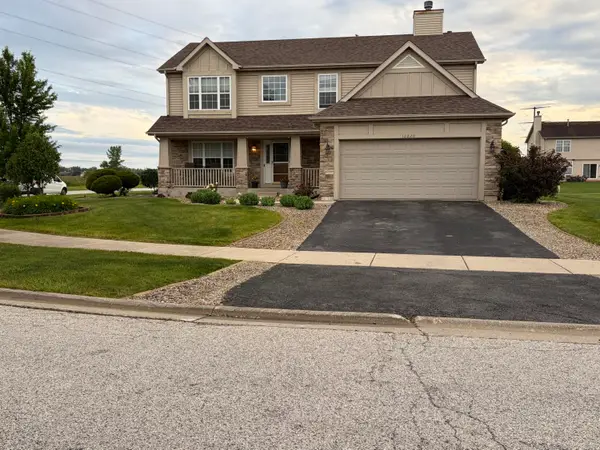 $509,900Active3 beds 3 baths4,092 sq. ft.
10220 Sagebrush Lane, Dyer, IN 46311
MLS# 845340Listed by: KERI HIR 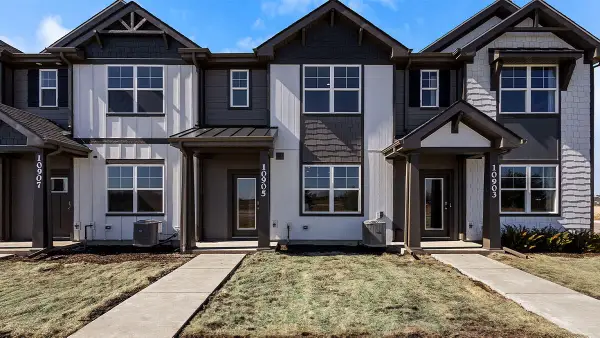 $298,990Pending3 beds 3 baths1,542 sq. ft.
9029 Remington Way, St. John, IN 46373
MLS# 845319Listed by: DRH REALTY OF INDIANA- New
 $409,000Active3 beds 3 baths2,251 sq. ft.
10560 Azalea Drive, Crown Point, IN 46307
MLS# 845317Listed by: LISTING LEADERS MVPS - New
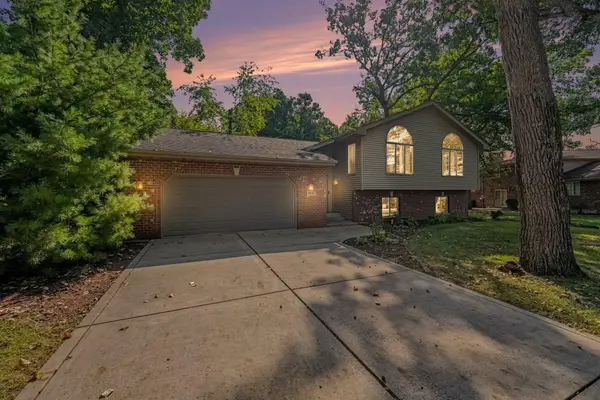 $464,000Active3 beds 2 baths2,848 sq. ft.
8647 Magnolia Street, St. John, IN 46373
MLS# 845305Listed by: CENTURY 21 CIRCLE - New
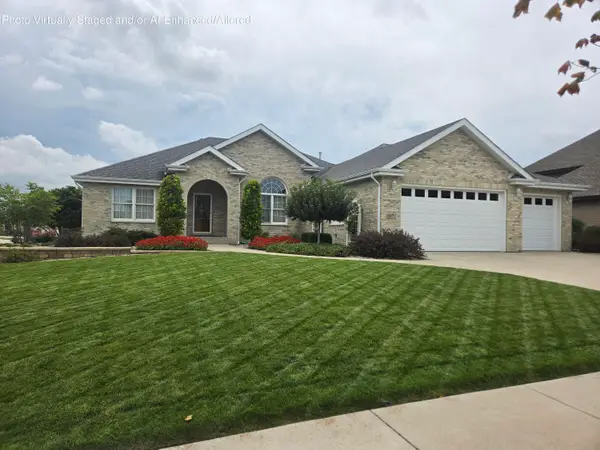 $659,000Active3 beds 2 baths4,492 sq. ft.
8971 Hibiscus Drive, St. John, IN 46373
MLS# 845262Listed by: VILLAGE REALTY OF INDIANA, INC - New
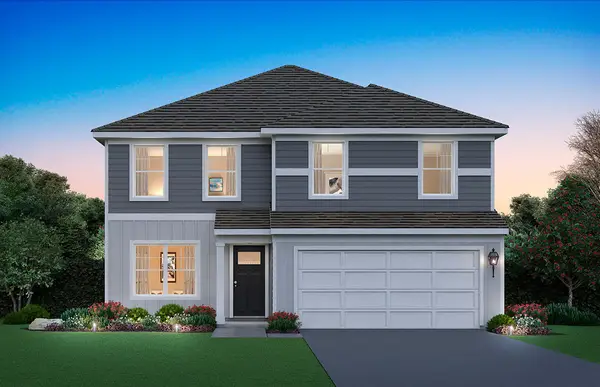 $439,990Active3 beds 3 baths2,251 sq. ft.
7853 W 106th Place, Crown Point, IN 46373
MLS# 845253Listed by: DRH REALTY OF INDIANA - New
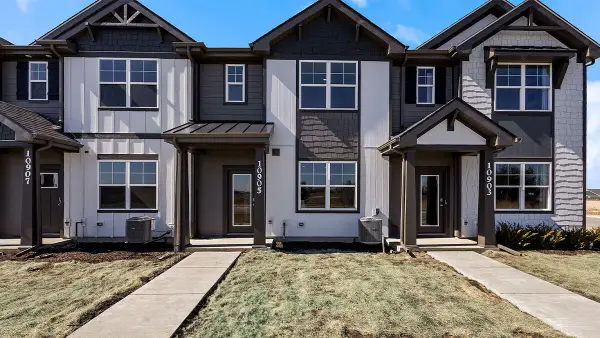 $293,990Active3 beds 3 baths1,543 sq. ft.
9025 Remington Way, St. John, IN 46373
MLS# 845254Listed by: DRH REALTY OF INDIANA - New
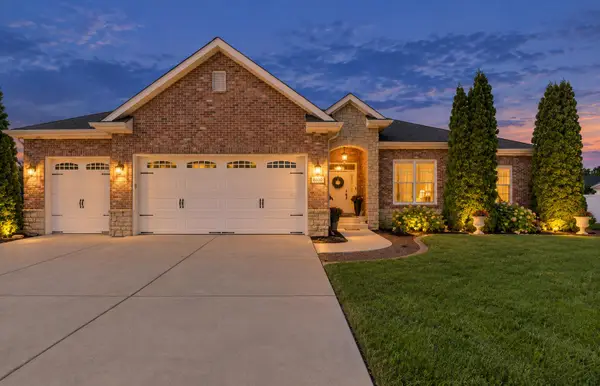 $504,900Active4 beds 2 baths2,013 sq. ft.
8900 Mallard Lane, St. John, IN 46373
MLS# 845207Listed by: RE/MAX REALTY ASSOCIATES - New
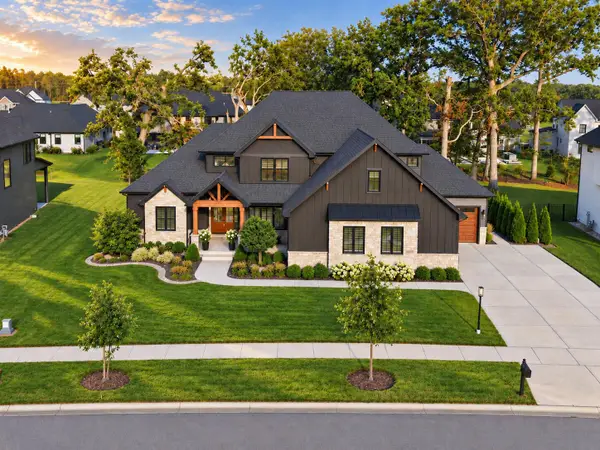 Listed by BHGRE$1,039,900Active4 beds 4 baths3,763 sq. ft.
9609 Tall Grass Trail, St. John, IN 46373
MLS# 845188Listed by: BETTER HOMES AND GARDENS REAL - New
 $867,000Active4 beds 4 baths2,200 sq. ft.
9405 Julia Drive, St. John, IN 46373
MLS# 845171Listed by: EXP REALTY, LLC


Protect your home and budget from life's surprises with an Assurant Home Warranty, backed by a partner that supports you through every step of homeownership. Explore Plans.
© 2026 Better Homes and Gardens Real Estate LLC. An Anywhere Real Estate company. All rights reserved. Better Homes and Gardens® Real Estate is a registered trademark owned by Meredith Operations Corporation, licensed to Better Homes and Gardens Real Estate LLC and used with permission. Better Homes and Gardens Real Estate LLC fully supports the principles of the Fair Housing Act and the Equal Opportunity Act. Listing information is deemed reliable but is not guaranteed accurate.
Each office is independently owned and operated.
Any services or products provided by third parties are not provided by, affiliated with or related to Better Homes and Gardens Real Estate LLC, or its affiliated companies.