
8602 Farmington Street, Saint John, IN 46373
Local realty services provided by:Better Homes and Gardens Real Estate Connections
Listed by: dennis scherer
Office: realty executives premier219-462-2224
MLS#:842859
Source:Northwest Indiana AOR as distributed by MLS GRID
8602 Farmington Street,St. John, IN 46373
$260,000
- 2 Beds
- 2 Baths
- - sq. ft.
- Single family
- Sold
Sorry, we are unable to map this address
Price summary
- Price:$260,000
About this home
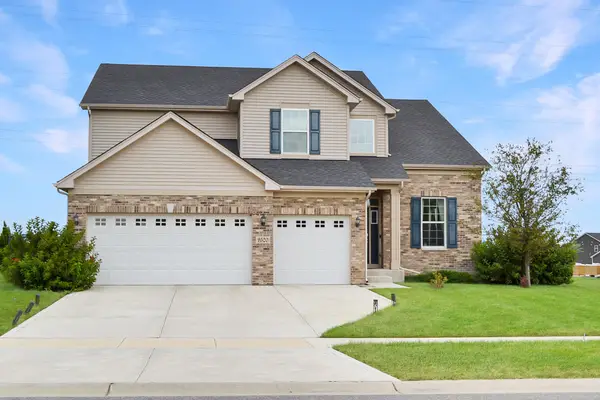
Welcome to one of St. John's best-kept secrets! Offered for the first time by its original owner, this beautifully maintained 2-bedroom, 2-bath ranch reflects years of pride of ownership and exceptional care. The inviting open-concept floor plan features a spacious living and dining area with vaulted ceilings, a fireplace, abundant natural light, and access to a private patio. The bright eat-in kitchen offers generous cabinetry, ample counter space, and a comfortable place for casual meals. Enjoy peaceful single-level living in a quiet, established community just minutes from Bingo Lake, shopping, restaurants, parks, medical facilities, and everything St. John has to offer. The spacious primary bedroom provides a relaxing retreat, while the second bedroom is ideal for guests, a home office, or hobbies. Additional highlights include an attached 2-car garage and a well-maintained setting with exterior services provided through the association. Whether you're looking to downsize, simplify your lifestyle, or enjoy the convenience of ranch living, this original-owner home offers comfort, quality, and an outstanding location. Property is being sold as-is. Schedule your private showing today!...
Contact an agent
Home facts
- Year built:1993
- Subdivision & Development:Meadows/St John Ph I
- Listing ID #:842859
- Added:57 day(s) ago
- Updated:September 20, 2026 at 06:59 AM
Rooms and interior
- Bedrooms:2
- Total bathrooms:2
- Full bathrooms:2
- Rooms Total:6
- Kitchen Description:Dishwasher, Disposal, Gas Range, Microwave, Refrigerator
- Basement Description:No Basement
Structure and exterior
- Year built:1993
- Lot Features:Corner Lot, Landscaped
- Exterior Features:Lighting
Schools
- High school:Lake Central High School
Utilities
- Water:Public
Finances and disclosures
- Price:$260,000
- Tax amount:$1,394 (2024)
Features and amenities
- Laundry features:Dryer, Washer
Parking
- Parking description:Additional Parking, Attached, Garage Door Opener, Paved
- Garage:Yes
- Garage spaces:3
New listings near 8602 Farmington Street
- New
 $444,990Active4 beds 3 baths2,356 sq. ft.
7658 W 106th Place, Crown Point, IN 46307
MLS# 845616Listed by: DRH REALTY OF INDIANA - New
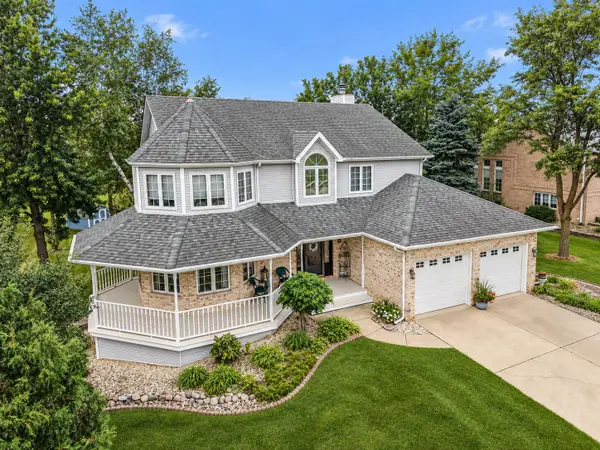 $599,900Active4 beds 4 baths3,462 sq. ft.
9260 Franklin Drive, St. John, IN 46373
MLS# 845612Listed by: MCCOLLY REAL ESTATE - New
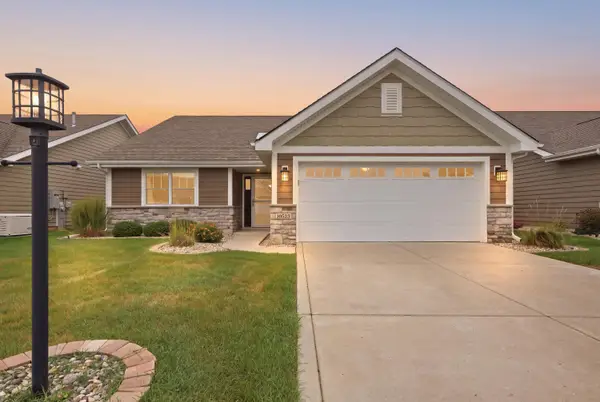 $409,900Active2 beds 2 baths1,787 sq. ft.
10532 Juniper Lane, St. John, IN 46373
MLS# 845590Listed by: LISTING LEADERS NORTHWEST - New
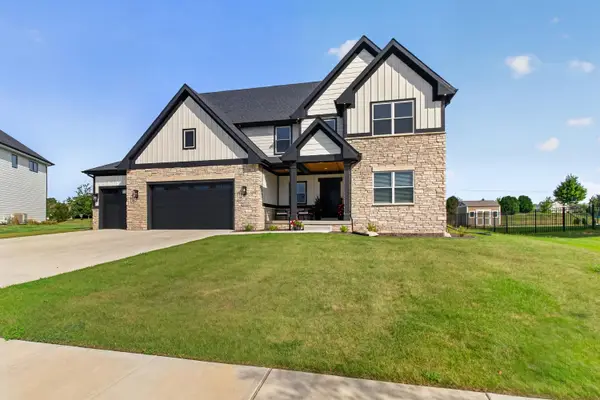 $739,900Active4 beds 4 baths2,930 sq. ft.
8322 Wyman Drive, St. John, IN 46373
MLS# 845577Listed by: MCCOLLY REAL ESTATE - New
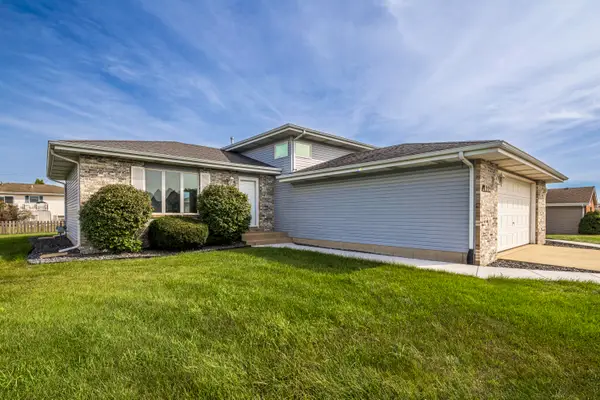 $379,900Active3 beds 2 baths1,637 sq. ft.
11712 S Magoun Drive, St. John, IN 46373
MLS# 845532Listed by: EXP REALTY, LLC - New
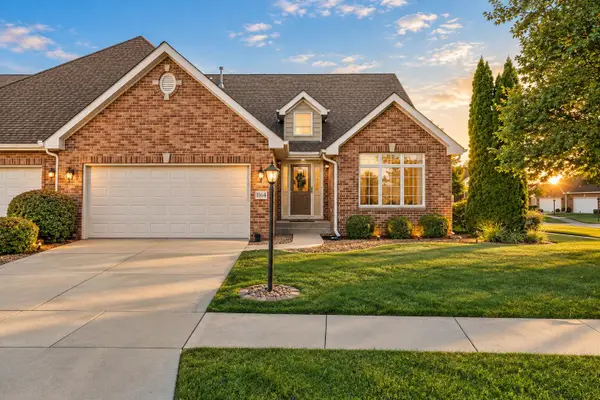 $410,000Active2 beds 2 baths1,937 sq. ft.
11649 Upper Peninsula Place, St. John, IN 46373
MLS# 845504Listed by: KELLER WILLIAMS PREFERRED REAL - New
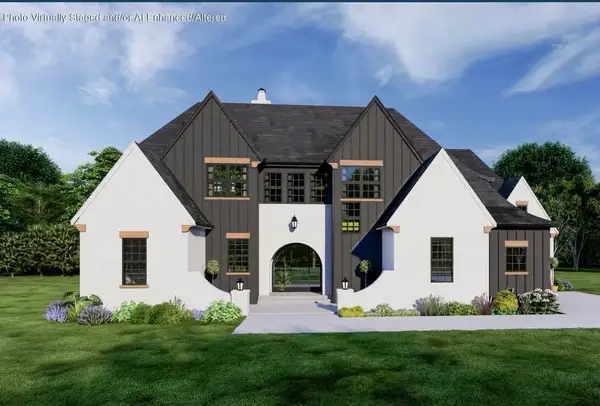 $1,349,900Active5 beds 5 baths3,933 sq. ft.
8645 W 105th Avenue, St. John, IN 46373
MLS# 845430Listed by: MCCOLLY REAL ESTATE - New
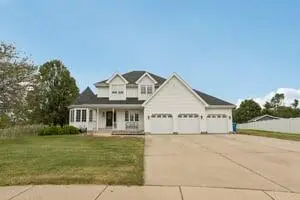 $559,900Active3 beds 4 baths3,492 sq. ft.
8445 Jennifer Court, St. John, IN 46373
MLS# 845417Listed by: REALTY EXECUTIVES PREMIER - New
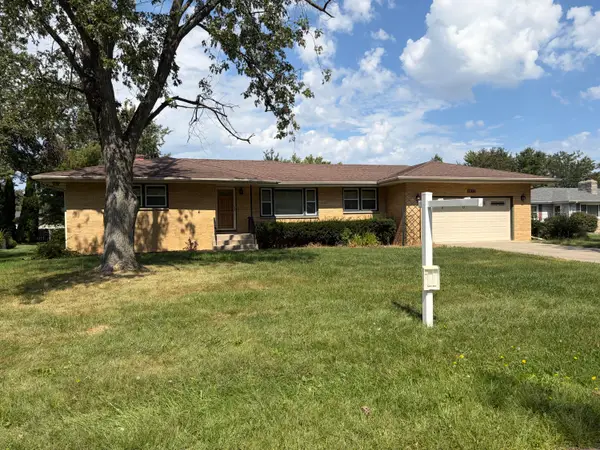 $319,900Active3 beds 2 baths1,652 sq. ft.
12170 S Oakwood Drive, St. John, IN 46373
MLS# 845385Listed by: JESSUP REAL ESTATE SERVICES - New
 $549,000Active4 beds 3 baths2,833 sq. ft.
9520 W 103rd Street, St. John, IN 46373
MLS# 845346Listed by: F.C. TUCKER 1ST TEAM REAL ESTA


Protect your home and budget from life's surprises with an Assurant Home Warranty, backed by a partner that supports you through every step of homeownership. Explore Plans.
© 2026 Better Homes and Gardens Real Estate LLC. An Anywhere Real Estate company. All rights reserved. Better Homes and Gardens® Real Estate is a registered trademark owned by Meredith Operations Corporation, licensed to Better Homes and Gardens Real Estate LLC and used with permission. Better Homes and Gardens Real Estate LLC fully supports the principles of the Fair Housing Act and the Equal Opportunity Act. Listing information is deemed reliable but is not guaranteed accurate.
Each office is independently owned and operated.
Any services or products provided by third parties are not provided by, affiliated with or related to Better Homes and Gardens Real Estate LLC, or its affiliated companies.