
8726 Orchid Drive, Saint John, IN 46373
Local realty services provided by:Better Homes and Gardens Real Estate Connections
Listed by: tom wold
Office: weichert realtors - shoreline
MLS#:541096
Source:Northwest Indiana AOR as distributed by MLS GRID
8726 Orchid Drive,St. John, IN 46373
$309,990
- 3 Beds
- 3 Baths
- 1,758 sq. ft.
- Townhouse
- Active
Price summary
- Price:$309,990
- Price per sq. ft.:$176.33
About this home
Brand New Modern Townhome in the upscale Gates of St. John located just minutes from the Illinois border with easy access to Chicago! The Urban City design GARFIELD model has an open concept offering 3 bedrooms, 2.5 baths, 2-car garage and a finished lower level bonus room perfect for a home office or recreation room! Large center island is the focal point of main living area, which is ideal for entertaining! Kitchen features designer cabinets, quartz counters, stainless steel appliances and a pantry. The laundry area is conveniently located on the upper level. Primary suite features a 3/4 bath with raised vanity, dual sinks and walk-in closet. Spacious secondary bedrooms and full bath complete upper level. On the lower level is the bonus room and access to your 2-car garage. Hanover School District. ASK ABOUT BELOW MARKET INTEREST RATES AND BUYER'S CLOSING COST CREDIT UP TO $5,000 WITH PREFERRED LENDER!
Contact an agent
Home facts
- Year built:2023
- Listing ID #:541096
- Added:1062 day(s) ago
- Updated:September 30, 2026 at 04:08 AM
Rooms and interior
- Bedrooms:3
- Total bathrooms:3
- Full bathrooms:1
- Half bathrooms:1
- Rooms Total:7
- Kitchen Description:Dishwasher, Disposal, Microwave, Portable Gas Range
- Basement Description:No Basement
- Living area:1,758 sq. ft.
Heating and cooling
- Heating:Forced Air
Structure and exterior
- Year built:2023
- Building area:1,758 sq. ft.
- Lot area:0.04 Acres
- Lot Features:Curbs, Paved Road, Sidewalks
- Architectural Style:Three Story, Townhouse
- Exterior Features:Balcony
- Levels:3 Stories
Schools
- High school:Hanover Central High School
- Middle school:Hanover Central Middle School
- Elementary school:Lincoln Elementary School
Utilities
- Water:Municipal Water
Finances and disclosures
- Price:$309,990
- Price per sq. ft.:$176.33
Parking
- Parking description:Attached
- Garage spaces:2
New listings near 8726 Orchid Drive
- New
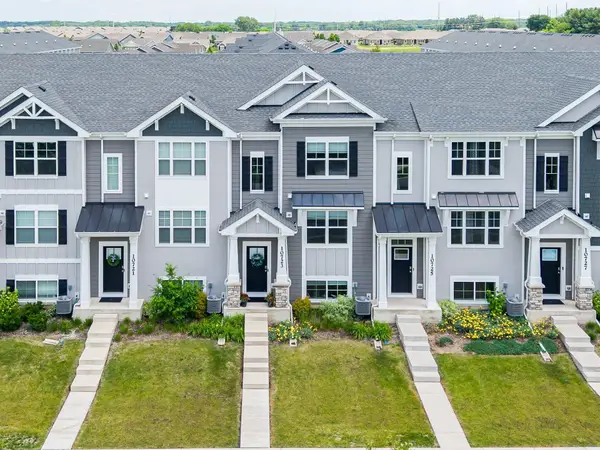 $329,900Active3 beds 3 baths1,756 sq. ft.
10723 Violette Way, St. John, IN 46373
MLS# 845943Listed by: MENTOR LISTING REALTY, INC. - New
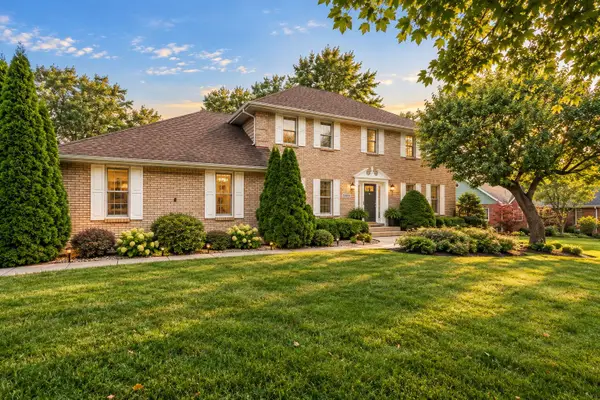 $599,900Active4 beds 3 baths2,714 sq. ft.
9120 Franklin Drive, St. John, IN 46373
MLS# 845921Listed by: BHHS EXECUTIVE REALTY 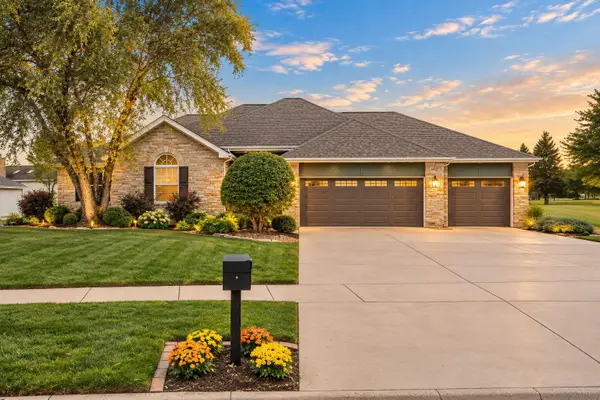 $585,000Pending5 beds 3 baths4,346 sq. ft.
9132 Maplewood Street, St. John, IN 46373
MLS# 845795Listed by: EXP REALTY, LLC- New
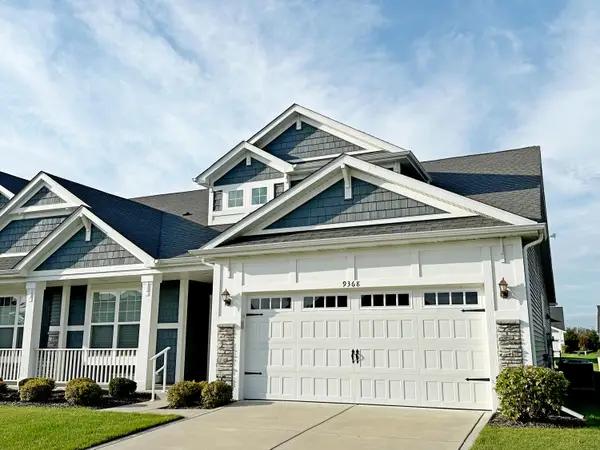 $349,900Active2 beds 2 baths1,802 sq. ft.
9368 Mill Creek Road, Cedar Lake, IN 46303
MLS# 845745Listed by: COLDWELL BANKER REAL ESTATE GR 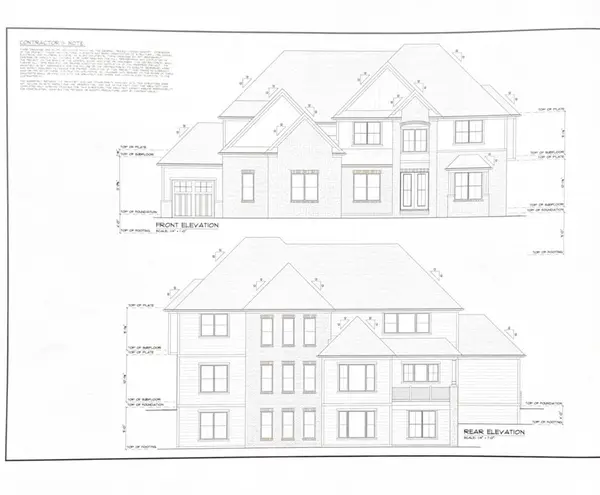 $1,350,000Pending5 beds 5 baths5,011 sq. ft.
9720 Creekview Drive, St. John, IN 46373
MLS# 845725Listed by: MCCOLLY REAL ESTATE- New
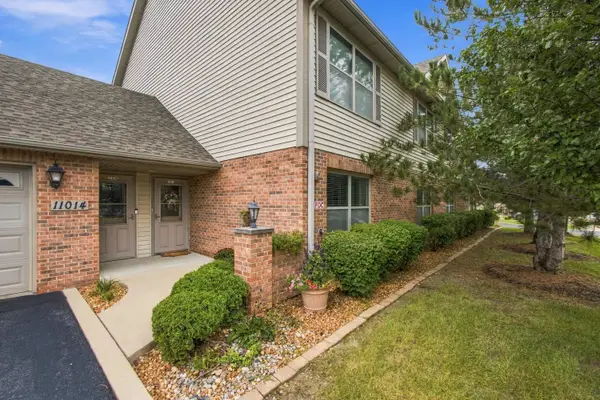 $299,999Active2 beds 2 baths1,516 sq. ft.
11014 Beacon Court, St. John, IN 46373
MLS# 845685Listed by: BHHS EXECUTIVE REALTY - New
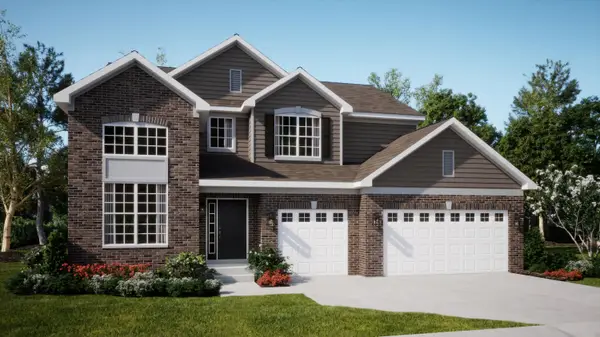 $560,990Active5 beds 3 baths2,951 sq. ft.
8930 102nd Street, St. John, IN 46373
MLS# 845687Listed by: HOMESMART REALTY GROUP - New
 $444,990Active4 beds 3 baths2,356 sq. ft.
7658 W 106th Place, Crown Point, IN 46307
MLS# 845616Listed by: DRH REALTY OF INDIANA - New
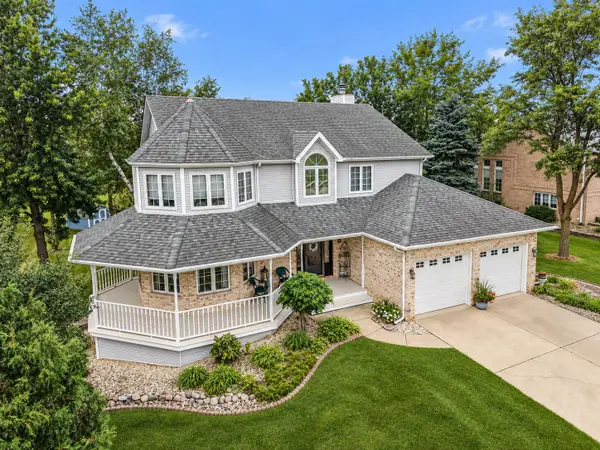 $599,900Active4 beds 4 baths3,462 sq. ft.
9260 Franklin Drive, St. John, IN 46373
MLS# 845612Listed by: MCCOLLY REAL ESTATE 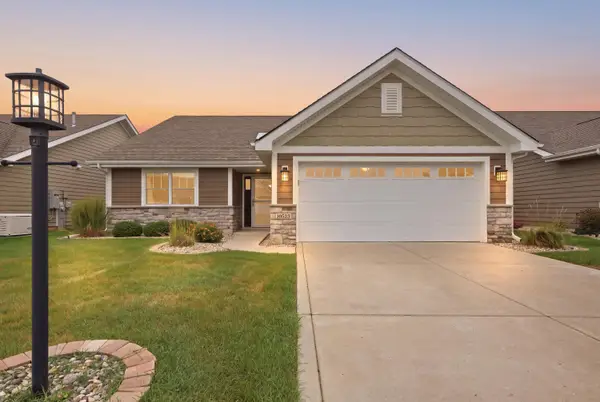 $409,900Active2 beds 2 baths1,787 sq. ft.
10532 Juniper Lane, St. John, IN 46373
MLS# 845590Listed by: LISTING LEADERS NORTHWEST


Protect your home and budget from life's surprises with an Assurant Home Warranty, backed by a partner that supports you through every step of homeownership. Explore Plans.
© 2026 Better Homes and Gardens Real Estate LLC. An Anywhere Real Estate company. All rights reserved. Better Homes and Gardens® Real Estate is a registered trademark owned by Meredith Operations Corporation, licensed to Better Homes and Gardens Real Estate LLC and used with permission. Better Homes and Gardens Real Estate LLC fully supports the principles of the Fair Housing Act and the Equal Opportunity Act. Listing information is deemed reliable but is not guaranteed accurate.
Each office is independently owned and operated.
Any services or products provided by third parties are not provided by, affiliated with or related to Better Homes and Gardens Real Estate LLC, or its affiliated companies.