
8745 Forest Glen Court, Saint John, IN 46373
Local realty services provided by:Better Homes and Gardens Real Estate Connections
Listed by: monique etter
Office: mccolly real estate219-322-5508
MLS#:839600
Source:Northwest Indiana AOR as distributed by MLS GRID
8745 Forest Glen Court,St. John, IN 46373
$392,900
- 3 Beds
- 3 Baths
- 3,114 sq. ft.
- Townhouse
- Pending
Price summary
- Price:$392,900
- Price per sq. ft.:$126.17
- Monthly HOA dues:$220
About this home
PRICE REDUCTION!! SPACIOUS END-UNIT RANCH TOWNHOME in the DESIRABLE LAKE HILLS SUBDIVISION! AWESOME LOT WITH SECLUDED, WOODED VIEWS, DUAL PRIMARY SUITES and EN SUITE BATHROOMS, LIGHT AND BRIGHT, OPEN CONCEPT FLOOR PLAN, ideal for everyday living and entertaining! The MAIN level features a VERY LARGE eat-in kitchen, BUILDER UPGRADES, EXTRA LARGE pantry, ample counterspace for the cook and tons of cabinets for storage. THE LIVING ROOM has CONVENIENT access to the PRIVATE BALCONY; a super relaxing space with views. A MAIN FLOOR PRIMARY BEDROOM offers an en suite bathroom and walk-in closet and serene views of the woods. The MAIN level also features a 3rd bedroom/office, full bathroom, laundry room and a builder UPGRADED open staircase. FINISHED lower level includes a GREAT ROOM and LARGE BEDROOM (2nd PRIMARY SUITE) an EXTRA LARGE en suite bathroom, SOAKING TUB and walk in closet. A VERSATILE SPACE for family, friends and guests OR make this a work out room, it's your choice with so much room! 2.5 car garage, storage galore and a FABULOUS LOT; mature trees and nothing behind you. SUPER AFFORDABLE INDIANA TAXES AND AN AWARD WINNING SCHOOL SYSTEM. ADDED BONUS MAINTENANCE FREE LIVING TOO! PERFECT!...
Contact an agent
Home facts
- Year built:2007
- Subdivision & Development:Lake Hills Resub 06
- Listing ID #:839600
- Added:90 day(s) ago
- Updated:August 26, 2026 at 10:08 AM
Rooms and interior
- Bedrooms:3
- Total bathrooms:3
- Full bathrooms:2
- Rooms Total:8
- Kitchen Description:Dishwasher, Disposal, Gas Range, Refrigerator
- Basement:Yes
- Basement Description:Basement
- Living area:3,114 sq. ft.
Structure and exterior
- Year built:2007
- Building area:3,114 sq. ft.
- Lot area:0.3 Acres
- Lot Features:Cul-De-Sac, Landscaped, Wooded
- Exterior Features:Balcony, Lighting, Private Yard, Rain Gutters
Schools
- High school:Lake Central High School
Utilities
- Water:Public
Finances and disclosures
- Price:$392,900
- Price per sq. ft.:$126.17
- Tax amount:$3,445 (2025)
Features and amenities
- Laundry features:Dryer, Washer
Parking
- Parking description:Attached, Driveway, Garage Door Opener
- Garage:Yes
- Garage spaces:3
New listings near 8745 Forest Glen Court
- New
 $414,900Active3 beds 3 baths2,251 sq. ft.
10370 Blaine Street, Crown Point, IN 46307
MLS# 844292Listed by: HAVEN REALTY - New
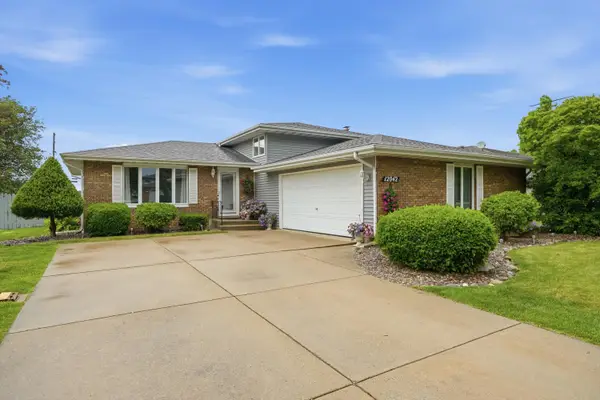 $409,900Active3 beds 2 baths2,072 sq. ft.
12042 W 103rd Court, St. John, IN 46373
MLS# 844275Listed by: COMPASS INDIANA, LLC - New
 $474,990Active3 beds 2 baths1,970 sq. ft.
7831 W 105th Place, Crown Point, IN 46307
MLS# 844261Listed by: LISTING LEADERS LIFESTYLES, LL - New
 $349,900Active2 beds 3 baths1,607 sq. ft.
9855 Oakwood Court, St. John, IN 46373
MLS# 844244Listed by: REALTY EXECUTIVES PREMIER - New
 $451,990Active4 beds 3 baths2,836 sq. ft.
7639 W 107th Place, Crown Point, IN 46307
MLS# 844133Listed by: DRH REALTY OF INDIANA - New
 $461,990Active4 beds 3 baths2,836 sq. ft.
7531 W 107th Place, Crown Point, IN 46307
MLS# 844134Listed by: DRH REALTY OF INDIANA - New
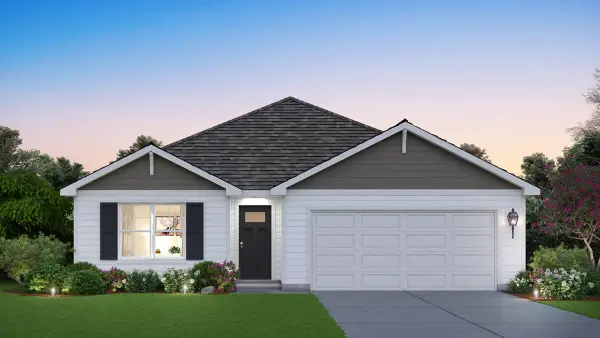 $374,990Active4 beds 2 baths1,771 sq. ft.
7765 W 107th Place, Crown Point, IN 46307
MLS# 844137Listed by: DRH REALTY OF INDIANA - New
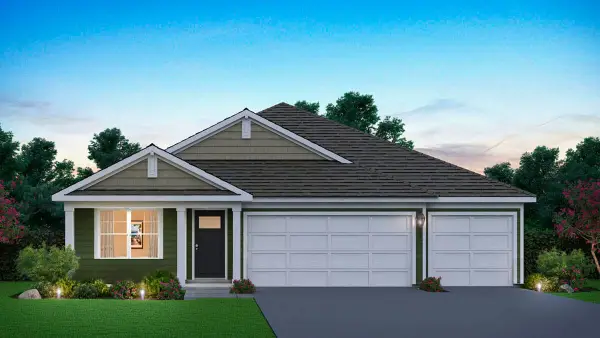 $424,990Active3 beds 2 baths1,970 sq. ft.
7657 W 107th Place, Crown Point, IN 46307
MLS# 844139Listed by: DRH REALTY OF INDIANA - New
 $399,990Active3 beds 3 baths2,251 sq. ft.
7621 W 107th Place, Crown Point, IN 46307
MLS# 844141Listed by: DRH REALTY OF INDIANA - New
 $454,990Active4 beds 3 baths2,521 sq. ft.
7711 W 107th Place, Crown Point, IN 46307
MLS# 844143Listed by: DRH REALTY OF INDIANA


Protect your home and budget from life's surprises with an Assurant Home Warranty, backed by a partner that supports you through every step of homeownership. Explore Plans.
© 2026 Better Homes and Gardens Real Estate LLC. An Anywhere Real Estate company. All rights reserved. Better Homes and Gardens® Real Estate is a registered trademark owned by Meredith Operations Corporation, licensed to Better Homes and Gardens Real Estate LLC and used with permission. Better Homes and Gardens Real Estate LLC fully supports the principles of the Fair Housing Act and the Equal Opportunity Act. Listing information is deemed reliable but is not guaranteed accurate.
Each office is independently owned and operated.
Any services or products provided by third parties are not provided by, affiliated with or related to Better Homes and Gardens Real Estate LLC, or its affiliated companies.