
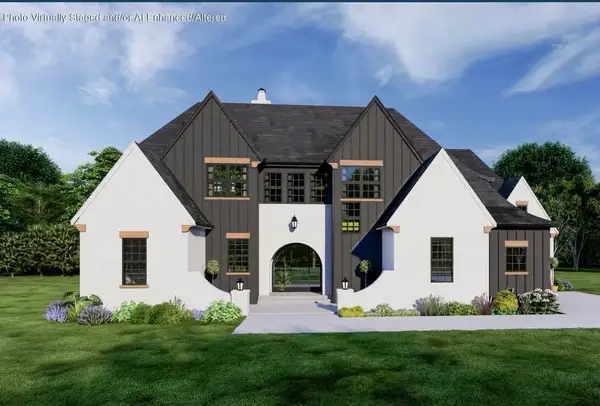
8910 W 97th Place, Saint John, IN 46373
Local realty services provided by:Better Homes and Gardens Real Estate Connections
Listed by: susan mender
Office: listing leaders mvps219-213-2279
MLS#:843547
Source:Northwest Indiana AOR as distributed by MLS GRID
8910 W 97th Place,St. John, IN 46373
$685,000
- 4 Beds
- 4 Baths
- 2,586 sq. ft.
- Single family
- Pending
Price summary
- Price:$685,000
- Price per sq. ft.:$264.89
- Monthly HOA dues:$42.33
About this home
Welcome home to this stunning stone-and-brick 1.5-story home in the heart of St. John, offering over 2,500 square feet of beautifully designed living space. From the moment you step inside, you'll appreciate the soaring two-story foyer, oversized windows that fill the home with natural light, and the inviting fireplace that anchors the open-concept living and dining areas. Rich Acacia wood flooring extends throughout the main level, adding warmth and elegance to the home's design. The spacious kitchen is designed for both everyday living and entertaining, featuring a large center island with seating, abundant counter space, a walk-in pantry, wine refrigerator and convenient access to the mudroom and main-floor laundry room, complete with extensive cabinetry for exceptional storage. The main-floor primary suite is a true retreat, offering an enormous walk-in closet and a spa-inspired ensuite with a soaking tub, tiled walk-in shower, and double vanity. French doors open to a dedicated office or den, providing the ideal work-from-home space, while a convenient half bath completes the main level. Upstairs, you'll find a loft that makes the perfect recreation room or additional living space, along with a private bedroom suite featuring its own full bath with a walk-in shower. Two additional bedrooms, each with walk-in closets, share a spacious full bath with a double vanity. The unfinished basement offers endless possibilities for future living space, a home gym, or abundant storage. Step outside to your dream backyard, designed for entertaining with an expansive stone patio, built-in outdoor kitchen, and plenty of room for gatherings. The professionally landscaped yard provides exceptional curb appeal and creates a peaceful outdoor retreat. Additional features include an attached three-car garage and a prime location in the award-winning Lake Central School District, conveniently close to shopping and dining....
Contact an agent
Home facts
- Year built:2016
- Subdivision & Development:Renaissance #6
- Listing ID #:843547
- Added:46 day(s) ago
- Updated:September 22, 2026 at 07:43 AM
Rooms and interior
- Bedrooms:4
- Total bathrooms:4
- Full bathrooms:2
- Half bathrooms:1
- Rooms Total:11
- Kitchen Description:Dishwasher, Microwave, Range, Refrigerator, Stainless Steel Appliance(s)
- Basement:Yes
- Basement Description:Basement
- Living area:2,586 sq. ft.
Structure and exterior
- Year built:2016
- Building area:2,586 sq. ft.
- Lot area:0.28 Acres
- Exterior Features:Rain Gutters
Schools
- High school:Lake Central High School
Utilities
- Water:Public
Finances and disclosures
- Price:$685,000
- Price per sq. ft.:$264.89
- Tax amount:$5,412 (2025)
Features and amenities
- Laundry features:Dryer, Washer
Parking
- Garage:Yes
- Garage spaces:3
New listings near 8910 W 97th Place
- New
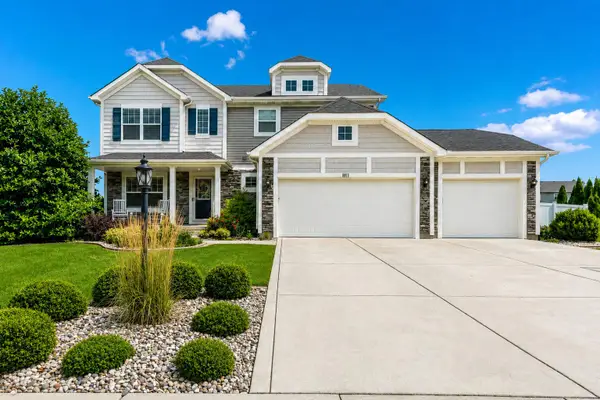 Listed by BHGRE$599,900Active5 beds 4 baths4,989 sq. ft.
8813 Marquette Street, St. John, IN 46373
MLS# 845714Listed by: BETTER HOMES AND GARDENS REAL - New
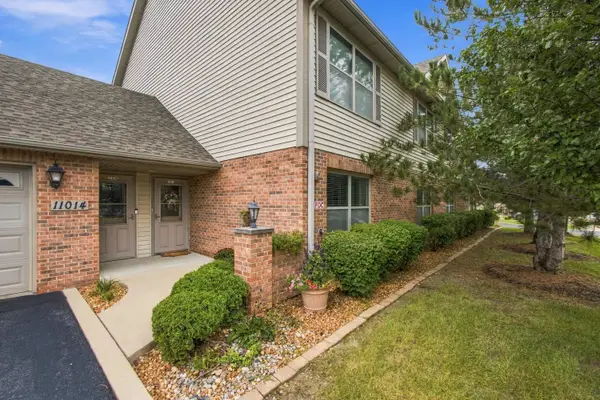 $299,999Active2 beds 2 baths1,516 sq. ft.
11014 Beacon Court, St. John, IN 46373
MLS# 845685Listed by: BHHS EXECUTIVE REALTY - New
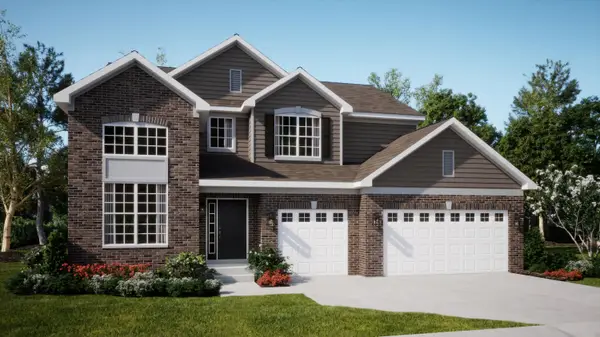 $560,990Active5 beds 3 baths2,951 sq. ft.
8930 102nd Street, St. John, IN 46373
MLS# 845687Listed by: HOMESMART REALTY GROUP - New
 $444,990Active4 beds 3 baths2,356 sq. ft.
7658 W 106th Place, Crown Point, IN 46307
MLS# 845616Listed by: DRH REALTY OF INDIANA - New
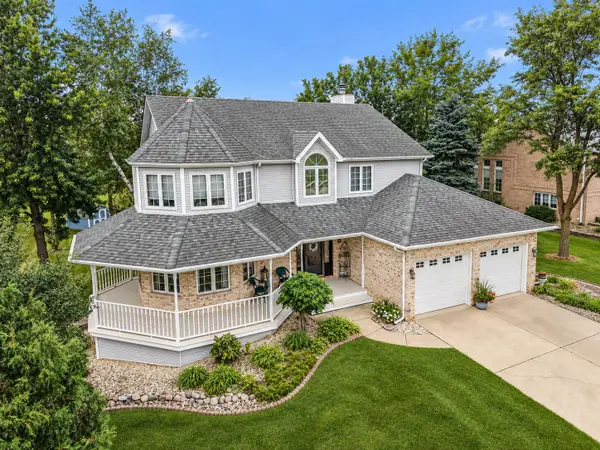 $599,900Active4 beds 4 baths3,462 sq. ft.
9260 Franklin Drive, St. John, IN 46373
MLS# 845612Listed by: MCCOLLY REAL ESTATE - New
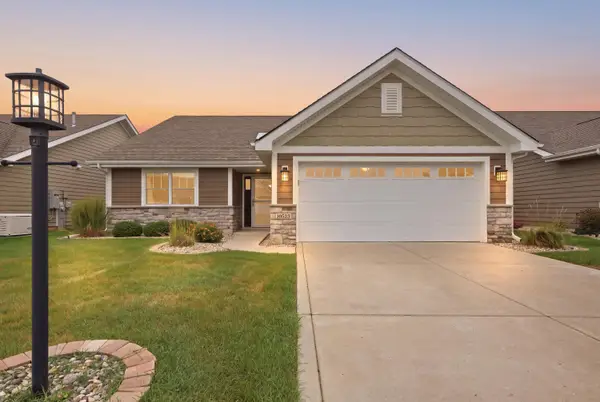 $409,900Active2 beds 2 baths1,787 sq. ft.
10532 Juniper Lane, St. John, IN 46373
MLS# 845590Listed by: LISTING LEADERS NORTHWEST - New
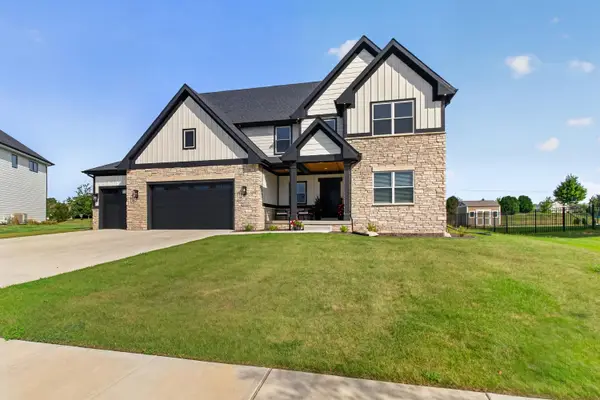 $739,900Active4 beds 4 baths2,930 sq. ft.
8322 Wyman Drive, St. John, IN 46373
MLS# 845577Listed by: MCCOLLY REAL ESTATE - New
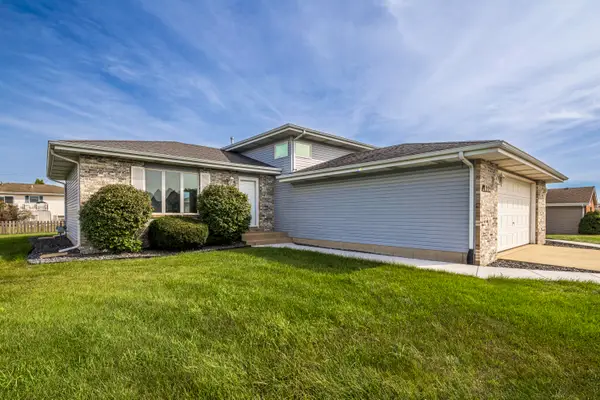 $379,900Active3 beds 2 baths1,637 sq. ft.
11712 S Magoun Drive, St. John, IN 46373
MLS# 845532Listed by: EXP REALTY, LLC - New
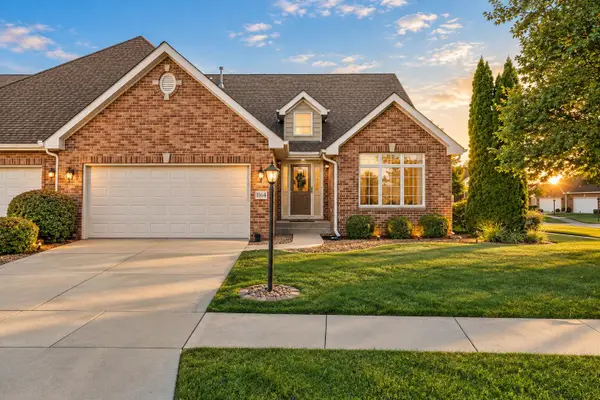 $410,000Active2 beds 2 baths1,937 sq. ft.
11649 Upper Peninsula Place, St. John, IN 46373
MLS# 845504Listed by: KELLER WILLIAMS PREFERRED REAL - New
 $1,349,900Active5 beds 5 baths3,933 sq. ft.
8645 W 105th Avenue, St. John, IN 46373
MLS# 845430Listed by: MCCOLLY REAL ESTATE


Protect your home and budget from life's surprises with an Assurant Home Warranty, backed by a partner that supports you through every step of homeownership. Explore Plans.
© 2026 Better Homes and Gardens Real Estate LLC. An Anywhere Real Estate company. All rights reserved. Better Homes and Gardens® Real Estate is a registered trademark owned by Meredith Operations Corporation, licensed to Better Homes and Gardens Real Estate LLC and used with permission. Better Homes and Gardens Real Estate LLC fully supports the principles of the Fair Housing Act and the Equal Opportunity Act. Listing information is deemed reliable but is not guaranteed accurate.
Each office is independently owned and operated.
Any services or products provided by third parties are not provided by, affiliated with or related to Better Homes and Gardens Real Estate LLC, or its affiliated companies.