
9385 Julia Drive, Saint John, IN 46373
Local realty services provided by:Better Homes and Gardens Real Estate Connections
Listed by: david klocek
Office: @properties/christie's intl re219-531-2288
MLS#:843288
Source:Northwest Indiana AOR as distributed by MLS GRID
9385 Julia Drive,St. John, IN 46373
$898,900
- 5 Beds
- 4 Baths
- 5,462 sq. ft.
- Single family
- Active
Price summary
- Price:$898,900
- Price per sq. ft.:$164.57
- Monthly HOA dues:$16.67
About this home
PRICE IMPROVEMENT + SIGNIFICANT SELLER CONCESSION OPPORTUNITY! Welcome to 9385 Julia Drive in St. John, where exceptional space, privacy, and opportunity come together! In addition to the recent price improvement, the seller is offering a sizable concession toward buyer closing costs and/or an interest rate buydown for qualified buyers with an acceptable offer! This is an incredible opportunity to make your next move more affordable while enjoying everything this beautiful, one-owner ranch has to offer. Situated on a private one-acre lot, this home features approximately 5,500 square feet of finished living space, five bedrooms, 3.5 bathrooms, a spacious main level, and a beautifully finished walkout basement designed for entertaining. From the inviting living spaces to the incredible lower-level amenities and peaceful outdoor setting, there's room here for everyone to spread out and enjoy. Conveniently located in St. John with access to the greater Chicagoland area, this home offers the space and privacy you've been looking for without sacrificing convenience. Don't overlook the opportunity here! Schedule your private showing and ask about the available seller concession!...
Contact an agent
Home facts
- Year built:2003
- Subdivision & Development:Bramblewood #1
- Listing ID #:843288
- Added:93 day(s) ago
- Updated:November 08, 2026 at 03:45 PM
Rooms and interior
- Bedrooms:5
- Total bathrooms:4
- Full bathrooms:2
- Half bathrooms:1
- Rooms Total:14
- Kitchen Description:Dishwasher, Gas Range, Microwave, Refrigerator
- Basement:Yes
- Basement Description:Basement
- Living area:5,462 sq. ft.
Structure and exterior
- Year built:2003
- Building area:5,462 sq. ft.
- Lot area:1 Acres
- Lot Features:Landscaped, Wooded
Utilities
- Water:Public
Finances and disclosures
- Price:$898,900
- Price per sq. ft.:$164.57
- Tax amount:$6,100 (2025)
Features and amenities
- Laundry features:Dryer, Washer
- Amenities:Wet Bar
Parking
- Parking description:Additional Parking, Attached, Driveway, Garage Door Opener, Heated Garage, Oversized
- Garage:Yes
- Garage spaces:3
New listings near 9385 Julia Drive
- New
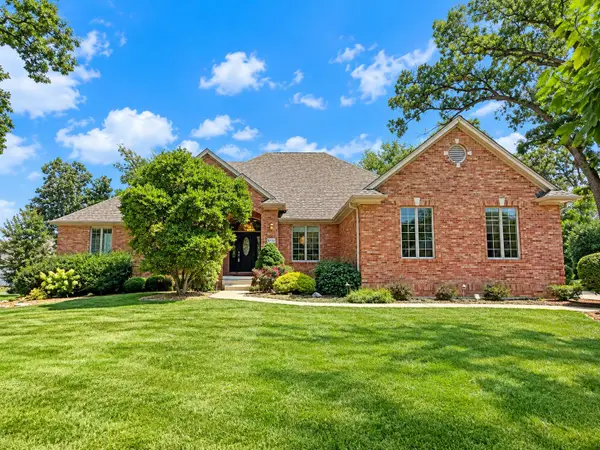 $834,900Active5 beds 4 baths5,669 sq. ft.
9771 Rambling Rose Lane, St. John, IN 46373
MLS# 847980Listed by: COLDWELL BANKER REALTY - New
 $425,000Active4 beds 3 baths2,627 sq. ft.
8443 Patterson Street, St. John, IN 46373
MLS# 847887Listed by: LISTING LEADERS MVPS - Open Sun, 12 to 3pmNew
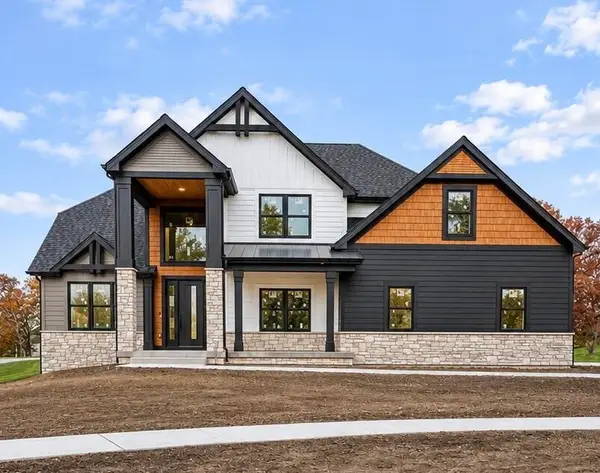 $1,097,900Active5 beds 4 baths3,519 sq. ft.
13860 Laurel Court, St. John, IN 46373
MLS# 847867Listed by: HOUSE HUNTERS REALTY, LLC - Open Sat, 11am to 1pmNew
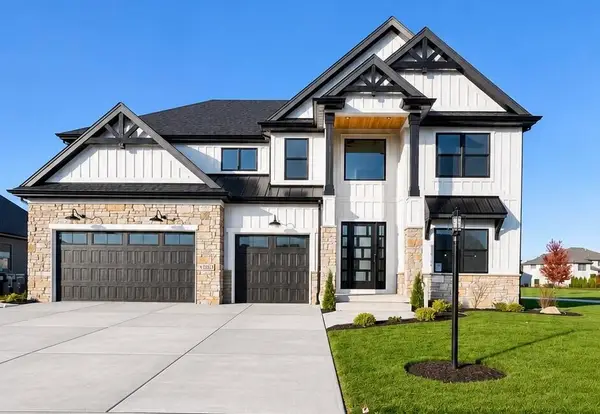 $967,900Active6 beds 4 baths3,688 sq. ft.
13350 Camas Drive, St. John, IN 46373
MLS# 847868Listed by: HOUSE HUNTERS REALTY, LLC - New
 $869,900Active6 beds 4 baths5,033 sq. ft.
9343 Iris Drive, St. John, IN 46373
MLS# 847869Listed by: HOUSE HUNTERS REALTY, LLC - New
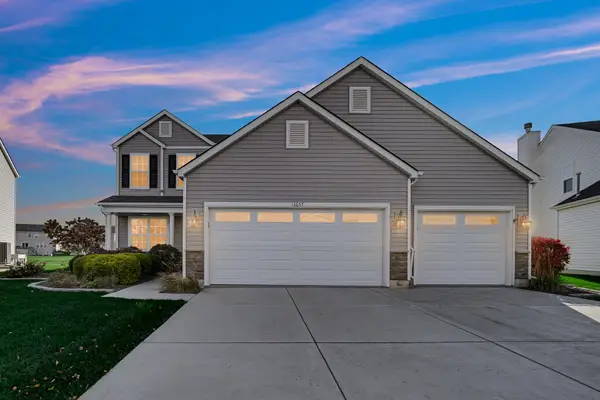 $459,000Active4 beds 3 baths2,597 sq. ft.
13657 Empress Lane, Dyer, IN 46311
MLS# 847879Listed by: ROCK REALTY GROUP LLC - New
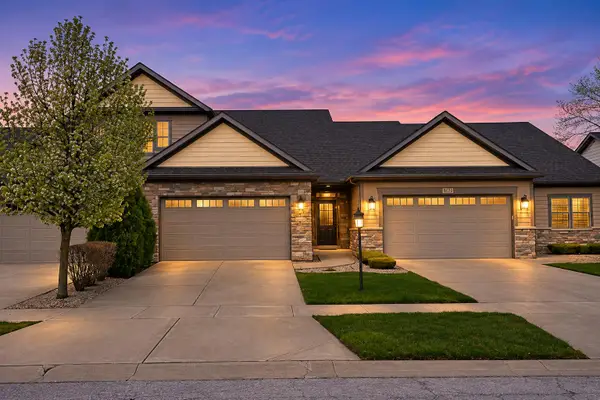 Listed by BHGRE$439,900Active3 beds 4 baths2,800 sq. ft.
9170 W 107th Place, St. John, IN 46373
MLS# 847885Listed by: BETTER HOMES AND GARDENS REAL - Open Sun, 12 to 2pmNew
 $690,000Active4 beds 4 baths3,273 sq. ft.
13310 Waverly Avenue, St. John, IN 46373
MLS# 847793Listed by: MCCOLLY REAL ESTATE - New
 $1,149,900Active4 beds 4 baths2,912 sq. ft.
9635 Switch Grass, St. John, IN 46373
MLS# 847698Listed by: KELLER WILLIAMS PREFERRED REAL 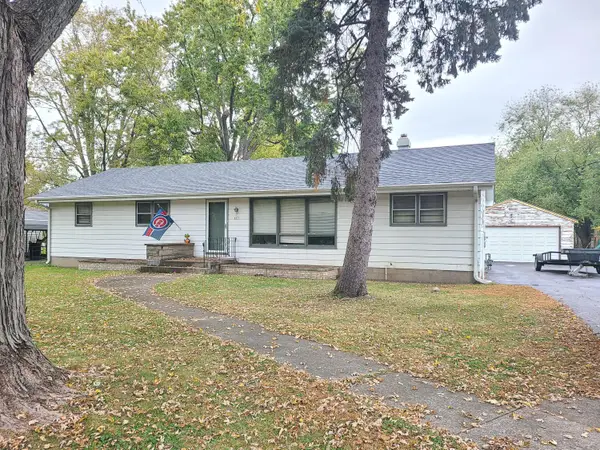 $295,000Pending4 beds 2 baths1,560 sq. ft.
8471 Patterson Street, St. John, IN 46373
MLS# 847666Listed by: RE/MAX EXECUTIVES


Protect your home and budget from life's surprises with an Assurant Home Warranty, backed by a partner that supports you through every step of homeownership. Explore Plans.
© 2026 Better Homes and Gardens Real Estate LLC. An Anywhere Real Estate company. All rights reserved. Better Homes and Gardens® Real Estate is a registered trademark owned by Meredith Operations Corporation, licensed to Better Homes and Gardens Real Estate LLC and used with permission. Better Homes and Gardens Real Estate LLC fully supports the principles of the Fair Housing Act and the Equal Opportunity Act. Listing information is deemed reliable but is not guaranteed accurate.
Each office is independently owned and operated.
Any services or products provided by third parties are not provided by, affiliated with or related to Better Homes and Gardens Real Estate LLC, or its affiliated companies.