
9400 Iris Drive, Saint John, IN 46373
Local realty services provided by:Better Homes and Gardens Real Estate Connections
Listed by: jana caudill, lauren detamore
Office: exp realty, llc.888-611-3912
MLS#:846176
Source:Northwest Indiana AOR as distributed by MLS GRID
9400 Iris Drive,St. John, IN 46373
$929,900
- 4 Beds
- 4 Baths
- 3,553 sq. ft.
- Single family
- Active
Price summary
- Price:$929,900
- Price per sq. ft.:$261.72
- Monthly HOA dues:$33.33
About this home
Exceptional move-in ready new construction in North Gate, one of St. John's most desirable newer communities. Offering 3,553 finished square feet, 4 bedrooms, 3.5 baths, and an impressive 4-car garage, this beautifully designed home combines upscale finishes, generous living spaces, and a thoughtfully planned layout built for modern living. Step inside to a striking two-story foyer that sets the tone for the home's bright, open design. The main living area features an expansive open-concept floor plan centered around a spacious great room with a gas fireplace and custom built-in shelving. The chef-inspired kitchen is a standout with an oversized island, granite countertops, an oversized refrigerator, double ovens, and a large walk-in pantry complete with custom shelving. Just beyond the kitchen, the sunroom showcases vaulted ceilings and an abundance of natural light, creating the perfect space for morning coffee, casual dining, or an additional sitting area. A private main-level office offers a quiet and functional workspace, while the flowing layout makes entertaining effortless. Upstairs, all four bedrooms are generously sized and thoughtfully designed with walk-in closets and private bath access. The primary suite delivers a true retreat, highlighted by an exceptionally large walk-in closet with custom built-ins already included. Landscaping is complete, allowing you to move in and enjoy the home immediately with no construction wait and no additional exterior projects to finish. The oversized 4-car garage provides exceptional flexibility for vehicles, storage, recreational equipment, or hobby space. This is one of the final available new construction homes in North Gate. If you've been searching for a move-in ready new construction home in St. John with upscale finishes, a 4-car garage, spacious bedrooms, custom storage, and an open-concept layout, 9400 Iris is a rare opportunity....
Contact an agent
Home facts
- Year built:2026
- Subdivision & Development:Gates/St John Un 20b
- Listing ID #:846176
- Added:9 day(s) ago
- Updated:October 11, 2026 at 02:32 PM
Rooms and interior
- Bedrooms:4
- Total bathrooms:4
- Full bathrooms:3
- Half bathrooms:1
- Rooms Total:11
- Basement:Yes
- Basement Description:Basement
- Living area:3,553 sq. ft.
Structure and exterior
- Year built:2026
- Building area:3,553 sq. ft.
- Lot area:0.34 Acres
- Lot Features:Landscaped
Schools
- High school:Lake Central High School
Utilities
- Water:Public
Finances and disclosures
- Price:$929,900
- Price per sq. ft.:$261.72
- Tax amount:$20 (2024)
Parking
- Parking description:Attached, Driveway, Garage Door Opener, Oversized
- Garage:Yes
- Garage spaces:4
New listings near 9400 Iris Drive
- New
 $317,990Active3 beds 3 baths1,543 sq. ft.
9070 Remington Way, St. John, IN 46373
MLS# 846569Listed by: DRH REALTY OF INDIANA - New
 $819,900Active4 beds 4 baths4,484 sq. ft.
8941 Crooked Bend, St. John, IN 46373
MLS# 846561Listed by: CENTURY 21 CIRCLE - New
 $489,990Active4 beds 4 baths2,521 sq. ft.
7871 W 106th Place, Crown Point, IN 46307
MLS# 846566Listed by: DRH REALTY OF INDIANA - New
 $291,990Active3 beds 3 baths1,543 sq. ft.
9027 Remington Way, St. John, IN 46373
MLS# 846568Listed by: DRH REALTY OF INDIANA - New
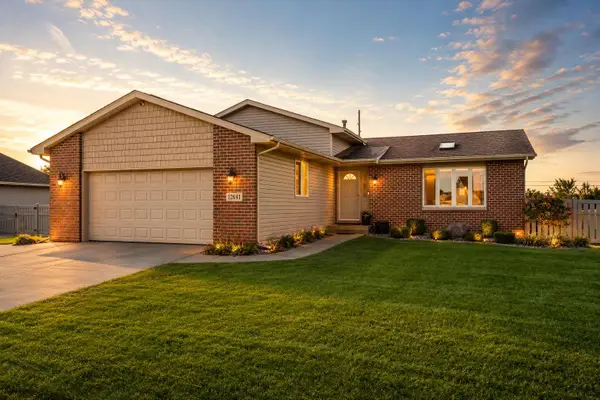 $412,500Active3 beds 3 baths2,384 sq. ft.
12641 W 108th Place, St. John, IN 46373
MLS# 846544Listed by: REALTY EXECUTIVES PREMIER - New
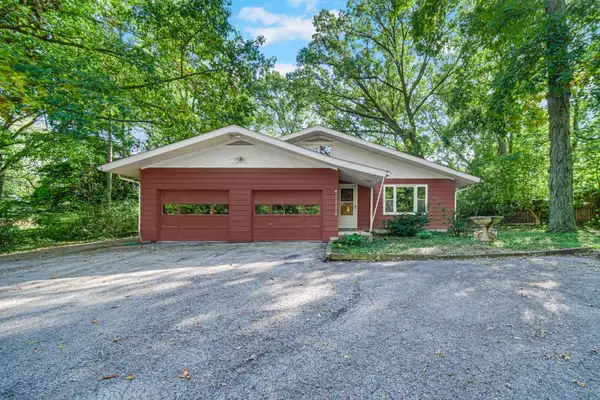 $425,000Active2 beds 2 baths1,502 sq. ft.
12175 W 85th Avenue, St. John, IN 46373
MLS# 846520Listed by: KELLER WILLIAMS PREFERRED REAL - New
 $419,900Active2 beds 3 baths2,695 sq. ft.
10863 Wachter Court, St. John, IN 46373
MLS# 846515Listed by: BHHS EXECUTIVE REALTY 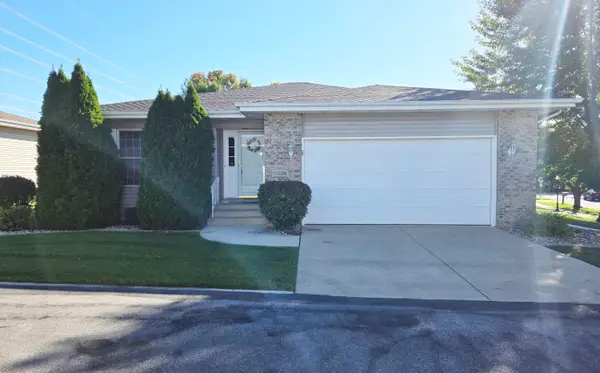 $309,900Pending2 beds 2 baths1,326 sq. ft.
11538 Homestead Village Court, St. John, IN 46373
MLS# 846444Listed by: SELECT A FEE REAL ESTATE SYSTE- New
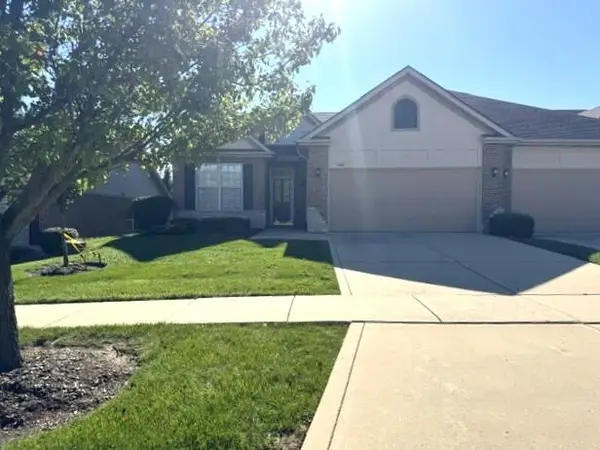 $325,000Active3 beds 2 baths1,652 sq. ft.
9987 Settlers Court, St. John, IN 46373
MLS# 846441Listed by: MCCOLLY REAL ESTATE - New
 $349,900Active2 beds 2 baths1,736 sq. ft.
9363 Mill Creek Road, St. John, IN 46373
MLS# 846427Listed by: @PROPERTIES/CHRISTIE'S INTL RE


Protect your home and budget from life's surprises with an Assurant Home Warranty, backed by a partner that supports you through every step of homeownership. Explore Plans.
© 2026 Better Homes and Gardens Real Estate LLC. An Anywhere Real Estate company. All rights reserved. Better Homes and Gardens® Real Estate is a registered trademark owned by Meredith Operations Corporation, licensed to Better Homes and Gardens Real Estate LLC and used with permission. Better Homes and Gardens Real Estate LLC fully supports the principles of the Fair Housing Act and the Equal Opportunity Act. Listing information is deemed reliable but is not guaranteed accurate.
Each office is independently owned and operated.
Any services or products provided by third parties are not provided by, affiliated with or related to Better Homes and Gardens Real Estate LLC, or its affiliated companies.