
9551 Fescue Drive, Saint John, IN 46373
Local realty services provided by:Better Homes and Gardens Real Estate Connections
Listed by: kristina gundlach, richard tokarz
Office: advanced real estate, llc.219-595-2007
MLS#:842949
Source:Northwest Indiana AOR as distributed by MLS GRID
9551 Fescue Drive,St. John, IN 46373
$705,000
- 5 Beds
- 3 Baths
- 2,857 sq. ft.
- Single family
- Active
Price summary
- Price:$705,000
- Price per sq. ft.:$246.76
- Monthly HOA dues:$37.5
About this home
25,000 INSTANT EQUITY! Appraised at 740,000 and now offered at 715,000, giving buyers an incredible opportunity to own a nearly new home below appraised value. The seller is also willing to consider an additional buyer credit or an interest rate buy-down with a full-price offer, creating even greater affordability. Built in 2024, this five-bedroom, three-bath Powell II floor plan offers all the benefits of new construction without the wait. Enjoy a three-car garage, full basement, upper-level loft, and an open-concept design ideal for everyday living and entertaining. With only two years of ownership, there is still plenty of opportunity to personalize finishes and truly make this home your own. One of the best values available in St. John. Schedule your private showing today.
Contact an agent
Home facts
- Year built:2024
- Subdivision & Development:Preserve Ph 6
- Listing ID #:842949
- Added:49 day(s) ago
- Updated:September 14, 2026 at 08:43 PM
Rooms and interior
- Bedrooms:5
- Total bathrooms:3
- Full bathrooms:3
- Rooms Total:9
- Kitchen Description:Dishwasher, Gas Range, Microwave, Range Hood, Refrigerator
- Basement:Yes
- Basement Description:Basement
- Living area:2,857 sq. ft.
Structure and exterior
- Year built:2024
- Building area:2,857 sq. ft.
- Lot area:0.28 Acres
- Lot Features:Landscaped
Utilities
- Water:Public
Finances and disclosures
- Price:$705,000
- Price per sq. ft.:$246.76
- Tax amount:$6,879 (2025)
Features and amenities
- Laundry features:Dryer, Washer
Parking
- Parking description:Driveway, Garage Door Opener, On Street
- Garage:Yes
- Garage spaces:3
New listings near 9551 Fescue Drive
- New
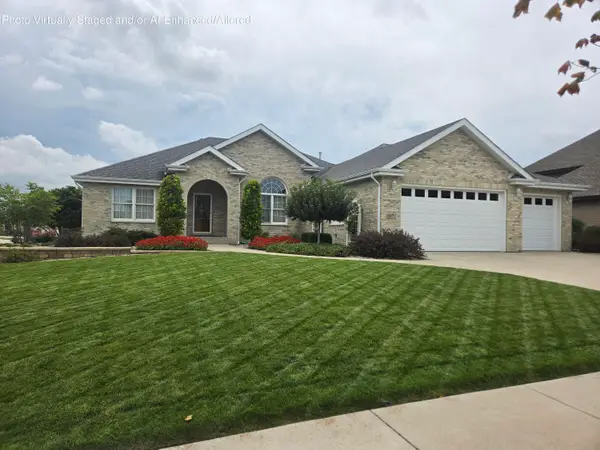 $659,000Active3 beds 2 baths4,492 sq. ft.
8971 Hibiscus Drive, St. John, IN 46373
MLS# 845262Listed by: VILLAGE REALTY OF INDIANA, INC - New
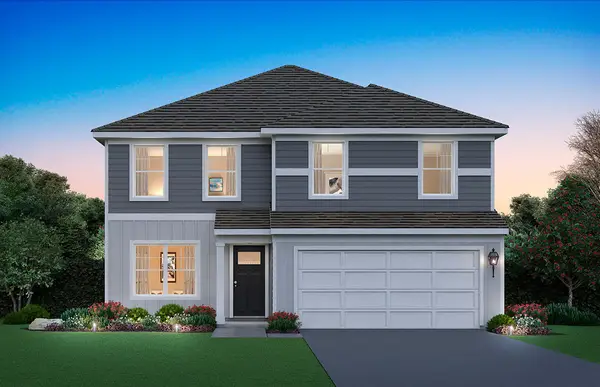 $439,990Active3 beds 3 baths2,251 sq. ft.
7853 W 106th Place, Crown Point, IN 46373
MLS# 845253Listed by: DRH REALTY OF INDIANA - New
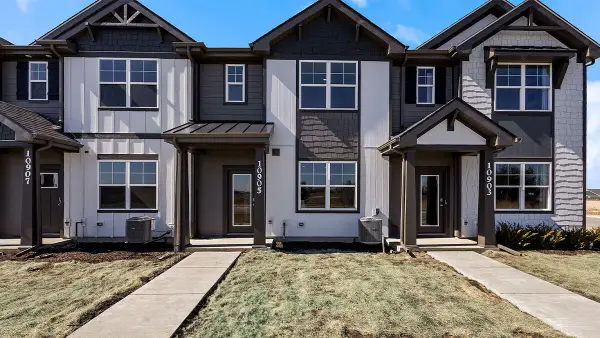 $293,990Active3 beds 3 baths1,543 sq. ft.
9025 Remington Way, St. John, IN 46373
MLS# 845254Listed by: DRH REALTY OF INDIANA - New
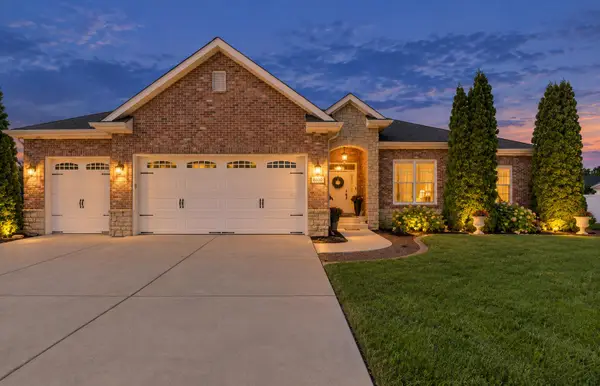 $504,900Active4 beds 2 baths2,013 sq. ft.
8900 Mallard Lane, St. John, IN 46373
MLS# 845207Listed by: RE/MAX REALTY ASSOCIATES - New
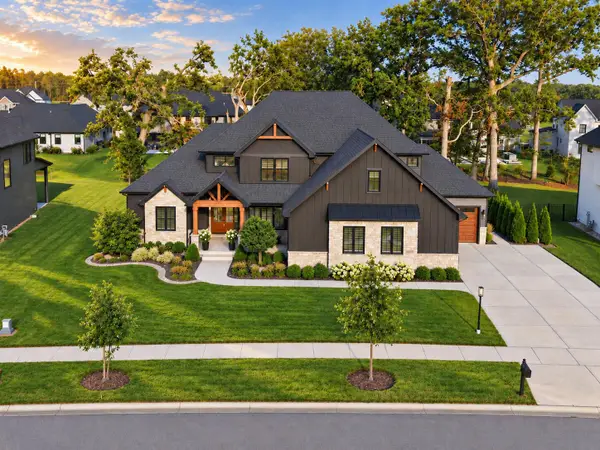 Listed by BHGRE$1,039,900Active4 beds 4 baths3,763 sq. ft.
9609 Tall Grass Trail, St. John, IN 46373
MLS# 845188Listed by: BETTER HOMES AND GARDENS REAL - New
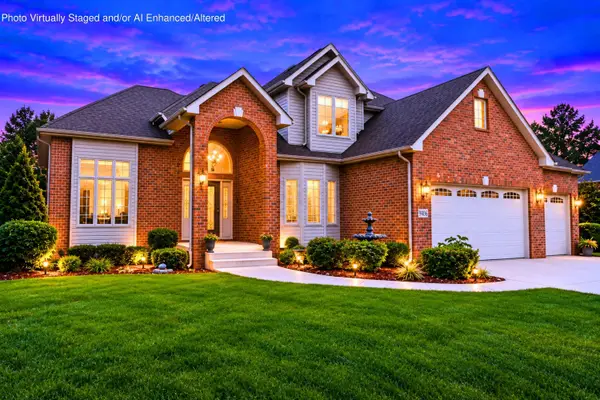 $867,000Active4 beds 4 baths2,200 sq. ft.
9405 Julia Drive, St. John, IN 46373
MLS# 845171Listed by: EXP REALTY, LLC - New
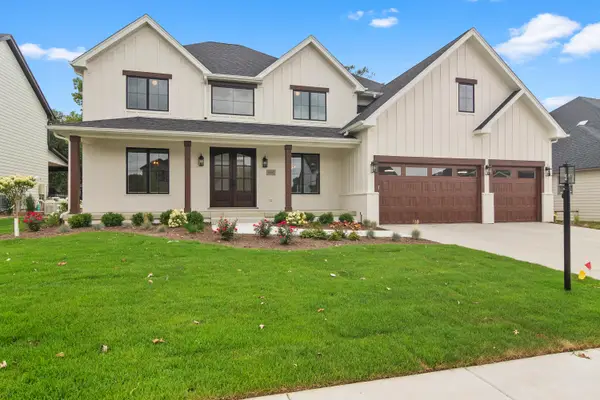 $1,065,000Active5 beds 4 baths4,198 sq. ft.
14831 Laurel Court, St. John, IN 46373
MLS# 845182Listed by: MCCOLLY REAL ESTATE - New
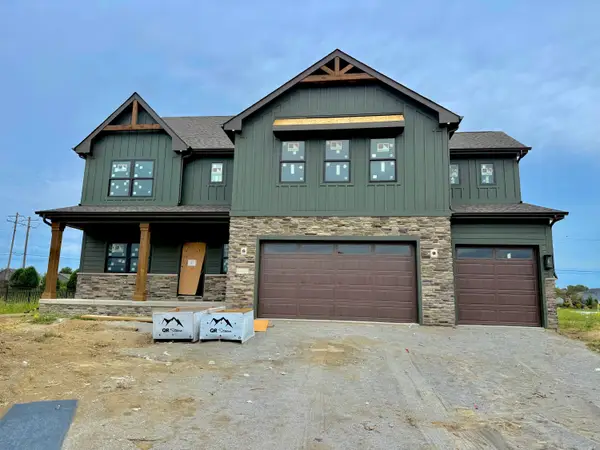 $750,000Active5 beds 3 baths3,506 sq. ft.
8302 Wyman Drive, St. John, IN 46373
MLS# 845110Listed by: BLUE RIDGE REALTY GROUP - New
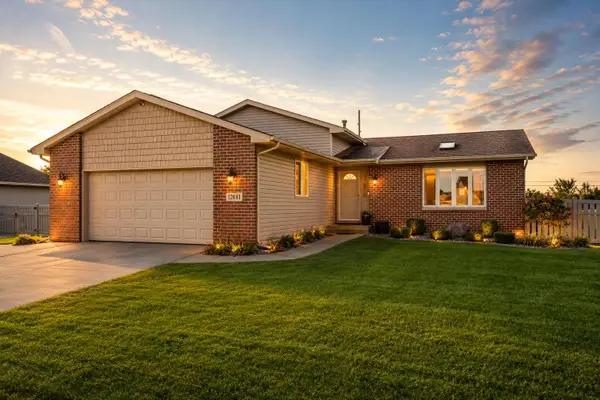 $424,900Active3 beds 3 baths2,384 sq. ft.
12641 W 108th Place, St. John, IN 46373
MLS# 845082Listed by: REALTY EXECUTIVES PREMIER - New
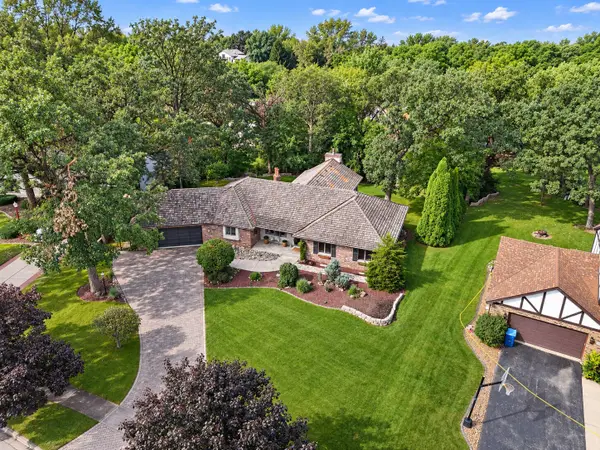 $650,000Active3 beds 4 baths5,017 sq. ft.
9894 W Oakridge Drive, St. John, IN 46373
MLS# 845049Listed by: MCCOLLY REAL ESTATE


Protect your home and budget from life's surprises with an Assurant Home Warranty, backed by a partner that supports you through every step of homeownership. Explore Plans.
© 2026 Better Homes and Gardens Real Estate LLC. An Anywhere Real Estate company. All rights reserved. Better Homes and Gardens® Real Estate is a registered trademark owned by Meredith Operations Corporation, licensed to Better Homes and Gardens Real Estate LLC and used with permission. Better Homes and Gardens Real Estate LLC fully supports the principles of the Fair Housing Act and the Equal Opportunity Act. Listing information is deemed reliable but is not guaranteed accurate.
Each office is independently owned and operated.
Any services or products provided by third parties are not provided by, affiliated with or related to Better Homes and Gardens Real Estate LLC, or its affiliated companies.