
9634 Grasselli Avenue, Saint John, IN 46373
Local realty services provided by:Better Homes and Gardens Real Estate Connections
Listed by: gina ziobro, isac villanueva
Office: listing leaders northwest219-961-5478
MLS#:842677
Source:Northwest Indiana AOR as distributed by MLS GRID
9634 Grasselli Avenue,St. John, IN 46373
$499,999
- 4 Beds
- 3 Baths
- 2,700 sq. ft.
- Single family
- Pending
Price summary
- Price:$499,999
- Price per sq. ft.:$185.18
About this home
Welcome to this well-maintained 4-bedroom, 3-bath multi-level home in highly desirable St. John! Built in 2004 and offering approximately 2,800 sq ft of finished living space on a spacious ~0.34-acre lot, this home delivers comfortable, flexible living with an open, light-filled layout ideal for everyday life and entertaining. Recent major updates provide excellent peace of mind: brand-new roof installed July 2026, plus a new AC, furnace, and water heater replaced in 2024. The main living areas feature hardwood floors, vaulted ceilings, and ceiling fans. The kitchen showcases warm oak cabinetry, white countertops, stainless steel appliances (including Whirlpool range, dishwasher, microwave, and French-door refrigerator), a white subway tile backsplash with decorative accents, and a large island/bar with seating that opens to the dining area and overlooks the lower-level family room. The inviting family room centers on a stacked-stone fireplace and provides a great gathering space. The upper level includes the primary bedroom with private bath, plus additional bedrooms. The finished lower level expands the living options with a large family room, fourth bedroom, full bathroom, and convenient laundry room. A spacious garage (approximately 34'7" x 26') offers excellent parking and storage. Outdoors, enjoy a private, fenced backyard oasis with a large concrete patio perfect for dining and lounging, mature trees, colorful landscaping and flower beds, outdoor seating areas, and a storage shed--ideal for summer entertaining and relaxation. All furniture in the home is negotiable. Located in a great St. John neighborhood with easy access to local amenities, shopping, and major routes. Schedule your private showing today!...
Contact an agent
Home facts
- Year built:2004
- Subdivision & Development:Maginot Meadows Ph 02
- Listing ID #:842677
- Added:54 day(s) ago
- Updated:September 15, 2026 at 07:48 AM
Rooms and interior
- Bedrooms:4
- Total bathrooms:3
- Full bathrooms:3
- Rooms Total:8
- Kitchen Description:Dishwasher, Disposal, Microwave, Range, Refrigerator, Stainless Steel Appliance(s)
- Basement:Yes
- Basement Description:Basement
- Living area:2,700 sq. ft.
Structure and exterior
- Year built:2004
- Building area:2,700 sq. ft.
- Lot area:0.34 Acres
Utilities
- Water:Public
Finances and disclosures
- Price:$499,999
- Price per sq. ft.:$185.18
- Tax amount:$3,396 (2024)
Parking
- Garage:Yes
- Garage spaces:3
New listings near 9634 Grasselli Avenue
- New
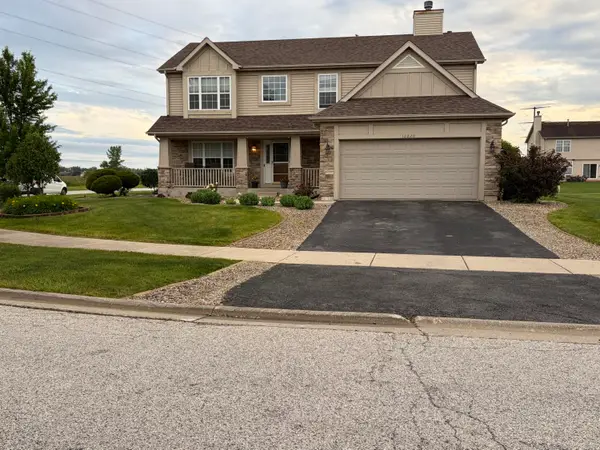 $509,900Active3 beds 3 baths4,092 sq. ft.
10220 Sagebrush Lane, Dyer, IN 46311
MLS# 845340Listed by: KERI HIR 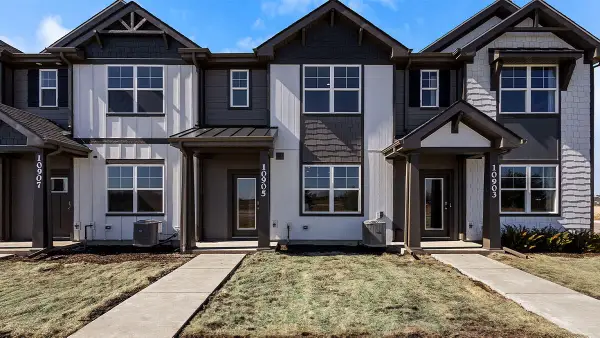 $298,990Pending3 beds 3 baths1,542 sq. ft.
9029 Remington Way, St. John, IN 46373
MLS# 845319Listed by: DRH REALTY OF INDIANA- New
 $409,000Active3 beds 3 baths2,251 sq. ft.
10560 Azalea Drive, Crown Point, IN 46307
MLS# 845317Listed by: LISTING LEADERS MVPS - New
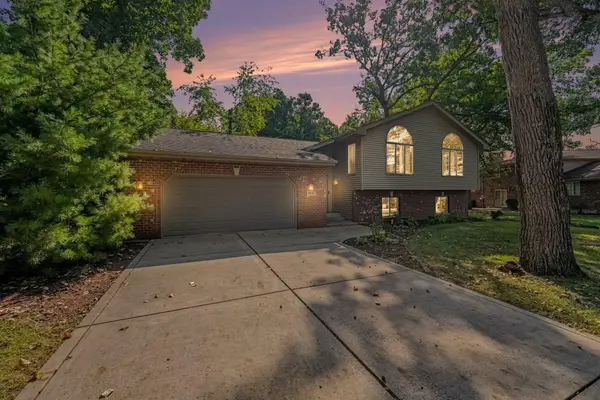 $464,000Active3 beds 2 baths2,848 sq. ft.
8647 Magnolia Street, St. John, IN 46373
MLS# 845305Listed by: CENTURY 21 CIRCLE - New
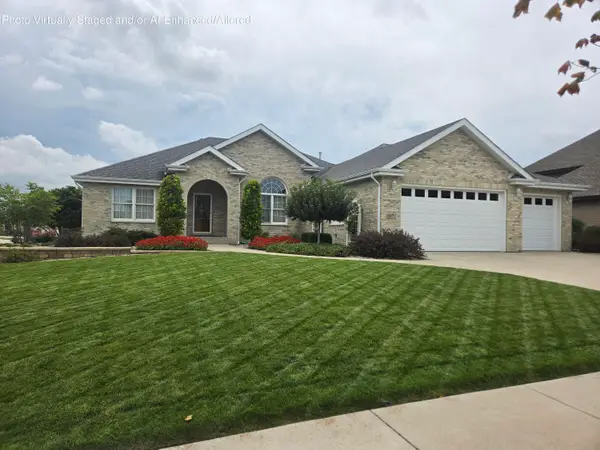 $659,000Active3 beds 2 baths4,492 sq. ft.
8971 Hibiscus Drive, St. John, IN 46373
MLS# 845262Listed by: VILLAGE REALTY OF INDIANA, INC - New
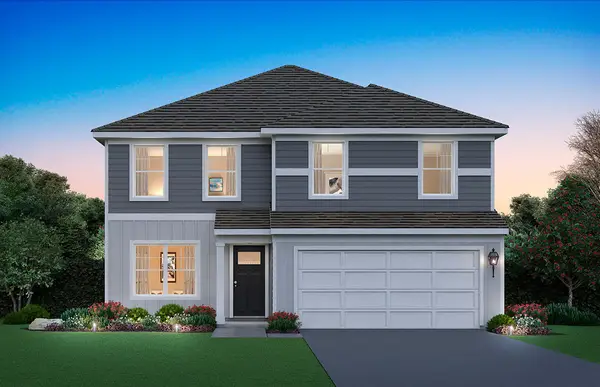 $439,990Active3 beds 3 baths2,251 sq. ft.
7853 W 106th Place, Crown Point, IN 46373
MLS# 845253Listed by: DRH REALTY OF INDIANA - New
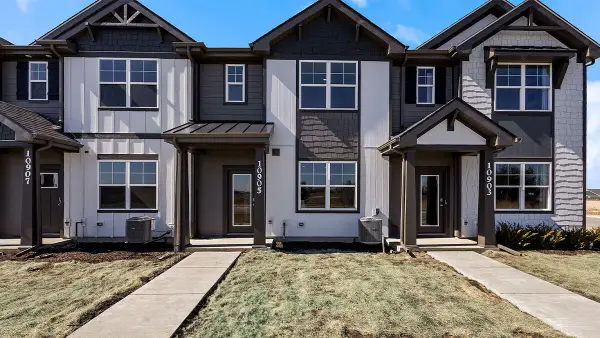 $293,990Active3 beds 3 baths1,543 sq. ft.
9025 Remington Way, St. John, IN 46373
MLS# 845254Listed by: DRH REALTY OF INDIANA - New
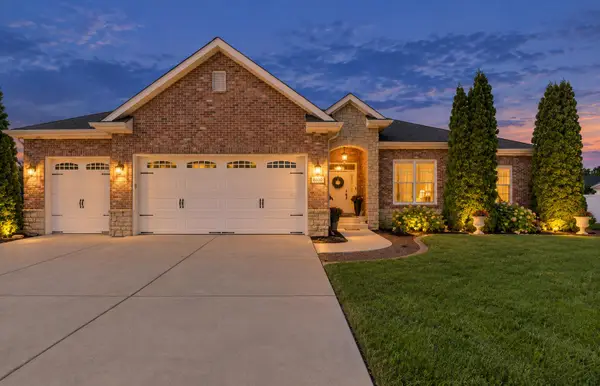 $504,900Active4 beds 2 baths2,013 sq. ft.
8900 Mallard Lane, St. John, IN 46373
MLS# 845207Listed by: RE/MAX REALTY ASSOCIATES - New
 Listed by BHGRE$1,039,900Active4 beds 4 baths3,763 sq. ft.
9609 Tall Grass Trail, St. John, IN 46373
MLS# 845188Listed by: BETTER HOMES AND GARDENS REAL - New
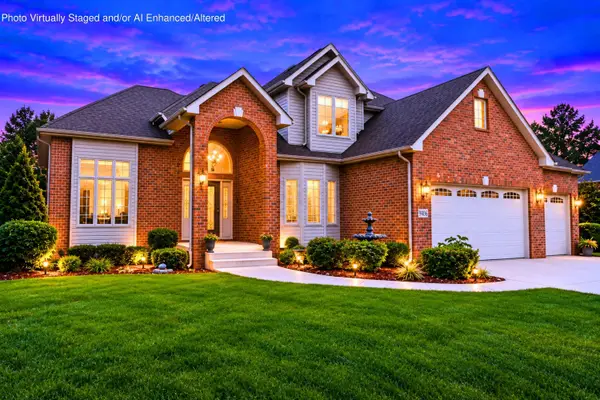 $867,000Active4 beds 4 baths2,200 sq. ft.
9405 Julia Drive, St. John, IN 46373
MLS# 845171Listed by: EXP REALTY, LLC


Protect your home and budget from life's surprises with an Assurant Home Warranty, backed by a partner that supports you through every step of homeownership. Explore Plans.
© 2026 Better Homes and Gardens Real Estate LLC. An Anywhere Real Estate company. All rights reserved. Better Homes and Gardens® Real Estate is a registered trademark owned by Meredith Operations Corporation, licensed to Better Homes and Gardens Real Estate LLC and used with permission. Better Homes and Gardens Real Estate LLC fully supports the principles of the Fair Housing Act and the Equal Opportunity Act. Listing information is deemed reliable but is not guaranteed accurate.
Each office is independently owned and operated.
Any services or products provided by third parties are not provided by, affiliated with or related to Better Homes and Gardens Real Estate LLC, or its affiliated companies.