
9670 Creekview Drive, Saint John, IN 46311
Local realty services provided by:Better Homes and Gardens Real Estate Connections
Listed by: alyssa vandernoord, jennifer podgorny
Office: hoosier region realty llc.219-613-3838
MLS#:842297
Source:Northwest Indiana AOR as distributed by MLS GRID
9670 Creekview Drive,St. John, IN 46311
$1,299,900
- 4 Beds
- 4 Baths
- 3,724 sq. ft.
- Single family
- Active
Price summary
- Price:$1,299,900
- Price per sq. ft.:$349.06
- Monthly HOA dues:$41.67
About this home
This proposed construction home offers the flexibility to truly make it your own. You may choose to build using this beautifully designed plan, or bring your own custom plan to create the dream home you've always envisioned. The opportunity is yours to tailor every detail to your lifestyle, preferences, and vision. This home is nestled against a backdrop of untouched natural beauty, this proposed new construction home blends modern luxury with serene privacy. With no backyard neighbors and a stunning walkout basement overlooking mature trees, wildlife, and a must-see stunning sunset, this property delivers a true peaceful retreat. Step inside to soaring high ceilings, expansive windows, and an open concept layout that floods every room with natural light. The heart of the home is a chef ready kitchen featuring high end stainless steel appliances, sleek quartz countertops, and generous workspace perfect for cooking, hosting, or simply enjoying the view. This home features four spacious bedrooms, each designed with comfort and functionality in mind. Every bedroom includes its own walk in closet, offering exceptional storage and organization. The spa like primary suite is a true sanctuary -- complete with a large soaking tub, walk in shower, premium finishes, and thoughtful design that elevates everyday routines. The full, unfinished walkout basement provides endless possibilities: a future home gym, entertainment space, workshop, or multi generational living area. With direct access to nature and abundant natural light, it's a rare blank canvas ready for your vision. Every detail of this 3,724 sq ft residence is crafted for comfort, style, and long term enjoyment. From premium materials to thoughtful layout, this home offers the perfect blend of modern living and peaceful surroundings....
Contact an agent
Home facts
- Year built:2026
- Subdivision & Development:The Preserve
- Listing ID #:842297
- Added:55 day(s) ago
- Updated:September 08, 2026 at 02:57 PM
Rooms and interior
- Bedrooms:4
- Total bathrooms:4
- Full bathrooms:2
- Half bathrooms:1
- Rooms Total:13
- Kitchen Description:Dishwasher, Freezer, Gas Range, Microwave, Range Hood, Refrigerator, Stainless Steel Appliance(s)
- Basement:Yes
- Basement Description:Basement
- Living area:3,724 sq. ft.
Structure and exterior
- Year built:2026
- Building area:3,724 sq. ft.
- Lot area:0.34 Acres
- Lot Features:Landscaped
Utilities
- Water:Public
Finances and disclosures
- Price:$1,299,900
- Price per sq. ft.:$349.06
- Tax amount:$7,500 (2024)
Parking
- Parking description:Attached, Driveway, Garage Door Opener, Heated Garage, On Street
- Garage:Yes
- Garage spaces:3
New listings near 9670 Creekview Drive
- New
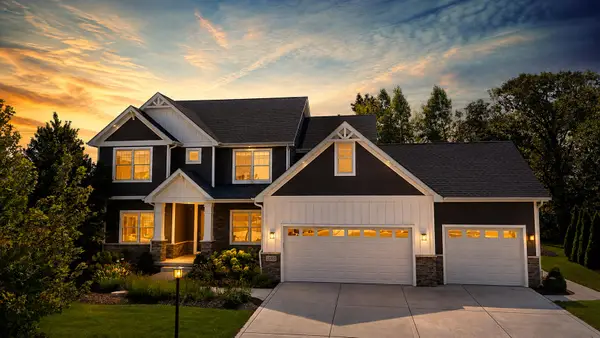 $817,000Active5 beds 4 baths3,551 sq. ft.
12925 Red Lily Way, St. John, IN 46373
MLS# 844922Listed by: MCCOLLY REAL ESTATE  $439,990Active3 beds 3 baths2,251 sq. ft.
7853 W 106th Place, Crown Point, IN 46307
MLS# 843534Listed by: DRH REALTY OF INDIANA- New
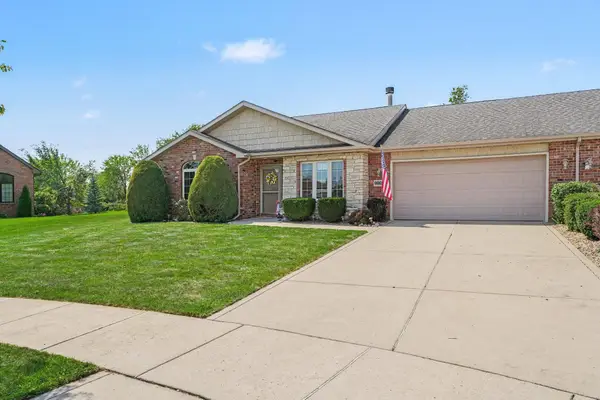 $340,000Active3 beds 2 baths1,655 sq. ft.
9962 Hart Street, St. John, IN 46373
MLS# 844860Listed by: CENTURY 21 CIRCLE - New
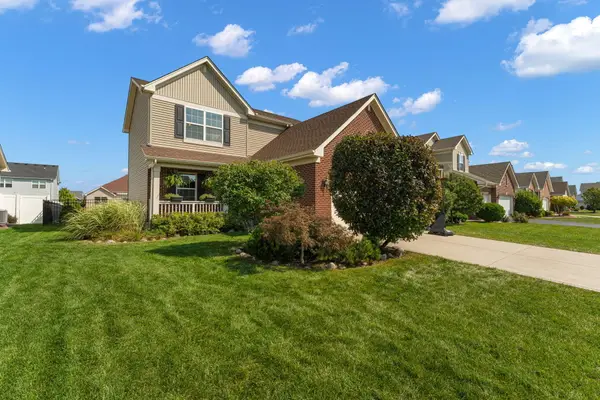 $430,000Active3 beds 3 baths1,638 sq. ft.
9228 Briar Lane, St. John, IN 46373
MLS# 844801Listed by: EXP REALTY, LLC - New
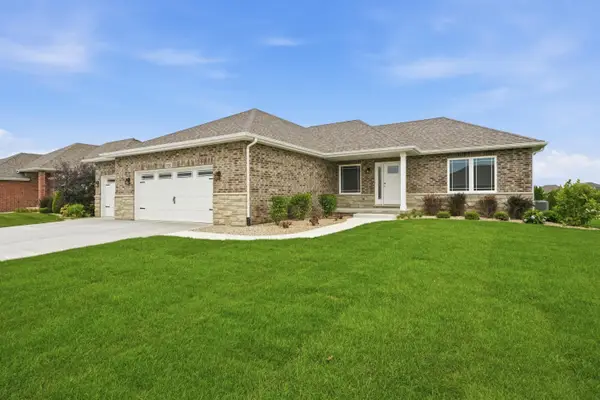 $629,900Active3 beds 2 baths1,820 sq. ft.
9377 W 106th Place, St. John, IN 46373
MLS# 844794Listed by: MCCOLLY REAL ESTATE 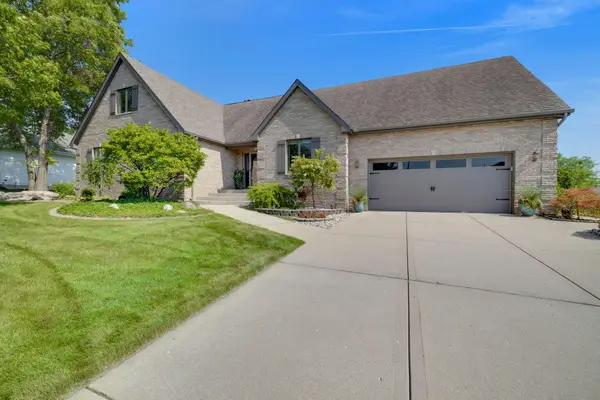 $689,000Pending5 beds 5 baths4,869 sq. ft.
9201 Schillton Drive, St. John, IN 46373
MLS# 844740Listed by: COLDWELL BANKER REALTY- New
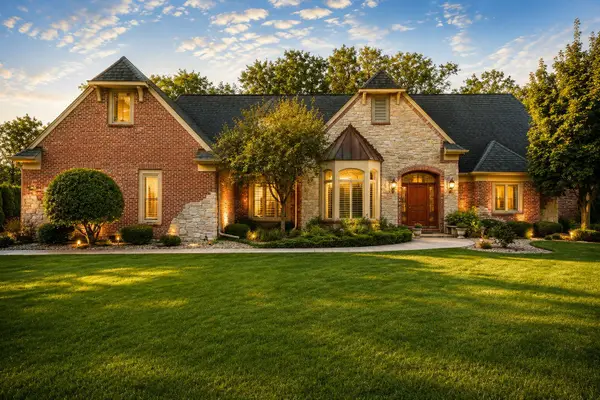 $929,900Active4 beds 4 baths5,673 sq. ft.
12825 Rosewood Drive, St. John, IN 46373
MLS# 844728Listed by: BHHS EXECUTIVE REALTY - New
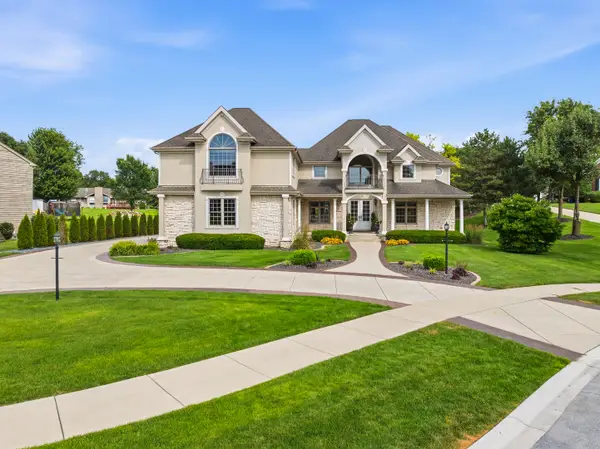 $959,900Active4 beds 5 baths6,206 sq. ft.
9241 Ruth Court, St. John, IN 46373
MLS# 12748354Listed by: MCCOLLY REAL ESTATE
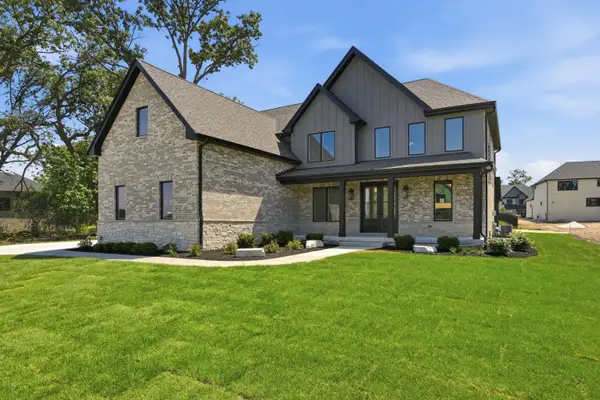 $1,281,750Pending4 beds 4 baths3,642 sq. ft.
9620 Sweetspire Avenue, St. John, IN 46373
MLS# 844677Listed by: MCCOLLY REAL ESTATE- New
 $405,000Active3 beds 2 baths1,920 sq. ft.
9881 Hart Street, St. John, IN 46373
MLS# 844645Listed by: NORTHWEST INDIANA REAL ESTATE


Protect your home and budget from life's surprises with an Assurant Home Warranty, backed by a partner that supports you through every step of homeownership. Explore Plans.
© 2026 Better Homes and Gardens Real Estate LLC. An Anywhere Real Estate company. All rights reserved. Better Homes and Gardens® Real Estate is a registered trademark owned by Meredith Operations Corporation, licensed to Better Homes and Gardens Real Estate LLC and used with permission. Better Homes and Gardens Real Estate LLC fully supports the principles of the Fair Housing Act and the Equal Opportunity Act. Listing information is deemed reliable but is not guaranteed accurate.
Each office is independently owned and operated.
Any services or products provided by third parties are not provided by, affiliated with or related to Better Homes and Gardens Real Estate LLC, or its affiliated companies.