
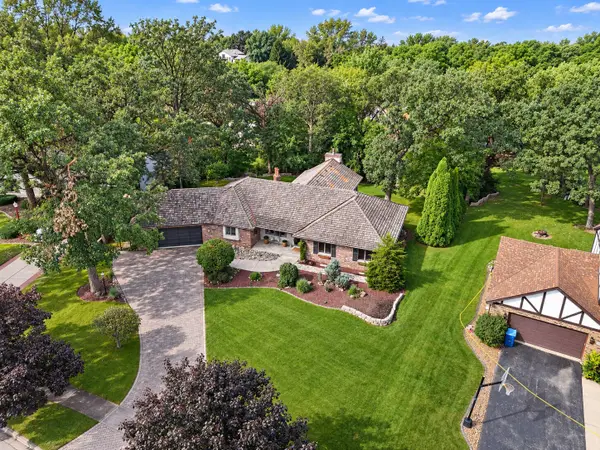
9827 Garden Way, Saint John, IN 46373
Local realty services provided by:Better Homes and Gardens Real Estate Connections
Listed by: nikola pusara
Office: banga realty, llc.219-661-7528
MLS#:842904
Source:Northwest Indiana AOR as distributed by MLS GRID
9827 Garden Way,St. John, IN 46373
$749,900
- 6 Beds
- 5 Baths
- 4,221 sq. ft.
- Single family
- Active
Price summary
- Price:$749,900
- Price per sq. ft.:$177.66
- Monthly HOA dues:$42.33
About this home
Welcome to this beautiful 6-bedroom 4.5 bath, 2-story home! The second story of this home features 4 bedrooms accompanied by 2 full bathrooms. All upstairs bedrooms come equipped with walk-in closets that boast custom closet organizers. The master suite is located away from the rest of the bedrooms to provide an escape on the main floor. The entirety of the main floor has beautiful hand-scraped hardwood flooring flowing throughout. The sizeable family room has vaulted ceilings that are open to the above catwalk providing fantastic sightlines all around the house. Not to mention the natural light that the floor-to-ceiling windows provide that flank the fireplace. A front room that is a multi-purpose space is conveniently situated in the front of the home. This allows flexibility for those looking for a home office, separate living room, or even a formal dining room. There is, however, plenty of room to use the eat-in area of the kitchen as a less formal dining space for everyday use. Dual ovens, stainless steel appliances, soft-close drawers & doors, stone countertops & backsplash round out this beautiful kitchen. right off the kitchen, you'll find a mud room/drop-area coupled with a private half bath & large walk-in storage closet. Headed downstairs, you are sure to not be disappointed. The sellers spared no expense. Beautiful custom cabinetry & quartz countertops cap this stunning wet bar/additional kitchen space. Not to mention the MASSIVE entertaining area that is completely open concept to allow for whatever configuration you can dream up. Finally, incorporated into the 6th & final bedroom, you'll find a modernly updated 3 piece on-suite bathroom, a storage/utility room, as well as a closet. This space can be used as a guest quarter, office space, in-law suite or whatever else you can think of. Come make this stunner yours before someone else does!...
Contact an agent
Home facts
- Year built:2016
- Subdivision & Development:Renaissance #6
- Listing ID #:842904
- Added:51 day(s) ago
- Updated:September 14, 2026 at 08:43 PM
Rooms and interior
- Bedrooms:6
- Total bathrooms:5
- Full bathrooms:3
- Half bathrooms:1
- Rooms Total:9
- Kitchen Description:Built-In Gas Range, Dishwasher, Microwave, Range Hood, Refrigerator, Stainless Steel Appliance(s)
- Basement:Yes
- Basement Description:Basement
- Living area:4,221 sq. ft.
Structure and exterior
- Year built:2016
- Building area:4,221 sq. ft.
- Lot area:0.26 Acres
- Lot Features:Landscaped
Utilities
- Water:Public
Finances and disclosures
- Price:$749,900
- Price per sq. ft.:$177.66
- Tax amount:$4,727 (2024)
Features and amenities
- Laundry features:Dryer, Washer
- Amenities:Wet Bar
Parking
- Parking description:Attached, Driveway, Garage Door Opener, Off Street, On Street
- Garage:Yes
- Garage spaces:3
New listings near 9827 Garden Way
- New
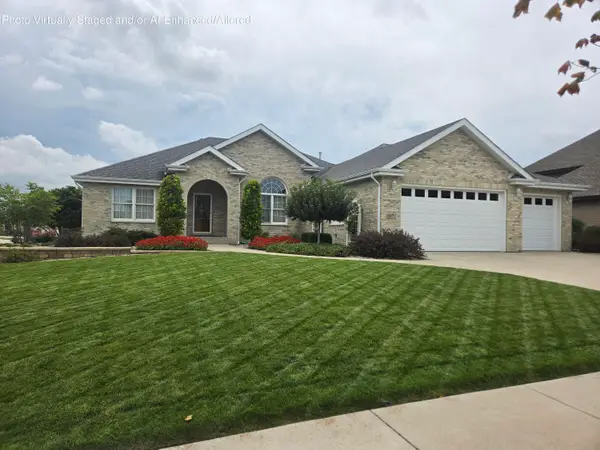 $659,000Active3 beds 2 baths4,492 sq. ft.
8971 Hibiscus Drive, St. John, IN 46373
MLS# 845262Listed by: VILLAGE REALTY OF INDIANA, INC - New
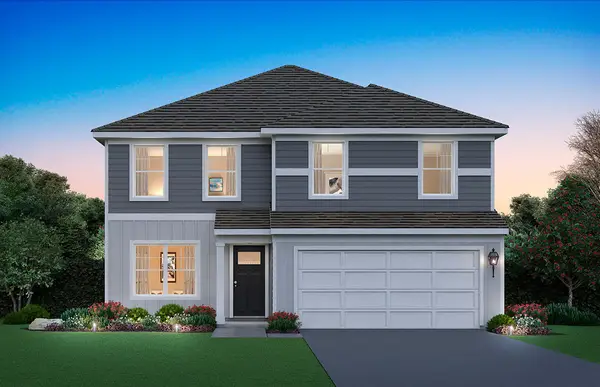 $439,990Active3 beds 3 baths2,251 sq. ft.
7853 W 106th Place, Crown Point, IN 46373
MLS# 845253Listed by: DRH REALTY OF INDIANA - New
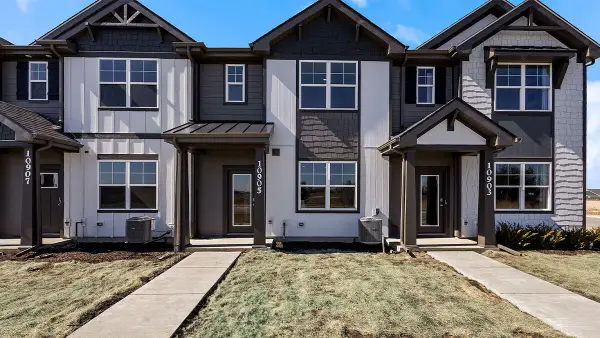 $293,990Active3 beds 3 baths1,543 sq. ft.
9025 Remington Way, St. John, IN 46373
MLS# 845254Listed by: DRH REALTY OF INDIANA - New
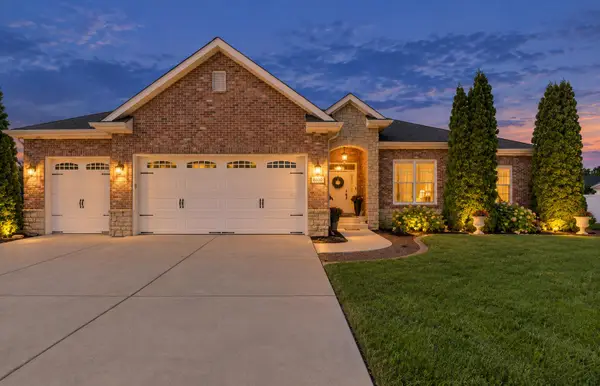 $504,900Active4 beds 2 baths2,013 sq. ft.
8900 Mallard Lane, St. John, IN 46373
MLS# 845207Listed by: RE/MAX REALTY ASSOCIATES - New
 Listed by BHGRE$1,039,900Active4 beds 4 baths3,763 sq. ft.
9609 Tall Grass Trail, St. John, IN 46373
MLS# 845188Listed by: BETTER HOMES AND GARDENS REAL - New
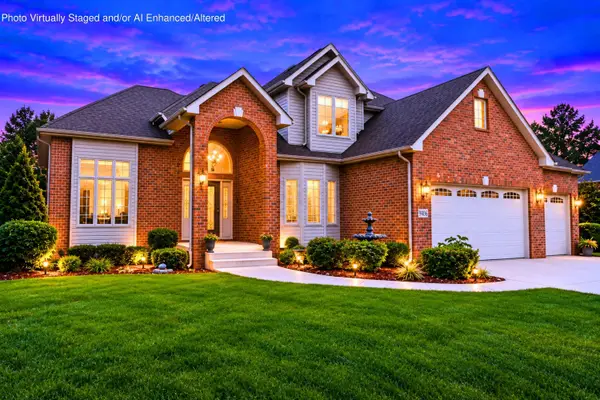 $867,000Active4 beds 4 baths2,200 sq. ft.
9405 Julia Drive, St. John, IN 46373
MLS# 845171Listed by: EXP REALTY, LLC - New
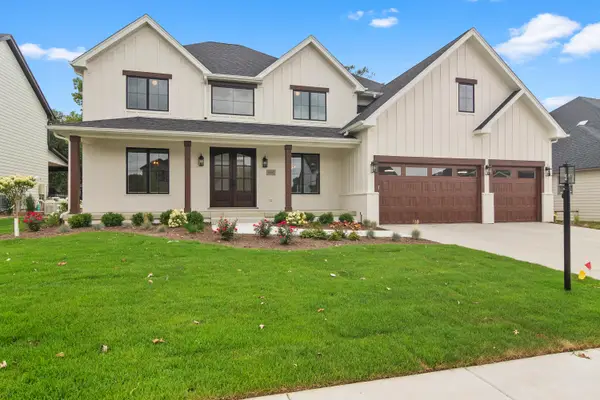 $1,065,000Active5 beds 4 baths4,198 sq. ft.
14831 Laurel Court, St. John, IN 46373
MLS# 845182Listed by: MCCOLLY REAL ESTATE - New
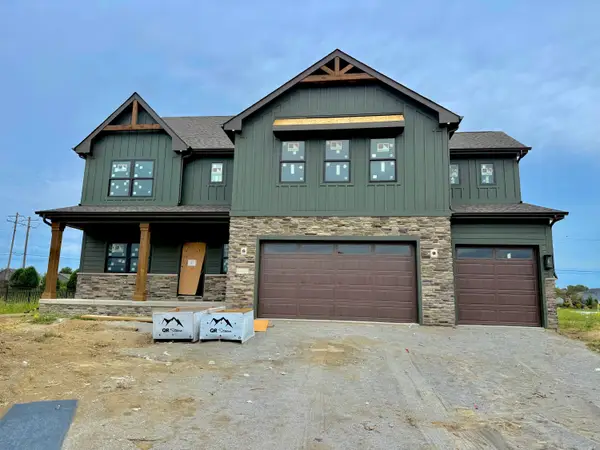 $750,000Active5 beds 3 baths3,506 sq. ft.
8302 Wyman Drive, St. John, IN 46373
MLS# 845110Listed by: BLUE RIDGE REALTY GROUP - New
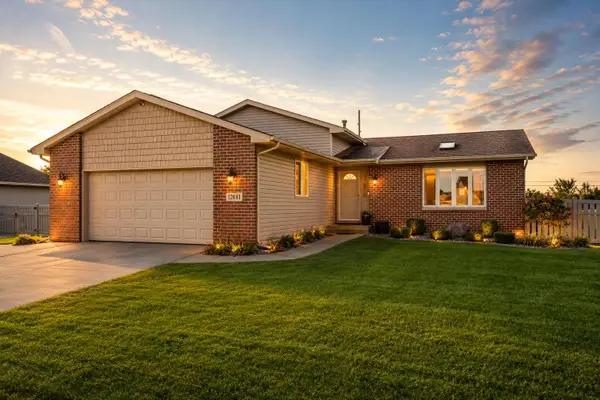 $424,900Active3 beds 3 baths2,384 sq. ft.
12641 W 108th Place, St. John, IN 46373
MLS# 845082Listed by: REALTY EXECUTIVES PREMIER - New
 $650,000Active3 beds 4 baths5,017 sq. ft.
9894 W Oakridge Drive, St. John, IN 46373
MLS# 845049Listed by: MCCOLLY REAL ESTATE


Protect your home and budget from life's surprises with an Assurant Home Warranty, backed by a partner that supports you through every step of homeownership. Explore Plans.
© 2026 Better Homes and Gardens Real Estate LLC. An Anywhere Real Estate company. All rights reserved. Better Homes and Gardens® Real Estate is a registered trademark owned by Meredith Operations Corporation, licensed to Better Homes and Gardens Real Estate LLC and used with permission. Better Homes and Gardens Real Estate LLC fully supports the principles of the Fair Housing Act and the Equal Opportunity Act. Listing information is deemed reliable but is not guaranteed accurate.
Each office is independently owned and operated.
Any services or products provided by third parties are not provided by, affiliated with or related to Better Homes and Gardens Real Estate LLC, or its affiliated companies.