
8710 Larkspur Lane, Saint John, IN 46373
Local realty services provided by:Better Homes and Gardens Real Estate Connections
Listed by: jason moon
Office: trueblood real estate, llc.219-558-0469
MLS#:843385
Source:Northwest Indiana AOR as distributed by MLS GRID
8710 Larkspur Lane,St. John, IN 46373
$319,999
- 3 Beds
- 3 Baths
- 2,000 sq. ft.
- Townhouse
- Pending
Price summary
- Price:$319,999
- Price per sq. ft.:$160
- Monthly HOA dues:$220
About this home
Welcome to this beautifully refreshed 3-bedroom, 3-bath maintenance-free END UNIT townhome in the heart of St. John! Offering the perfect blend of comfort, convenience, and low-maintenance living, this like-new home features fresh paint and brand-new carpet throughout, making it completely move-in ready. The spacious floor plan provides generous living and entertaining space, while the well-appointed kitchen opens seamlessly to the main living area. The primary suite offers a private retreat with an en-suite bath, private balcony. and ample closet space. Two additional bedrooms and baths provide flexibility for family, guests, or a home office. Enjoy maintenance-free living with exterior care handled for you, giving you more time to enjoy everything the area has to offer. Ideally located just minutes from shopping, restaurants, parks, medical facilities, and major commuter routes, you'll appreciate the convenience of this highly desirable St. John location. Situated within the highly regarded Hanover Community School Corporation, this home offers exceptional value in one of Northwest Indiana's most sought-after communities. Whether you're looking to downsize, purchase your first home, or simply enjoy carefree living, this immaculate home is ready for its next owner....
Contact an agent
Home facts
- Year built:2023
- Subdivision & Development:Gates of St John
- Listing ID #:843385
- Added:49 day(s) ago
- Updated:September 23, 2026 at 07:38 AM
Rooms and interior
- Bedrooms:3
- Total bathrooms:3
- Full bathrooms:1
- Half bathrooms:1
- Rooms Total:7
- Kitchen Description:Dishwasher, Gas Range, Microwave, Range, Refrigerator, Stainless Steel Appliance(s)
- Basement Description:No Basement
- Living area:2,000 sq. ft.
Structure and exterior
- Year built:2023
- Building area:2,000 sq. ft.
- Lot area:0.05 Acres
- Lot Features:Landscaped
- Exterior Features:Balcony, Rain Gutters
Schools
- High school:Hanover Central High School
Utilities
- Water:Public
Finances and disclosures
- Price:$319,999
- Price per sq. ft.:$160
- Tax amount:$3,195 (2024)
Parking
- Parking description:Additional Parking, Attached, Driveway, Garage Door Opener, Off Street
- Garage:Yes
- Garage spaces:3
New listings near 8710 Larkspur Lane
- New
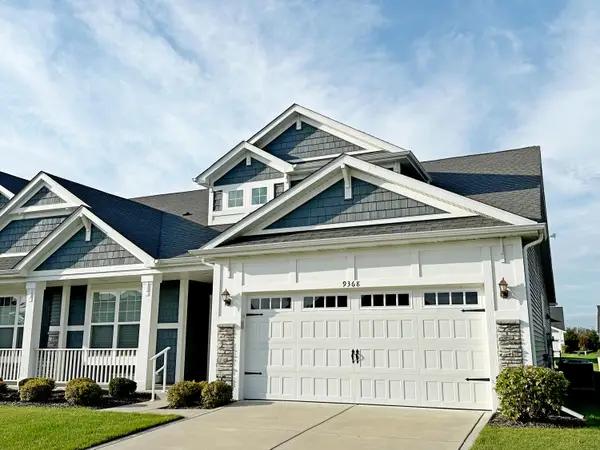 $349,900Active2 beds 2 baths1,802 sq. ft.
9368 Mill Creek Road, Cedar Lake, IN 46303
MLS# 845745Listed by: COLDWELL BANKER REAL ESTATE GR - New
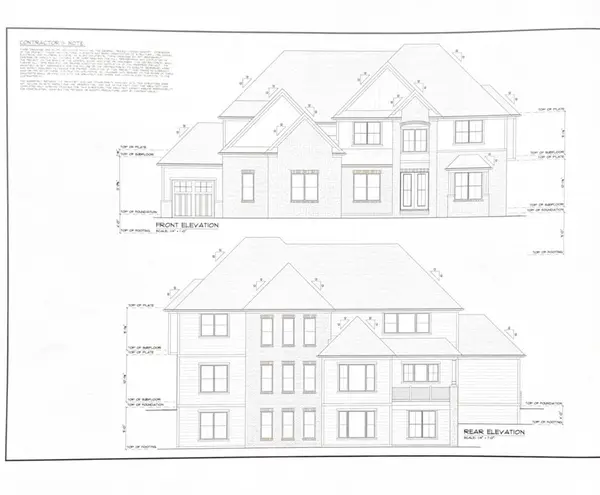 $1,350,000Active5 beds 5 baths5,011 sq. ft.
9720 Creekview Drive, St. John, IN 46373
MLS# 845725Listed by: MCCOLLY REAL ESTATE - New
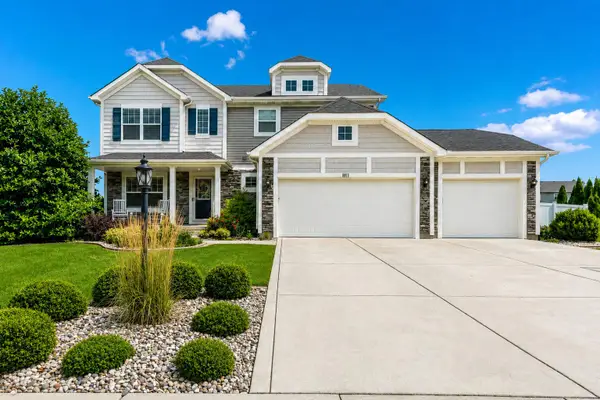 Listed by BHGRE$599,900Active5 beds 4 baths4,989 sq. ft.
8813 Marquette Street, St. John, IN 46373
MLS# 845714Listed by: BETTER HOMES AND GARDENS REAL - New
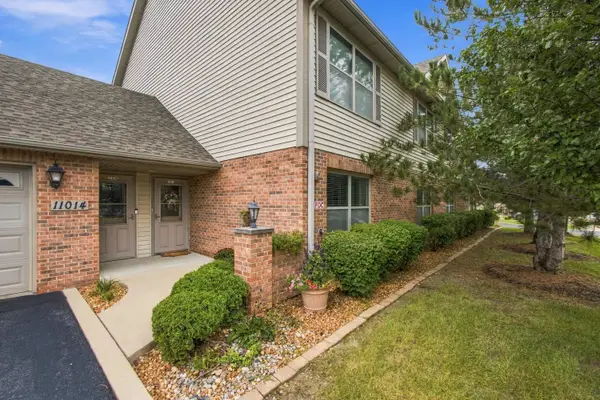 $299,999Active2 beds 2 baths1,516 sq. ft.
11014 Beacon Court, St. John, IN 46373
MLS# 845685Listed by: BHHS EXECUTIVE REALTY - New
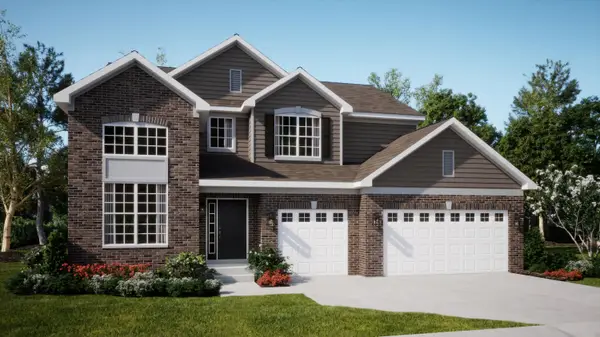 $560,990Active5 beds 3 baths2,951 sq. ft.
8930 102nd Street, St. John, IN 46373
MLS# 845687Listed by: HOMESMART REALTY GROUP - New
 $444,990Active4 beds 3 baths2,356 sq. ft.
7658 W 106th Place, Crown Point, IN 46307
MLS# 845616Listed by: DRH REALTY OF INDIANA - New
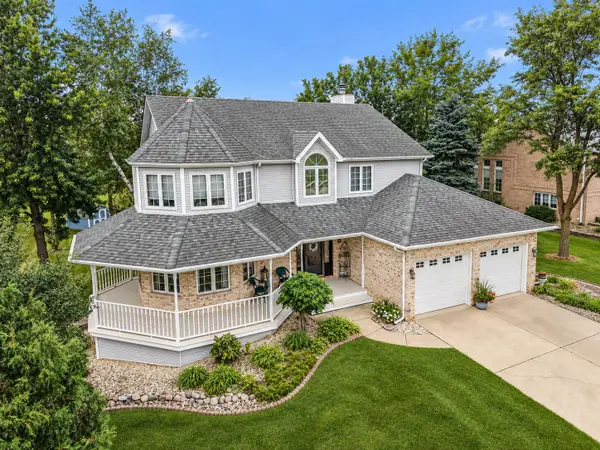 $599,900Active4 beds 4 baths3,462 sq. ft.
9260 Franklin Drive, St. John, IN 46373
MLS# 845612Listed by: MCCOLLY REAL ESTATE - New
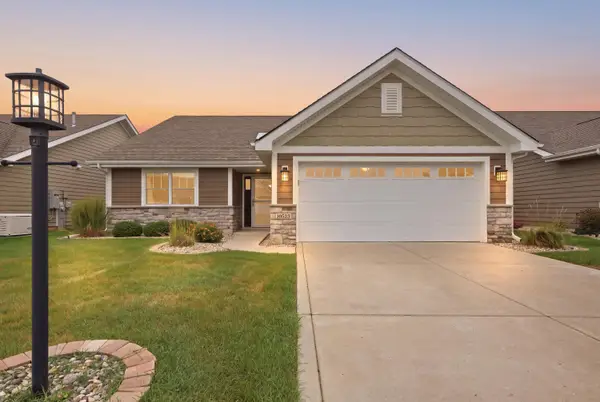 $409,900Active2 beds 2 baths1,787 sq. ft.
10532 Juniper Lane, St. John, IN 46373
MLS# 845590Listed by: LISTING LEADERS NORTHWEST - New
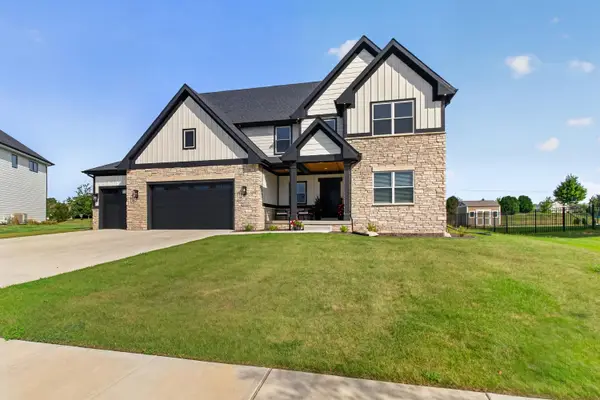 $739,900Active4 beds 4 baths2,930 sq. ft.
8322 Wyman Drive, St. John, IN 46373
MLS# 845577Listed by: MCCOLLY REAL ESTATE - New
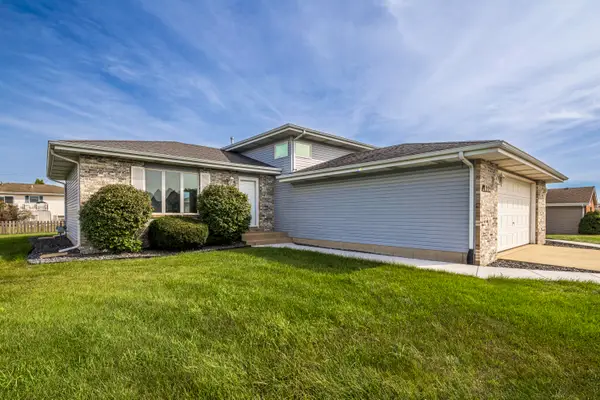 $379,900Active3 beds 2 baths1,637 sq. ft.
11712 S Magoun Drive, St. John, IN 46373
MLS# 845532Listed by: EXP REALTY, LLC


Protect your home and budget from life's surprises with an Assurant Home Warranty, backed by a partner that supports you through every step of homeownership. Explore Plans.
© 2026 Better Homes and Gardens Real Estate LLC. An Anywhere Real Estate company. All rights reserved. Better Homes and Gardens® Real Estate is a registered trademark owned by Meredith Operations Corporation, licensed to Better Homes and Gardens Real Estate LLC and used with permission. Better Homes and Gardens Real Estate LLC fully supports the principles of the Fair Housing Act and the Equal Opportunity Act. Listing information is deemed reliable but is not guaranteed accurate.
Each office is independently owned and operated.
Any services or products provided by third parties are not provided by, affiliated with or related to Better Homes and Gardens Real Estate LLC, or its affiliated companies.