
214 Crenshaw Drive, Saint Paul, IN 47272
Local realty services provided by:Better Homes and Gardens Real Estate Gold Key
214 Crenshaw Drive,Saint Paul, IN 47272
$429,900
- 3 Beds
- 2 Baths
- 1,868 sq. ft.
- Single family
- Pending
Listed by: annie nasby
Office: runnebohm realty, llc.
MLS#:22123009
Source:IN_MIBOR | Licensed in Indiana
Price summary
- Price:$429,900
- Price per sq. ft.:$230.14
About this home
Been waiting for a home with a BIG backyard and an even better view of the land from the covered porches... this might be your sign! This 3-bedroom, 2-bath home has the space, location, and extras that are getting harder to find. Step outside to a huge backyard with plenty of room for creating outdoor fun, entertaining, kids, pets, a garden, or whatever your Pinterest board has planned. And then there's the GARAGE! With space for vehicles, a workshop, toys, hobbies, storage, or all of the above, this one seriously screams HOMESTEAD! Comfortable living, tons of possibilities, and a garage that deserves its own zip code... come take a look before someone else calls it HOME!
Contact an agent
Home facts
- Year built:1989
- Subdivision & Development:No Subdivision
- Listing ID #:22123009
- Added:8 day(s) ago
- Updated:September 05, 2026 at 08:08 AM
Rooms and interior
- Bedrooms:3
- Total bathrooms:2
- Full bathrooms:2
- Dining Description:Dining Combo/Kitchen, Formal Dining Room
- Kitchen Description:Dishwasher, Microwave, Refrigerator
- Living area:1,868 sq. ft.
Heating and cooling
- Cooling:Central Electric
- Heating:Propane
- Central air:Yes
Structure and exterior
- Year built:1989
- Building area:1,868 sq. ft.
- Lot area:2.81 Acres
- Lot Features:Not In Subdivision
- Architectural Style:Ranch, Rustic
- Construction Materials:Wood Siding
- Exterior Features:Barn Mini, Fire Pit, Storage Shed
- Foundation Description:Basement Wood, Crawl Space
Schools
- High school:North Decatur Jr-Sr High School
- Elementary school:North Decatur Elementary School
Utilities
- Water:Well
Finances and disclosures
- Price:$429,900
- Price per sq. ft.:$230.14
Features and amenities
- Appliances:Microwave, Refrigerator, Washer
- Laundry features:Dryer, Washer
Parking
- Garage:Yes
- Garage spaces:2
New listings near 214 Crenshaw Drive
- New
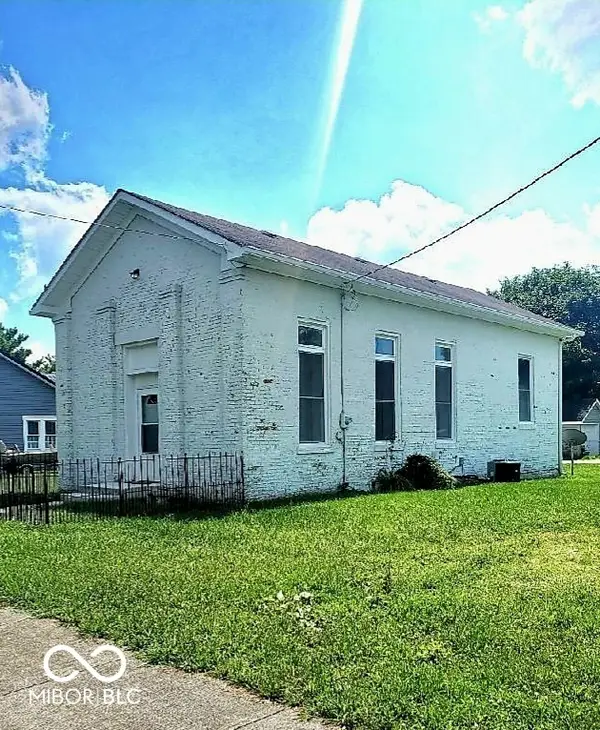 $154,900Active2 beds 1 baths1,056 sq. ft.
401 E Jefferson Street, Saint Paul, IN 47272
MLS# 22124194Listed by: EPIQUE INC  $31,900Active2 beds 1 baths1,442 sq. ft.
301 N Pierce, Saint Paul, IN 47272
MLS# 22121473Listed by: LINCOLN REALTY, INC.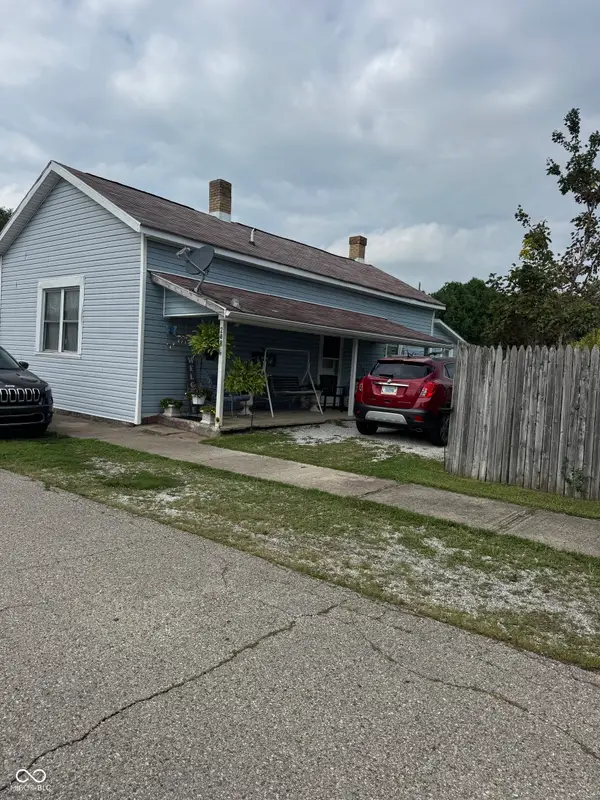 $103,143Active2 beds 1 baths1,020 sq. ft.
208 E Washington, Saint Paul, IN 47272
MLS# 22121671Listed by: LINCOLN REALTY, INC. $33,500Active-- beds -- baths1,072 sq. ft.
102 E Harrison, Saint Paul, IN 47272
MLS# 22121496Listed by: LINCOLN REALTY, INC.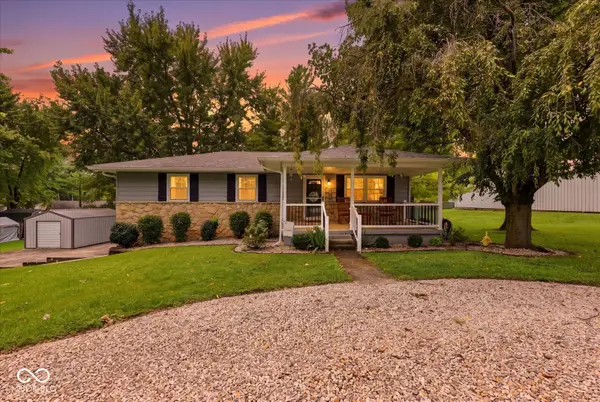 $285,000Pending4 beds 2 baths2,288 sq. ft.
507 E Jefferson Street, Saint Paul, IN 47272
MLS# 22120612Listed by: RUNNEBOHM REALTY, LLC $225,000Active3 beds 2 baths2,508 sq. ft.
108 S County Line Road, Saint Paul, IN 47272
MLS# 22116939Listed by: LINDSAY REAL ESTATE $72,000Active2 beds 1 baths780 sq. ft.
204 N Pierce Street N, Saint Paul, IN 47272
MLS# 22114717Listed by: PREMIER REAL ESTATE LLC $199,900Pending3 beds 2 baths1,940 sq. ft.
202 N Main Street, , IN 47272
MLS# 22111349Listed by: MAXIMUM RESULTS REAL ESTATE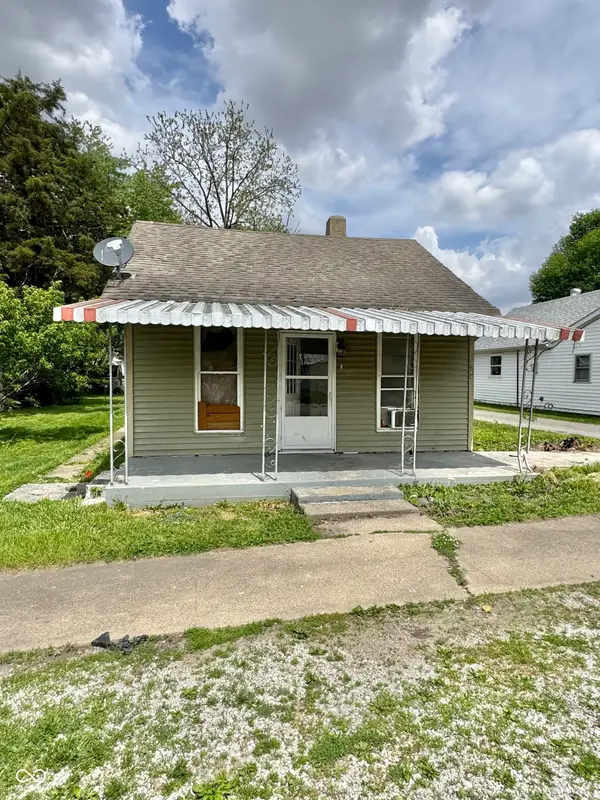 $30,000Active2 beds 1 baths997 sq. ft.
304 E Franklin Street, , IN 47272
MLS# 22097913Listed by: LINCOLN REALTY, INC.


Protect your home and budget from life's surprises with an Assurant Home Warranty, backed by a partner that supports you through every step of homeownership. Explore Plans.
© 2026 Better Homes and Gardens Real Estate LLC. An Anywhere Real Estate company. All rights reserved. Better Homes and Gardens® Real Estate is a registered trademark owned by Meredith Operations Corporation, licensed to Better Homes and Gardens Real Estate LLC and used with permission. Better Homes and Gardens Real Estate LLC fully supports the principles of the Fair Housing Act and the Equal Opportunity Act. Listing information is deemed reliable but is not guaranteed accurate.
Each office is independently owned and operated.
Any services or products provided by third parties are not provided by, affiliated with or related to Better Homes and Gardens Real Estate LLC, or its affiliated companies.