
402 N Taylor Street, Saint Paul, IN 47272
Local realty services provided by:Better Homes and Gardens Real Estate Gold Key
402 N Taylor Street,Saint Paul, IN 47272
$244,900
- 3 Beds
- 2 Baths
- 1,728 sq. ft.
- Single family
- Active
Upcoming open houses
- Sat, Oct 1012:00 pm - 02:00 pm
Listed by: rhonda krebs
Office: century 21 scheetz
MLS#:22130167
Source:IN_MIBOR | Licensed in Indiana
Price summary
- Price:$244,900
- Price per sq. ft.:$141.72
About this home
MOVE-IN READY on .58 ACRE! This well-maintained 3-bedroom, 2-bath home offers an open-concept layout, desirable split-bedroom floor plan, 2-car attached garage, and plenty of space to relax and entertain. Step inside to a bright, welcoming living, dining, and kitchen area that flows together beautifully. Need a second living space? The separate family room features a cozy gas-log fireplace-perfect for movie nights, game days, or simply unwinding at the end of the day. The split-bedroom design provides added privacy, with the primary suite featuring a walk-in closet and private bath. Two additional bedrooms are located on the opposite side of the home with a full bath conveniently positioned between them. Outside, you'll love the generous .58-acre lot and covered back patio-an ideal spot for morning coffee, grilling, or relaxing outdoors. An attached 2-car garage adds even more convenience and storage. Built in 2003, this home has been lovingly cared for and is clean, neutral, and ready for its next owner. With TWO living spaces, an open floor plan, spacious lot, 2 full baths, and attached garage, this one checks a lot of boxes. Don't just scroll past this one-schedule your showing and see why 402 N Taylor St could be the one you've been waiting for!...
Contact an agent
Home facts
- Year built:2003
- Subdivision & Development:No Subdivision
- Listing ID #:22130167
- Added:1 day(s) ago
- Updated:October 09, 2026 at 04:45 AM
Rooms and interior
- Bedrooms:3
- Total bathrooms:2
- Full bathrooms:2
- Dining Description:Dining Combo/Living Room
- Kitchen Description:Dishwasher, Electric Oven, Microwave, Refrigerator
- Living area:1,728 sq. ft.
Heating and cooling
- Cooling:Central Electric
- Heating:Forced Air, Gas
- Central air:Yes
Structure and exterior
- Year built:2003
- Building area:1,728 sq. ft.
- Lot area:0.58 Acres
- Architectural Style:Ranch
- Construction Materials:Vinyl Siding
- Exterior Features:Fire Pit
- Foundation Description:Block
Schools
- High school:North Decatur Jr-Sr High School
- Elementary school:North Decatur Elementary School
Utilities
- Water:Public Water
Finances and disclosures
- Price:$244,900
- Price per sq. ft.:$141.72
Features and amenities
- Appliances:Microwave, Refrigerator, Washer
- Laundry features:Dryer, Laundry in Unit, Washer
- Amenities:Attic Access
Parking
- Garage:Yes
- Garage spaces:2
New listings near 402 N Taylor Street
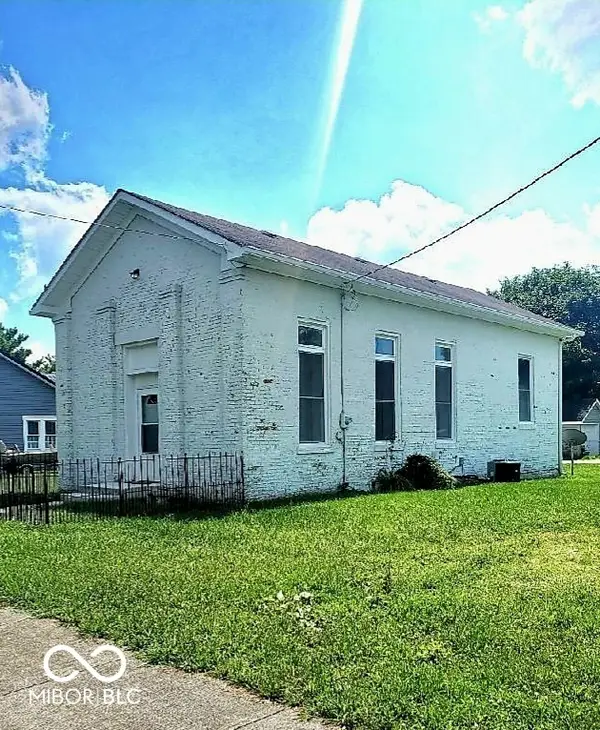 $154,900Pending2 beds 1 baths1,056 sq. ft.
401 E Jefferson Street, Saint Paul, IN 47272
MLS# 22124194Listed by: EPIQUE INC $31,900Active2 beds 1 baths1,442 sq. ft.
301 N Pierce, Saint Paul, IN 47272
MLS# 22121473Listed by: LINCOLN REALTY, INC.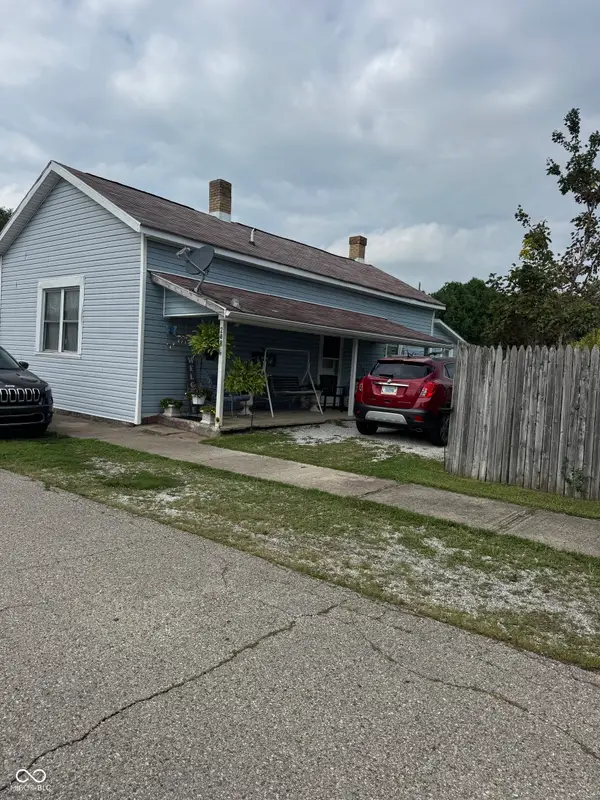 $103,143Active2 beds 1 baths1,020 sq. ft.
208 E Washington, Saint Paul, IN 47272
MLS# 22121671Listed by: LINCOLN REALTY, INC. $33,500Active-- beds -- baths1,072 sq. ft.
102 E Harrison, Saint Paul, IN 47272
MLS# 22121496Listed by: LINCOLN REALTY, INC. $210,000Active3 beds 2 baths2,508 sq. ft.
108 S County Line Road, Saint Paul, IN 47272
MLS# 22116939Listed by: LINDSAY REAL ESTATE $199,900Pending3 beds 2 baths1,940 sq. ft.
202 N Main Street, , IN 47272
MLS# 22111349Listed by: MAXIMUM RESULTS REAL ESTATE


Protect your home and budget from life's surprises with an Assurant Home Warranty, backed by a partner that supports you through every step of homeownership. Explore Plans.
© 2026 Better Homes and Gardens Real Estate LLC. An Anywhere Real Estate company. All rights reserved. Better Homes and Gardens® Real Estate is a registered trademark owned by Meredith Operations Corporation, licensed to Better Homes and Gardens Real Estate LLC and used with permission. Better Homes and Gardens Real Estate LLC fully supports the principles of the Fair Housing Act and the Equal Opportunity Act. Listing information is deemed reliable but is not guaranteed accurate.
Each office is independently owned and operated.
Any services or products provided by third parties are not provided by, affiliated with or related to Better Homes and Gardens Real Estate LLC, or its affiliated companies.