
5080 E Washington Street, Straughn, IN 47387
Local realty services provided by:Better Homes and Gardens Real Estate Gold Key
5080 E Washington Street,Straughn, IN 47387
$284,900
- 5 Beds
- 2 Baths
- 2,600 sq. ft.
- Single family
- Active
Upcoming open houses
- Sat, Sep 0501:00 pm - 03:00 pm
Listed by: justin puckett, taylor puckett
Office: keller williams indy metro ne
MLS#:22123361
Source:IN_MIBOR | Licensed in Indiana
Price summary
- Price:$284,900
- Price per sq. ft.:$109.58
About this home
Discover this stunning Five-Bedroom Home, offering the perfect blend of small-town charm and rural tranquility. Enjoy nearly half an acre of land, highlighted by a picturesque covered Front Porch, screened-in Back Porch, and the large, fully fenced Backyard. The heart of the home features exposed wood beams and a an updated Kitchen that flows seamlessly into the Dining Room and adjacent Sitting Room. The expansive 21x13 Family rRoom provides a spacious yet cozy space. Main-level living offers two bedrooms, one for an optional main level Primary Bedroom situated just steps away from an updated full bath. Maximize your space with a custom built-in bunk bed in the second main-floor bedroom. The upper level features a spacious Primary Bedroom and two additional Bedrooms, all located just steps from a large full family bath. A main level Laundry room/Utility Room off the rear entry. A versatile Outbuilding equipped with electricity and a half bath serves as an incredible space. The Outbuilding layout includes a 19x19 room, a 10x23 room, and the half bath. This space could also be used as a work shop, hobby or recreational room. A storage room in between this space and the 2 car Detached Garage. Oversized 2 car Detached Garage with automatic doors and a work bench. New roof and siding in 2020!...
Contact an agent
Home facts
- Year built:1865
- Subdivision & Development:No Subdivision
- Listing ID #:22123361
- Added:4 day(s) ago
- Updated:September 04, 2026 at 03:12 PM
Rooms and interior
- Bedrooms:5
- Total bathrooms:2
- Full bathrooms:2
- Dining Description:Formal Dining Room
- Kitchen Description:Dishwasher, Gas Cooktop, Microwave
- Living area:2,600 sq. ft.
Heating and cooling
- Cooling:Central Electric
- Heating:Forced Air
- Central air:Yes
Structure and exterior
- Year built:1865
- Building area:2,600 sq. ft.
- Lot area:0.42 Acres
- Lot Features:Not In Subdivision, Sidewalks
- Construction Materials:Vinyl Siding
- Foundation Description:Block
Schools
- High school:Tri Junior-Senior High School
- Elementary school:Tri-Elementary School
Finances and disclosures
- Price:$284,900
- Price per sq. ft.:$109.58
Features and amenities
- Appliances:Gas Cooktop, Microwave, Washer
- Laundry features:Dryer, Washer
Parking
- Garage:Yes
- Garage spaces:2
New listings near 5080 E Washington Street
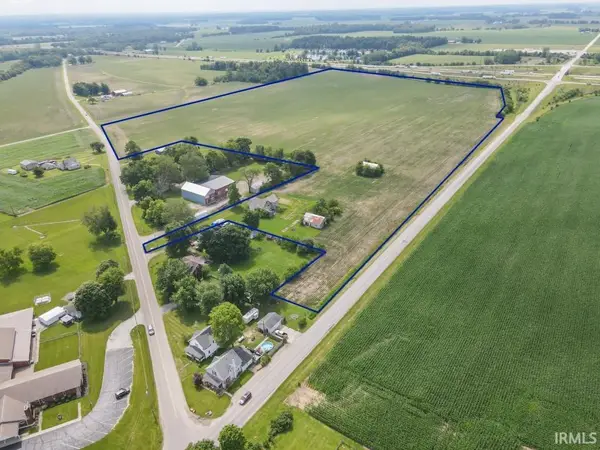 $1,900,000Active54.84 Acres
6537 E Dublin Pike, Straughn, IN 47387
MLS# 202626690Listed by: RE/MAX FIRST INTEGRITY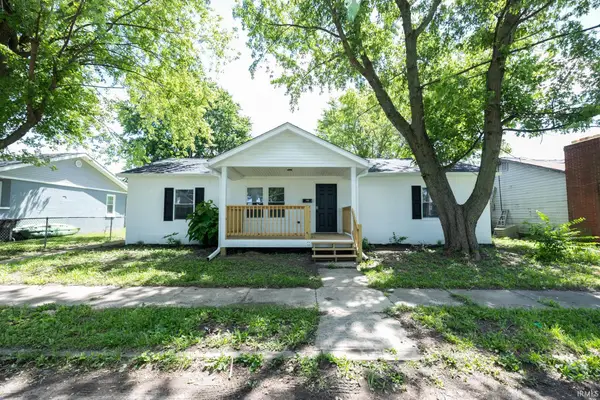 $169,900Pending3 beds 1 baths1,176 sq. ft.
8694 S Vine Street, Straughn, IN 47387
MLS# 202625282Listed by: NEXTHOME ELITE REAL ESTATE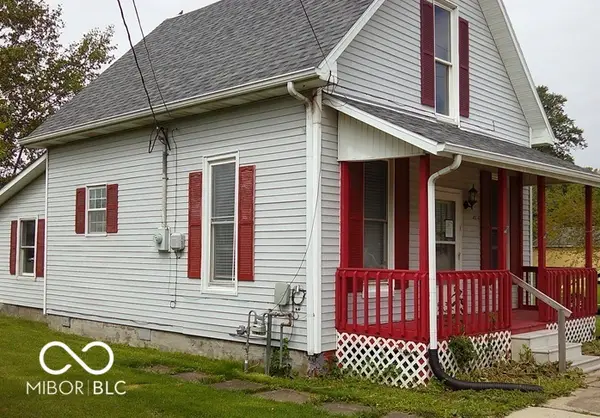 $88,200Pending3 beds 1 baths1,352 sq. ft.
4974 E Us Highway 40, Straughn, IN 47387
MLS# 22106038Listed by: GOLDEN RULE REALTY, LLC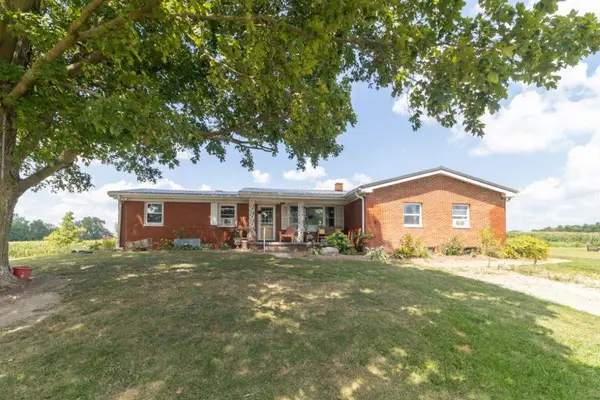 $599,900Pending3 beds 1 baths1,741 sq. ft.
5288 S County Road 725 E, Straughn, IN 47387
MLS# 10051825Listed by: RE/MAX INTEGRITY REAL ESTATE


Protect your home and budget from life's surprises with an Assurant Home Warranty, backed by a partner that supports you through every step of homeownership. Explore Plans.
© 2026 Better Homes and Gardens Real Estate LLC. An Anywhere Real Estate company. All rights reserved. Better Homes and Gardens® Real Estate is a registered trademark owned by Meredith Operations Corporation, licensed to Better Homes and Gardens Real Estate LLC and used with permission. Better Homes and Gardens Real Estate LLC fully supports the principles of the Fair Housing Act and the Equal Opportunity Act. Listing information is deemed reliable but is not guaranteed accurate.
Each office is independently owned and operated.
Any services or products provided by third parties are not provided by, affiliated with or related to Better Homes and Gardens Real Estate LLC, or its affiliated companies.