
5080 E Washington Street, Straughn, IN 47387
Local realty services provided by:Better Homes and Gardens Real Estate Connections
Listed by: cara huffmanCell: 765-524-2037
Office: f.c. tucker/crossroads real estate
MLS#:202643010
Source:Indiana Regional MLS
Price summary
- Price:$252,500
- Price per sq. ft.:$95.64
About this home
Wonderful 5-bedroom, 2.5 bathroom home offering the perfect blend of small-town charm, and endless versatility. Sitting on nearly half an acre and including a large detached garage AS WELL AS a finished apartment or workshop with half bath. Inside the home find a beautiful updated kitchen that flows seamlessly into the dining and adjacent sitting area. The kitchen is the heart of the home and has been beautifully updated and includes a pantry, an island, and all appliances stay. Main-level living is a breeze with two bedrooms, including an option for a main-floor primary bedroom just steps from an updated full bath. The second main floor bedroom features a custom built in bunk bed. The main level living room is spacious and welcoming and includes the staircase. Upstairs, you'll find a second primary bedroom option alongside two additional bedrooms and a full family bathroom. Back downstairs, you'll enjoy a convenient main-level laundry/mud room located just off the rear entry. Enjoy your morning coffee on the picturesque covered front porch, and unwind in the evenings on the screened-in back porch overlooking a large, fully fenced backyard. The property features an oversized 2-car detached garage with automatic doors, a workbench, and convenient alley access. But the real showstopper is the large, finished outbuilding/apartment space! Complete with its own private entrance, dedicated furnace, and a half bath, this incredibly versatile space is currently utilized as an apartment. It features a 19x19 main room and a 10x23 secondary room, making it the perfect setup for a guest suite, dedicated home office, rental income opportunity, or the ultimate hobby workshop. An additional storage room sits conveniently between this space and the garage....
Contact an agent
Home facts
- Year built:1865
- Subdivision & Development:None
- Listing ID #:202643010
- Added:5 day(s) ago
- Updated:October 22, 2026 at 02:19 PM
Rooms and interior
- Bedrooms:5
- Total bathrooms:3
- Full bathrooms:2
- Rooms Total:9
- Dining Description:Main Level
- Kitchen Description:Dishwasher, Eat-In Kitchen, Kitchen Island, Microwave, On Main Level, Refrigerator
- Basement Description:Crawl
- Living area:2,640 sq. ft.
Heating and cooling
- Cooling:Central Air
- Heating:Forced Air, Gas
Structure and exterior
- Roof:Shingle
- Year built:1865
- Building area:2,640 sq. ft.
- Lot area:0.42 Acres
- Lot Features:Level
- Architectural Style:Traditional, Two Story
- Construction Materials:Vinyl
- Exterior Features:Porch Covered
- Levels:2 Stories
Schools
- High school:Tri Jr/Sr
- Middle school:Tri
- Elementary school:Tri
Utilities
- Water:Well
- Sewer:City
Finances and disclosures
- Price:$252,500
- Price per sq. ft.:$95.64
- Tax amount:$1,469
Parking
- Parking description:Detached
- Garage spaces:2
New listings near 5080 E Washington Street
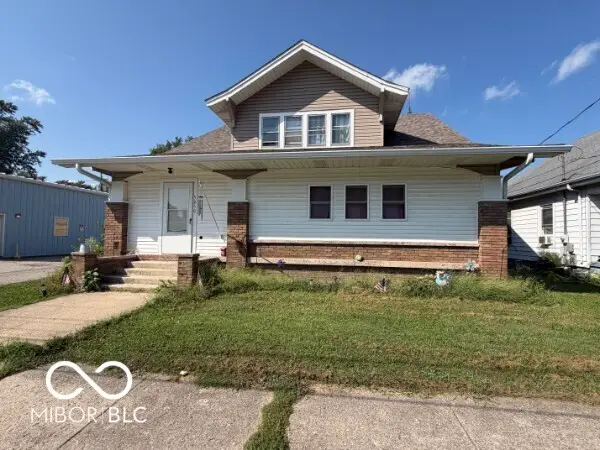 $179,900Active4 beds 2 baths3,052 sq. ft.
5050 E Washington Street, Straughn, IN 47387
MLS# 22125091Listed by: F.C. TUCKER/CROSSROADS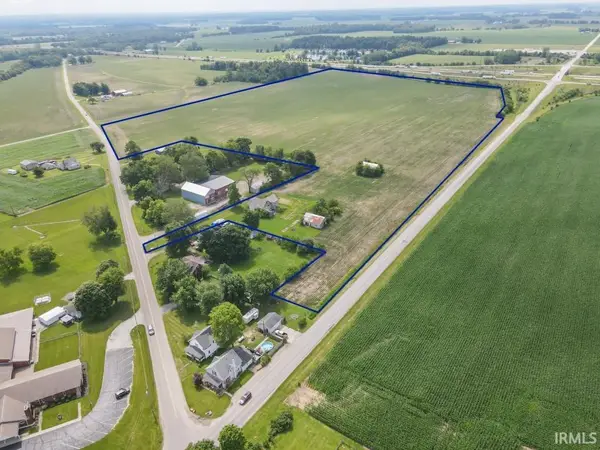 $1,500,000Active54.84 Acres
6537 E Dublin Pike, Straughn, IN 47387
MLS# 202626690Listed by: RE/MAX FIRST INTEGRITY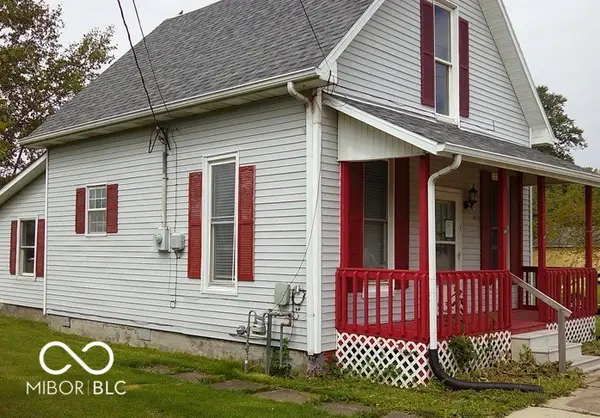 $75,000Pending3 beds 1 baths1,352 sq. ft.
4974 E Us Highway 40, Straughn, IN 47387
MLS# 22106038Listed by: GOLDEN RULE REALTY, LLC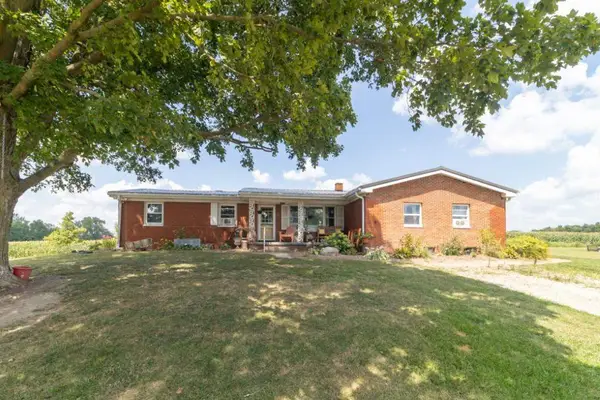 $599,900Pending3 beds 1 baths1,741 sq. ft.
5288 S County Road 725 E, Straughn, IN 47387
MLS# 10051825Listed by: RE/MAX INTEGRITY REAL ESTATE


Protect your home and budget from life's surprises with an Assurant Home Warranty, backed by a partner that supports you through every step of homeownership. Explore Plans.
© 2026 Better Homes and Gardens Real Estate LLC. An Anywhere Real Estate company. All rights reserved. Better Homes and Gardens® Real Estate is a registered trademark owned by Meredith Operations Corporation, licensed to Better Homes and Gardens Real Estate LLC and used with permission. Better Homes and Gardens Real Estate LLC fully supports the principles of the Fair Housing Act and the Equal Opportunity Act. Listing information is deemed reliable but is not guaranteed accurate.
Each office is independently owned and operated.
Any services or products provided by third parties are not provided by, affiliated with or related to Better Homes and Gardens Real Estate LLC, or its affiliated companies.