
North Private Road 125 E, Sullivan, IN 47882
Local realty services provided by:Better Homes and Gardens Real Estate Connections
Listed by: jennifer crosby
Office: century 21 elite
MLS#:202644813
Source:Indiana Regional MLS
Price summary
- Price:$259,900
- Price per sq. ft.:$206.27
About this home
Enjoy the perfect blend of modern living and peaceful surroundings! This beautiful 3-bedroom, 2-bathroom home offers 1,260 square feet of thoughtfully designed living space, complete with a 24x24 attached two-car garage. Situated on a spacious .69-acre lot with mature trees, this property offers a private, scenic setting within walking distance of the lake! Construction is already underway, but buyers may still have the opportunity to select certain finishes (if not already ordered or completed at the time of an accepted offer). Final cost may vary based on options, upgrades and customizing desired by buyer. Buyers purchasing during the construction phase will need to be approved for a construction loan. Once construction is complete, traditional mortgage financing will suffice. Don't miss the opportunity to make this beautiful new home your own! Please note some photos have been altered by AI.
Contact an agent
Home facts
- Year built:2026
- Subdivision & Development:None
- Listing ID #:202644813
- Added:10 day(s) ago
- Updated:November 09, 2026 at 04:18 PM
Rooms and interior
- Bedrooms:3
- Total bathrooms:2
- Full bathrooms:2
- Rooms Total:5
- Flooring:Carpet, Vinyl
- Kitchen Description:Dishwasher, Kitchen Island, Microwave, Oven-Electric, Range-Electric, Refrigerator
- Basement Description:Slab
- Living area:1,260 sq. ft.
Heating and cooling
- Cooling:Central Air
- Heating:Electric, Forced Air, Heat Pump
Structure and exterior
- Roof:Metal
- Year built:2026
- Building area:1,260 sq. ft.
- Lot area:0.69 Acres
- Lot Features:Level, Partially Wooded
- Architectural Style:One Story, Ranch
- Construction Materials:Metal
- Exterior Features:Patio Covered
- Levels:1 Story
Schools
- High school:Sullivan
- Middle school:Sullivan
- Elementary school:Sullivan
Utilities
- Water:City
- Sewer:Septic
Finances and disclosures
- Price:$259,900
- Price per sq. ft.:$206.27
- Tax amount:$1
Features and amenities
- Laundry features:Dryer Hook Up Electric, Main Floor Laundry, Washer Hook-Up
- Amenities:Ceiling Fan(s), Closet(s) Walk-in, Countertops-Laminate, Detector-Smoke, Double Pane Windows, Garage Door Opener, Insulated Doors, Six Panel Doors
Parking
- Parking description:Attached, Gravel Driveway
- Garage spaces:2
New listings near North Private Road 125 E
 $149,000Active2 beds 1 baths984 sq. ft.
809 N Court Street, Sullivan, IN 47882
MLS# 202642821Listed by: KELLER WILLIAMS CAPITAL REALTY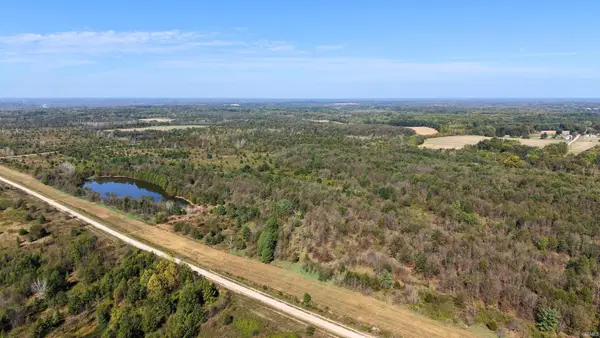 $130,000Pending20 Acres
00 County Rd 300 S, Sullivan, IN 47882
MLS# 202642391Listed by: INTEGRITY REALTY GROUP LLC $55,000Pending2.5 Acres
00 County Rd 300 S, Sullivan, IN 47882
MLS# 202642394Listed by: INTEGRITY REALTY GROUP LLC $138,000Active2 beds 2 baths1,080 sq. ft.
3784 E State Road 54, Sullivan, IN 47882
MLS# 202639615Listed by: HONEY BEE REALTY CO. LLC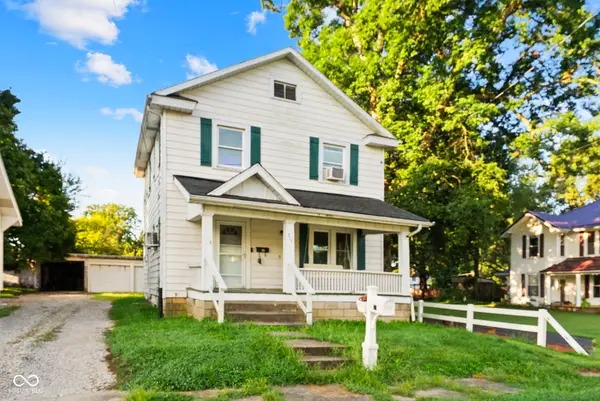 $199,900Active5 beds 2 baths2,436 sq. ft.
317 W Thompson Street, Sullivan, IN 47882
MLS# 22120558Listed by: RE/MAX ADVANCED REALTY $113,404Active3 beds 2 baths1,988 sq. ft.
442 S Troll Street, Sullivan, IN 47882
MLS# 202506528Listed by: HEARTLAND RE LLC


Protect your home and budget from life's surprises with an Assurant Home Warranty, backed by a partner that supports you through every step of homeownership. Explore Plans.
© 2026 Better Homes and Gardens Real Estate LLC. An Anywhere Real Estate company. All rights reserved. Better Homes and Gardens® Real Estate is a registered trademark owned by Meredith Operations Corporation, licensed to Better Homes and Gardens Real Estate LLC and used with permission. Better Homes and Gardens Real Estate LLC fully supports the principles of the Fair Housing Act and the Equal Opportunity Act. Listing information is deemed reliable but is not guaranteed accurate.
Each office is independently owned and operated.
Any services or products provided by third parties are not provided by, affiliated with or related to Better Homes and Gardens Real Estate LLC, or its affiliated companies.