
314 N Washington Street, Swayzee, IN 46986
Local realty services provided by:Better Homes and Gardens Real Estate Connections
Listed by: joe schroderMain: 765-454-7300
Office: re/max realty one
MLS#:202631911
Source:Indiana Regional MLS
Price summary
- Price:$199,900
- Price per sq. ft.:$46.92
About this home
Endless Possibilities! Sprawling Square Footage (4260 SF) with High Visibility Location in the heart of Swayzee! Large Open Main Spaces, Entry/Foyer/Gathering Space. Full Kitchen/Break Area/Lounge. Living Quarters offers 2 Bedrooms, 1.5 Additional Baths, Kitchen/Laundry, & Family Room. 3 City Lots, Paved Parking, Covered Portico. Easily Adaptable Spaces - Residential with adjoining commercial use area. Large Open Space could be easily converted into a garage. Ideal location within the Oak Hill community. All carpeting has been removed and is ready for a new refreshed aesthetic!
Contact an agent
Home facts
- Year built:1953
- Subdivision & Development:Brown(s)
- Listing ID #:202631911
- Added:49 day(s) ago
- Updated:September 24, 2026 at 03:53 PM
Rooms and interior
- Bedrooms:2
- Total bathrooms:4
- Full bathrooms:1
- Rooms Total:8
- Flooring:Carpet, Concrete, Vinyl
- Dining Description:Main Level
- Kitchen Description:Microwave, On Main Level, Range-Electric, Range/Oven Hookup
- Basement Description:Slab
- Living area:4,260 sq. ft.
Heating and cooling
- Cooling:Central Air, Multiple Cooling Units
- Heating:Forced Air, Gas, Multiple Heating Systems
Structure and exterior
- Roof:Asphalt, Shingle
- Year built:1953
- Building area:4,260 sq. ft.
- Lot area:0.38 Acres
- Lot Features:Corner, Level
- Architectural Style:One Story, Ranch
- Construction Materials:Stucco
- Exterior Features:Patio Open, Porch Covered
- Levels:1 Story
Schools
- High school:Oak Hill
- Middle school:Oak Hill
- Elementary school:Converse/Sweetser
Utilities
- Water:City
- Sewer:City
Finances and disclosures
- Price:$199,900
- Price per sq. ft.:$46.92
- Tax amount:$8,605
Features and amenities
- Laundry features:Dryer Hook Up Electric, Main Floor Laundry, Washer Hook-Up
- Amenities:Cable Available, Cable Ready, Countertops-Laminate
Parking
- Parking description:Asphalt Driveway, Off Street Parking
New listings near 314 N Washington Street
 $110,000Active3 beds 1 baths1,253 sq. ft.
209 W Madison Street, Swayzee, IN 46986
MLS# 202631469Listed by: EMPIRE REAL ESTATE LLC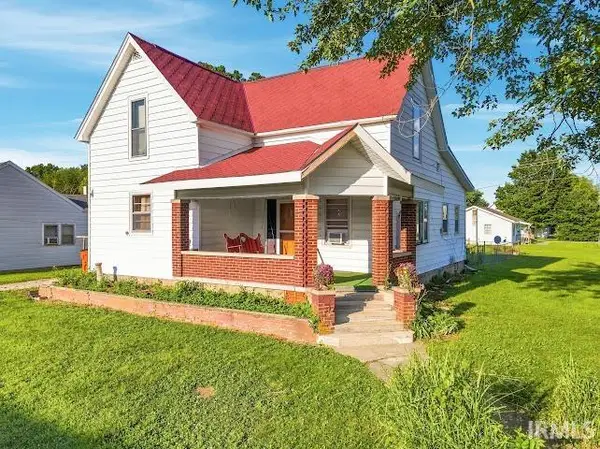 $99,900Active3 beds 1 baths1,684 sq. ft.
302 N Sims Street, Swayzee, IN 46986
MLS# 202630930Listed by: MOVING REAL ESTATE $246,900Pending3 beds 2 baths1,905 sq. ft.
3281 S 900 W, Swayzee, IN 46986
MLS# 202630102Listed by: F.C. TUCKER REALTY CENTER $235,000Active3 beds 2 baths1,924 sq. ft.
106 E Marks Street, Swayzee, IN 46986
MLS# 202629783Listed by: RE/MAX REALTY ONE $202,490Pending3 beds 2 baths1,352 sq. ft.
312 W Curless Street, Swayzee, IN 46986
MLS# 202600685Listed by: MOVING REAL ESTATE


Protect your home and budget from life's surprises with an Assurant Home Warranty, backed by a partner that supports you through every step of homeownership. Explore Plans.
© 2026 Better Homes and Gardens Real Estate LLC. An Anywhere Real Estate company. All rights reserved. Better Homes and Gardens® Real Estate is a registered trademark owned by Meredith Operations Corporation, licensed to Better Homes and Gardens Real Estate LLC and used with permission. Better Homes and Gardens Real Estate LLC fully supports the principles of the Fair Housing Act and the Equal Opportunity Act. Listing information is deemed reliable but is not guaranteed accurate.
Each office is independently owned and operated.
Any services or products provided by third parties are not provided by, affiliated with or related to Better Homes and Gardens Real Estate LLC, or its affiliated companies.