
516 Catherine Drive, Sweetser, IN 46987
Local realty services provided by:Better Homes and Gardens Real Estate Connections
Listed by: nate nicholsonCell: 765-661-8516
Office: nicholson realty 2.0 llc.
MLS#:202631897
Source:Indiana Regional MLS
Price summary
- Price:$239,900
- Price per sq. ft.:$143.48
About this home
Welcome home to this beautifully updated 4-bedroom, 3 full-bath tri-level in the desirable Pleasant Homes Addition of Sweetser, located within the Oak Hill School District! Situated on a spacious 0.45-acre lot, this 1,672 sq. ft. home offers the perfect blend of modern updates and comfortable living. The entire home was tastefully updated in 2019, featuring stylish finishes throughout. Major improvements include a new roof and siding, along with a new HVAC system installed in 2020, providing peace of mind for years to come. Step outside and enjoy your own private backyard retreat complete with an in-ground swimming pool, making it the perfect place to entertain family and friends or simply relax all summer long. With multiple living spaces, generous-sized bedrooms, three full bathrooms, and an unbeatable combination of indoor comfort and outdoor enjoyment, this move-in-ready home is one you won't want to miss.
Contact an agent
Home facts
- Year built:1973
- Subdivision & Development:Pleasant Homes
- Listing ID #:202631897
- Added:48 day(s) ago
- Updated:September 24, 2026 at 09:01 AM
Rooms and interior
- Bedrooms:4
- Total bathrooms:3
- Full bathrooms:3
- Rooms Total:8
- Flooring:Carpet, Laminate, Tile
- Dining Description:Main Level
- Kitchen Description:Dishwasher, Eat-In Kitchen, Kitchen Island, Microwave, On Main Level, Range-Electric, Range/Oven Hookup, Refrigerator, Water Filtration System
- Basement Description:Crawl, Partial Basement
- Living area:1,672 sq. ft.
Heating and cooling
- Cooling:Central Air
- Heating:Conventional, Forced Air, Gas
Structure and exterior
- Roof:Metal
- Year built:1973
- Building area:1,672 sq. ft.
- Lot area:0.45 Acres
- Lot Features:Level
- Architectural Style:Tri-Level
- Construction Materials:Vinyl
- Exterior Features:Landscaped, Patio Covered, Porch Open
Schools
- High school:Oak Hill
- Middle school:Oak Hill
- Elementary school:Converse/Sweetser
Utilities
- Water:Well
- Sewer:Public
Finances and disclosures
- Price:$239,900
- Price per sq. ft.:$143.48
- Tax amount:$1,485
Features and amenities
- Laundry features:Dryer Hook Up Electric, On Lower Level, Washer Hook-Up
- Amenities:Cable Ready, Countertops-Laminate, Detector-Smoke, Garage Door Opener, Six Panel Doors, Sump Pump
- Pool features:Below Ground
Parking
- Parking description:Asphalt Driveway, Attached
- Garage spaces:2
New listings near 516 Catherine Drive
 $299,900Active3 beds 2 baths2,711 sq. ft.
711 Laura Lane, Sweetser, IN 46987
MLS# 202635599Listed by: PETER KHOSLA, INC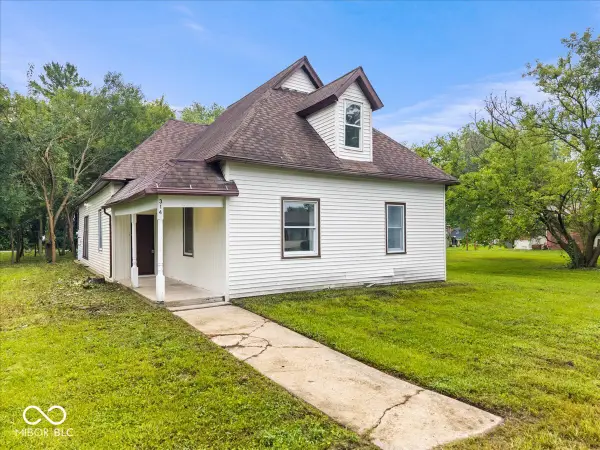 $135,000Active3 beds 1 baths1,340 sq. ft.
314 Craven Street, Sweetser, IN 46987
MLS# 22119220Listed by: EXP REALTY, LLC $47,000Active1 beds 1 baths782 sq. ft.
111 S Main Street, Sweetser, IN 46987
MLS# 202629331Listed by: J MEYER REAL ESTATE SERVICES, INC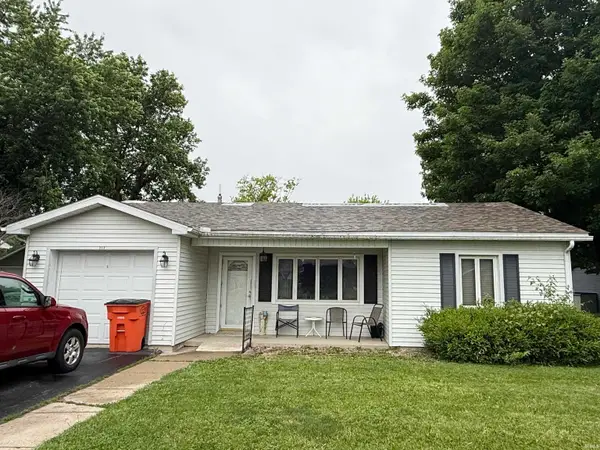 $160,000Active2 beds 1 baths1,298 sq. ft.
213 N Greenberry Street, Sweetser, IN 46987
MLS# 202624378Listed by: RE/MAX REALTY ONE $382,900Active4 beds 3 baths3,070 sq. ft.
716 Allen Drive, Sweetser, IN 46987
MLS# 22086875Listed by: HOUSE TO HOME REALTY SOLUTIONS $166,000Pending3 beds 1 baths1,207 sq. ft.
509 Nancy Drive, Sweetser, IN 46987
MLS# 202600839Listed by: MOVING REAL ESTATE $289,900Active2 beds 2 baths1,232 sq. ft.
203 Eagle Drive, Sweetser, IN 46987
MLS# 202540288Listed by: RE/MAX REALTY ONE


Protect your home and budget from life's surprises with an Assurant Home Warranty, backed by a partner that supports you through every step of homeownership. Explore Plans.
© 2026 Better Homes and Gardens Real Estate LLC. An Anywhere Real Estate company. All rights reserved. Better Homes and Gardens® Real Estate is a registered trademark owned by Meredith Operations Corporation, licensed to Better Homes and Gardens Real Estate LLC and used with permission. Better Homes and Gardens Real Estate LLC fully supports the principles of the Fair Housing Act and the Equal Opportunity Act. Listing information is deemed reliable but is not guaranteed accurate.
Each office is independently owned and operated.
Any services or products provided by third parties are not provided by, affiliated with or related to Better Homes and Gardens Real Estate LLC, or its affiliated companies.