
204 S Syracuse Webster Road, Syracuse, IN 46567
Local realty services provided by:Better Homes and Gardens Real Estate Connections
Listed by: dave blackwellCell: 574-453-8143
Office: blackwell real estate
MLS#:202633122
Source:Indiana Regional MLS
Price summary
- Price:$308,000
- Price per sq. ft.:$113.57
About this home
Immediate possession available with this professionally remodeled 4 bedroom 2.5 bath 2 story home in a great location near Wawasee High School. Charming covered front porch leads to the decent sized living room that flows to the formal dining room and the all new kitchen. Custom kitchen cabinetry with soft close doors and drawers, solid surface countertops, tile backsplash, under cabinet LED lighting, and a complete new Frigidaire appliance package (refrigerator, gas range/oven, dishwasher, under cabinet microwave oven). The glass slider in the kitchen leads to the new 10x40 rear deck. The main level also offers a master suite with a private bathroom with whirlpool bathtub with tiled shower surround. The main level also has another bedroom and a half bath with laundry hook-up. The upper level features a large landing area (could be home office or family/video game room), two more bedrooms and a bathroom (with ceramic tiled shower). There is a partial basement for mechanicals and storage. Amenities include: modern metal roof, new vinyl siding, new insulated windows, new high efficiency GFA furnace, new central AC, new water heater, fresh interior paint, new floor coverings, new PEX plumbing, new ceiling fans & light fixtures, 200 amp breaker box, NIPSCO gas & electric, city water & sewer. A yesteryear charmer with modern conveniences in a convenient location....
Contact an agent
Home facts
- Year built:1910
- Subdivision & Development:None
- Listing ID #:202633122
- Added:44 day(s) ago
- Updated:September 28, 2026 at 07:49 AM
Rooms and interior
- Bedrooms:4
- Total bathrooms:3
- Full bathrooms:2
- Rooms Total:8
- Flooring:Carpet, Tile
- Dining Description:Main Level
- Kitchen Description:Dishwasher, Microwave, On Main Level, Range-Gas, Range/Oven Hookup, Refrigerator
- Basement Description:Partial Basement, Unfinished
- Living area:2,008 sq. ft.
Heating and cooling
- Cooling:Central Air
- Heating:Forced Air, Gas
Structure and exterior
- Roof:Metal
- Year built:1910
- Building area:2,008 sq. ft.
- Lot area:0.41 Acres
- Lot Features:Level
- Architectural Style:One and Half Story, Traditional
- Construction Materials:Vinyl
- Exterior Features:Deck Open, Porch Covered
- Levels:1 1/2 Stories
Schools
- High school:Wawasee
- Middle school:Wawasee
- Elementary school:Syracuse
Utilities
- Water:City
- Sewer:City
Finances and disclosures
- Price:$308,000
- Price per sq. ft.:$113.57
- Tax amount:$2,388
Features and amenities
- Laundry features:Dryer Hook Up Electric, Main Floor Laundry, Washer Hook-Up
- Amenities:Cable Available, Ceiling Fan(s), Countertops-Solid Surf, Detector-Carbon Monoxide, Detector-Smoke, Insulated Glass Windows
Parking
- Parking description:Gravel Driveway, Off Street Parking
New listings near 204 S Syracuse Webster Road
- New
 $8,885,000Active5 beds 6 baths7,152 sq. ft.
11751 N Black Point Road, Syracuse, IN 46567
MLS# 202640017Listed by: ENCORE SOTHEBY'S INTERNATIONAL REALTY - New
 $975,000Active3 beds 2 baths1,732 sq. ft.
519 E Lake View Road, Syracuse, IN 46567
MLS# 202639831Listed by: CENTURY 21 BRADLEY REALTY, INC - New
 $874,900Active3 beds 4 baths3,597 sq. ft.
12435 N 300 E, Syracuse, IN 46567
MLS# 202639719Listed by: NORTHERN LAKES REALTY - New
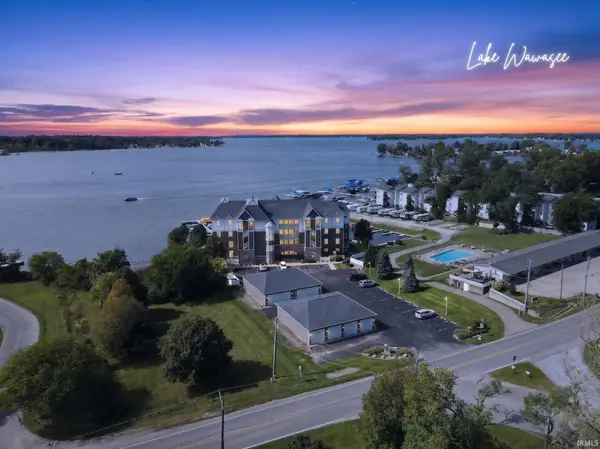 $949,000Active3 beds 2 baths1,889 sq. ft.
10005 N Turkey Creek Road #3, Syracuse, IN 46567
MLS# 202639387Listed by: ENCORE SOTHEBY'S INTERNATIONAL REALTY - New
 $1,200,000Active5 beds 5 baths3,506 sq. ft.
801 S Harkless Drive, Syracuse, IN 46567
MLS# 202639352Listed by: ENCORE SOTHEBY'S INTERNATIONAL REALTY - New
 $285,000Active4 beds 3 baths2,626 sq. ft.
1200 N Long Drive, Syracuse, IN 46567
MLS# 202639305Listed by: EXP REALTY, LLC - New
 $175,000Active2 beds 1 baths920 sq. ft.
11099 N State Road 13 #3, Syracuse, IN 46567
MLS# 202639085Listed by: STEFFEN REALTY - New
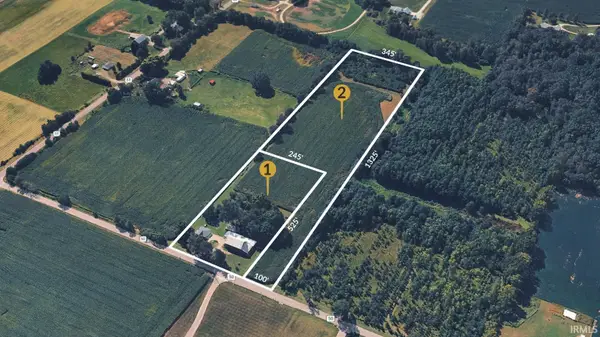 $1Active3 beds 1 baths1,604 sq. ft.
15144 County Road 50, Syracuse, IN 46567
MLS# 202639030Listed by: BRIGHT STAR REAL ESTATE SERVICES LLC 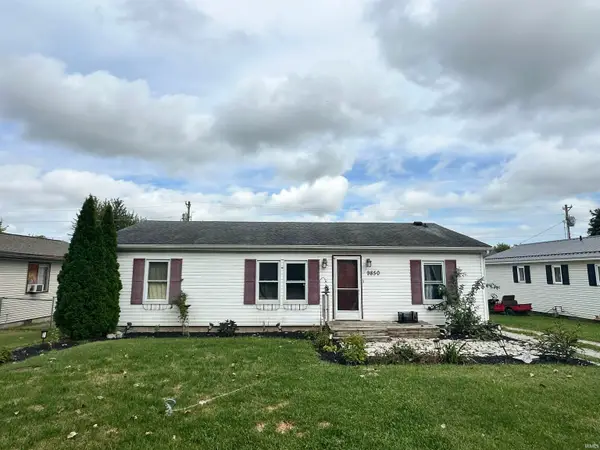 $115,000Pending3 beds 2 baths1,080 sq. ft.
9850 N American Way, Syracuse, IN 46567
MLS# 202638876Listed by: ENCORE SOTHEBY'S INTERNATIONAL REALTY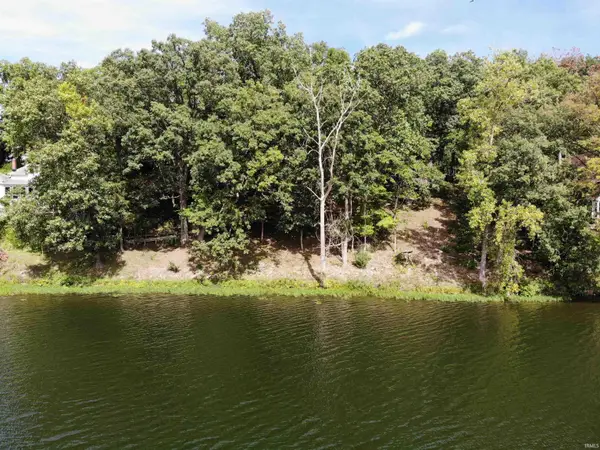 $300,000Active0.87 Acres
9475 E Promontory Point Drive, Syracuse, IN 46567
MLS# 202638018Listed by: INTEGRITY REAL ESTATE


Protect your home and budget from life's surprises with an Assurant Home Warranty, backed by a partner that supports you through every step of homeownership. Explore Plans.
© 2026 Better Homes and Gardens Real Estate LLC. An Anywhere Real Estate company. All rights reserved. Better Homes and Gardens® Real Estate is a registered trademark owned by Meredith Operations Corporation, licensed to Better Homes and Gardens Real Estate LLC and used with permission. Better Homes and Gardens Real Estate LLC fully supports the principles of the Fair Housing Act and the Equal Opportunity Act. Listing information is deemed reliable but is not guaranteed accurate.
Each office is independently owned and operated.
Any services or products provided by third parties are not provided by, affiliated with or related to Better Homes and Gardens Real Estate LLC, or its affiliated companies.