
519 E Lake View Road, Syracuse, IN 46567
Local realty services provided by:Better Homes and Gardens Real Estate Connections
Upcoming open houses
- Sat, Sep 2611:00 am - 01:00 pm
Listed by: samantha mason, samantha masonCell: 260-415-0599
Office: century 21 bradley realty, inc
MLS#:202639831
Source:Indiana Regional MLS
Price summary
- Price:$975,000
- Price per sq. ft.:$495.93
- Monthly HOA dues:$16.67
About this home
LOCATION. LIFESTYLE. LAKE WAWASEE. Experience lake living in the coveted Peach Point area of Oakwood Park! This beautifully updated 3-bedroom, 2-bath waterfront home with the potential for a 4th bedroom blends timeless lake-house charm with a fresh, modern feel. The bright, open-concept interior features luxury vinyl plank flooring, recessed lighting, black-trimmed windows, abundant natural light, and beautiful water views. The stunning kitchen offers abundant cabinetry, tiled backsplash, gas cooktop, double ovens, and an oversized granite island with a deep stainless-steel sink and additional storage. The main level features a primary bedroom, full bath, laundry, and an enclosed four-season room wrapped in windows overlooking the water. Upstairs, you'll find additional bedrooms, a full bath, versatile bonus space that could serve as a 4th bedroom or additional living/sleeping area, and a walkout balcony with beautiful sunset views. Outside, enjoy spacious decking, green space, a fire-pit area, and approximately 50 feet of private waterfront with your own pier on a spring-fed channel providing convenient access to Lake Wawasee. Oakwood Park amenities include association swimming and beach access near Oakwood Resort. Walk or golf-cart to Oakwood Resort, The Pier, The Frog, and community events. Park the car, launch the boat, and start enjoying the Oakwood Park lifestyle!...
Contact an agent
Home facts
- Year built:1940
- Subdivision & Development:Oakwood Park
- Listing ID #:202639831
- Added:1 day(s) ago
- Updated:September 25, 2026 at 10:48 PM
Rooms and interior
- Bedrooms:3
- Total bathrooms:2
- Full bathrooms:1
- Rooms Total:8
- Flooring:Vinyl
- Dining Description:Main Level
- Kitchen Description:Breakfast Bar, Cooktop-Gas, Dishwasher, Kitchen Island, Microwave, On Main Level, Oven-Built-In, Oven-Electric, Range-Gas, Refrigerator
- Basement Description:Crawl
- Living area:1,732 sq. ft.
Heating and cooling
- Cooling:Central Air
- Heating:Forced Air, Gas
Structure and exterior
- Roof:Asphalt, Dimensional Shingles, Shingle
- Year built:1940
- Building area:1,732 sq. ft.
- Lot area:0.16 Acres
- Lot Features:Level
- Architectural Style:Traditional, Two and Half Story
- Construction Materials:Wood
- Exterior Features:Landscaped, Near Walking Trail, Porch Covered, Porch Open
- Levels:2 1/2 Stories
Schools
- High school:Wawasee
- Middle school:Wawasee
- Elementary school:Syracuse
Utilities
- Water:City
- Sewer:City
Finances and disclosures
- Price:$975,000
- Price per sq. ft.:$495.93
- Tax amount:$10,439
Features and amenities
- Laundry features:Main Floor Laundry
- Amenities:Countertops-Laminate, Sump Pump
Parking
- Parking description:Gravel Driveway
New listings near 519 E Lake View Road
- New
 $874,900Active3 beds 4 baths3,597 sq. ft.
12435 N 300 E, Syracuse, IN 46567
MLS# 202639719Listed by: NORTHERN LAKES REALTY - Open Sun, 1 to 3pmNew
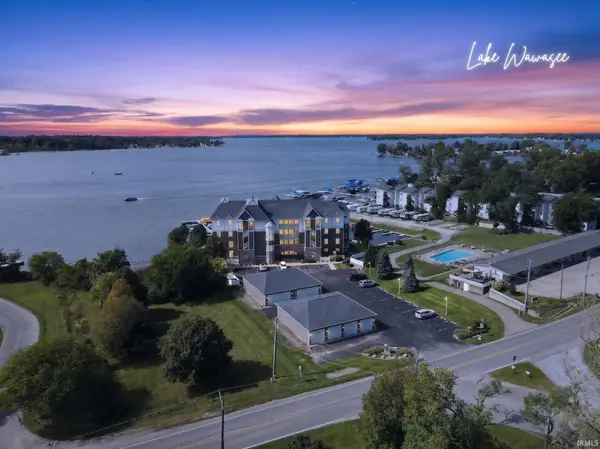 $949,000Active3 beds 2 baths1,889 sq. ft.
10005 N Turkey Creek Road #3, Syracuse, IN 46567
MLS# 202639387Listed by: ENCORE SOTHEBY'S INTERNATIONAL REALTY - Open Sun, 1 to 3pmNew
 $1,200,000Active5 beds 5 baths3,506 sq. ft.
801 S Harkless Drive, Syracuse, IN 46567
MLS# 202639352Listed by: ENCORE SOTHEBY'S INTERNATIONAL REALTY - New
 $285,000Active4 beds 3 baths2,626 sq. ft.
1200 N Long Drive, Syracuse, IN 46567
MLS# 202639305Listed by: EXP REALTY, LLC - New
 $175,000Active2 beds 1 baths920 sq. ft.
11099 N State Road 13 #3, Syracuse, IN 46567
MLS# 202639085Listed by: STEFFEN REALTY - New
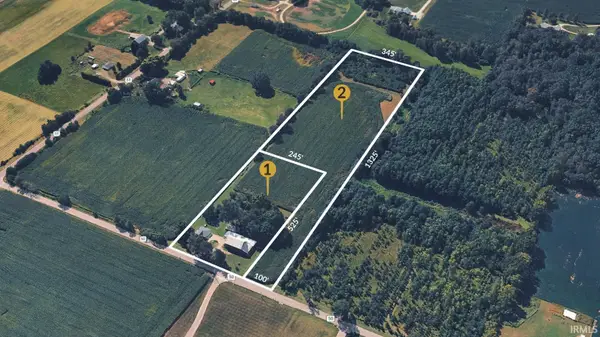 $1Active3 beds 1 baths1,604 sq. ft.
15144 County Road 50, Syracuse, IN 46567
MLS# 202639030Listed by: BRIGHT STAR REAL ESTATE SERVICES LLC 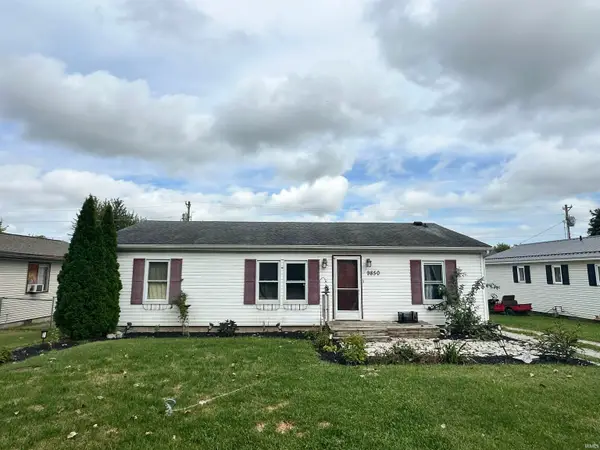 $115,000Pending3 beds 2 baths1,080 sq. ft.
9850 N American Way, Syracuse, IN 46567
MLS# 202638876Listed by: ENCORE SOTHEBY'S INTERNATIONAL REALTY- New
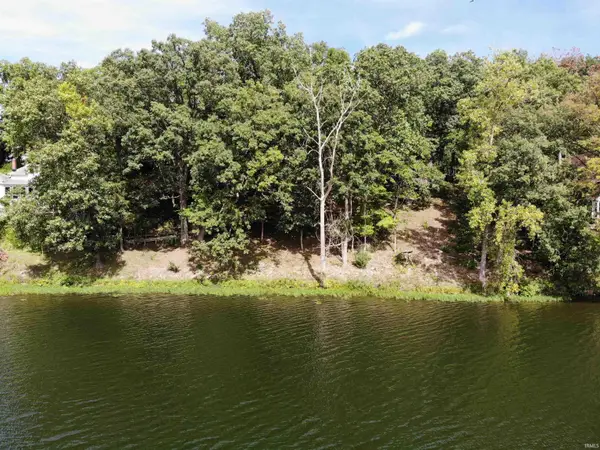 $300,000Active0.87 Acres
9475 E Promontory Point Drive, Syracuse, IN 46567
MLS# 202638018Listed by: INTEGRITY REAL ESTATE 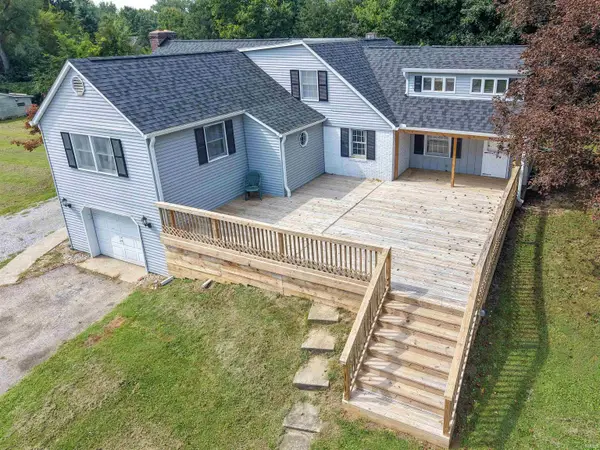 $339,000Active5 beds 3 baths4,014 sq. ft.
11791 N State Road 13 Road, Syracuse, IN 46567
MLS# 202637716Listed by: F.C. TUCKER FORT WAYNE


Protect your home and budget from life's surprises with an Assurant Home Warranty, backed by a partner that supports you through every step of homeownership. Explore Plans.
© 2026 Better Homes and Gardens Real Estate LLC. An Anywhere Real Estate company. All rights reserved. Better Homes and Gardens® Real Estate is a registered trademark owned by Meredith Operations Corporation, licensed to Better Homes and Gardens Real Estate LLC and used with permission. Better Homes and Gardens Real Estate LLC fully supports the principles of the Fair Housing Act and the Equal Opportunity Act. Listing information is deemed reliable but is not guaranteed accurate.
Each office is independently owned and operated.
Any services or products provided by third parties are not provided by, affiliated with or related to Better Homes and Gardens Real Estate LLC, or its affiliated companies.