
6031 E Pickwick Road, Syracuse, IN 46567
Local realty services provided by:Better Homes and Gardens Real Estate Connections
Listed by: angela racolta, danyelle hubbsCell: 317-750-1600
Office: encore sotheby's international realty
MLS#:202632221
Source:Indiana Regional MLS
Price summary
- Price:$1,399,000
- Price per sq. ft.:$404.69
- Monthly HOA dues:$8.33
About this home
Lake Wawasee living—already done for you. Brand-new construction, professionally furnished, private pier, sandy beach access, boat, golf cart and virtually everything inside the home are included. From the furniture and artwork to the bedding, linens, dishes, glassware, cookware and coffee maker, this exceptional Kale Island property is truly ready to enjoy from day one. Completed May 2026 by Classic Builders, this 5-bed, 6.5-bath home offers 3,457 finished sqft. across three levels with 10' ceilings, an elevator connecting every floor and beautifully finished spaces designed for easy lake living. Your private Trex pier provides channel access to Lake Wawasee, while Kale Island amenities include a private sandy beach and community pier on the main lake. A 2001 Hurricane SD 237 deck boat and 2018 Yamaha Drive2 lifted golf cart are included-giving you everything you need to start enjoying the lake immediately. The open-concept main level brings everyone together with a gas fireplace, spacious dining area and beautiful kitchen featuring quartz countertops, oversized contrasting island, gas range, Butler's pantry, coffee and beverage bar, wine cooler and abundant cabinetry. Step outside to the impressive 20'x13' screened porch with vaulted wood ceiling, custom twin-bed porch swing and peaceful channel and wetland views. The third-floor primary suite creates a private retreat w/spa-inspired bath, large walk-in closet and private Trex deck overlooking the water. Four additional bedrooms, multiple full baths and flexible gathering spaces make hosting family and friends easy. The finished first-level garage was designed with lake living in mind. Epoxy floors, a floor drain and overhead garage doors on both the front and back allow the space to open directly to the backyard and fire pit—perfect for entertaining, lake gear & easy indoor-outdoor living. A large recreation room, full bath & dedicated laundry area on this level add convenience after a day on the water, while generous storage provides room for vehicles, golf carts, paddleboards, kayaks & lake toys. Professionally landscaped grounds w/ irrigation and composite decking complete the property. Walk or golf cart to the beach, marinas, restaurants, shopping & DT Syracuse, or connect to the nearby Syracuse-Wawasee Trail. No furnishing a second home. No waiting on a boat. No shopping for the kitchen, bedrooms or outdoor spaces. It's all here. Bring your clothes, grab the keys & start enjoying Lake Wawasee!...
Contact an agent
Home facts
- Year built:2025
- Subdivision & Development:Kale Island
- Listing ID #:202632221
- Added:51 day(s) ago
- Updated:September 28, 2026 at 03:33 PM
Rooms and interior
- Bedrooms:5
- Total bathrooms:7
- Full bathrooms:6
- Rooms Total:11
- Dining Description:Main Level
- Kitchen Description:Dishwasher, Eat-In Kitchen, Kitchen Exhaust Hood, Kitchen Island, Microwave, On Main Level, Oven-Gas, Range-Gas, Refrigerator
- Basement Description:Full Basement
- Living area:3,457 sq. ft.
Heating and cooling
- Cooling:Central Air
- Heating:Forced Air, Gas
Structure and exterior
- Year built:2025
- Building area:3,457 sq. ft.
- Lot area:0.25 Acres
- Lot Features:Level
- Architectural Style:Cabin/Cottage, Two Story
- Construction Materials:Vinyl
- Exterior Features:Deck Open, Landscaped, Near Walking Trail, Porch Open
- Levels:2 Stories
Schools
- High school:Wawasee
- Middle school:Wawasee
- Elementary school:Syracuse
Utilities
- Water:Well
- Sewer:Regional
Finances and disclosures
- Price:$1,399,000
- Price per sq. ft.:$404.69
- Tax amount:$20
Features and amenities
- Amenities:Ceiling Fan(s), Elevator, Garage Door Opener, Garage-Heated
Parking
- Parking description:Attached, Concrete Driveway
- Garage spaces:2
New listings near 6031 E Pickwick Road
- New
 $8,885,000Active5 beds 6 baths7,152 sq. ft.
11751 N Black Point Road, Syracuse, IN 46567
MLS# 202640017Listed by: ENCORE SOTHEBY'S INTERNATIONAL REALTY - New
 $975,000Active3 beds 2 baths1,732 sq. ft.
519 E Lake View Road, Syracuse, IN 46567
MLS# 202639831Listed by: CENTURY 21 BRADLEY REALTY, INC - New
 $874,900Active3 beds 4 baths3,597 sq. ft.
12435 N 300 E, Syracuse, IN 46567
MLS# 202639719Listed by: NORTHERN LAKES REALTY - New
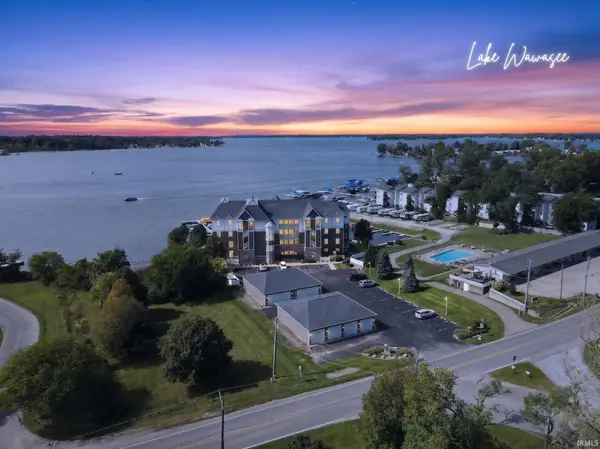 $949,000Active3 beds 2 baths1,889 sq. ft.
10005 N Turkey Creek Road #3, Syracuse, IN 46567
MLS# 202639387Listed by: ENCORE SOTHEBY'S INTERNATIONAL REALTY - New
 $1,200,000Active5 beds 5 baths3,506 sq. ft.
801 S Harkless Drive, Syracuse, IN 46567
MLS# 202639352Listed by: ENCORE SOTHEBY'S INTERNATIONAL REALTY - New
 $285,000Active4 beds 3 baths2,626 sq. ft.
1200 N Long Drive, Syracuse, IN 46567
MLS# 202639305Listed by: EXP REALTY, LLC - New
 $175,000Active2 beds 1 baths920 sq. ft.
11099 N State Road 13 #3, Syracuse, IN 46567
MLS# 202639085Listed by: STEFFEN REALTY - New
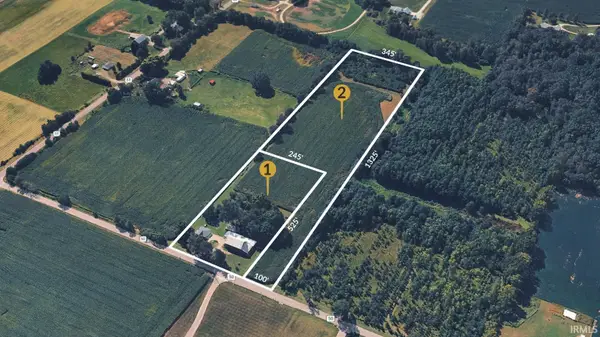 $1Active3 beds 1 baths1,604 sq. ft.
15144 County Road 50, Syracuse, IN 46567
MLS# 202639030Listed by: BRIGHT STAR REAL ESTATE SERVICES LLC 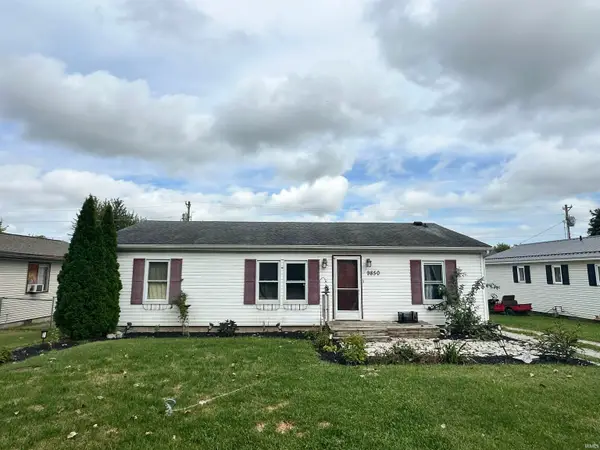 $115,000Pending3 beds 2 baths1,080 sq. ft.
9850 N American Way, Syracuse, IN 46567
MLS# 202638876Listed by: ENCORE SOTHEBY'S INTERNATIONAL REALTY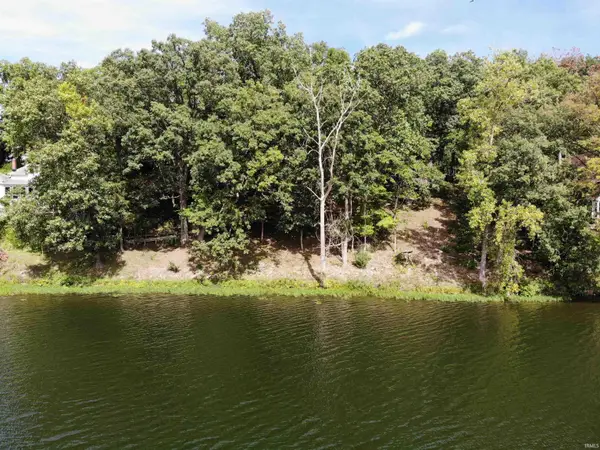 $300,000Active0.87 Acres
9475 E Promontory Point Drive, Syracuse, IN 46567
MLS# 202638018Listed by: INTEGRITY REAL ESTATE


Protect your home and budget from life's surprises with an Assurant Home Warranty, backed by a partner that supports you through every step of homeownership. Explore Plans.
© 2026 Better Homes and Gardens Real Estate LLC. An Anywhere Real Estate company. All rights reserved. Better Homes and Gardens® Real Estate is a registered trademark owned by Meredith Operations Corporation, licensed to Better Homes and Gardens Real Estate LLC and used with permission. Better Homes and Gardens Real Estate LLC fully supports the principles of the Fair Housing Act and the Equal Opportunity Act. Listing information is deemed reliable but is not guaranteed accurate.
Each office is independently owned and operated.
Any services or products provided by third parties are not provided by, affiliated with or related to Better Homes and Gardens Real Estate LLC, or its affiliated companies.