
1538 11th Street, Tell City, IN 47586
Local realty services provided by:Better Homes and Gardens Real Estate Connections
Listed by: jenna arnoldCell: 812-719-3811
Office: key associates signature realty
MLS#:202643346
Source:Indiana Regional MLS
Price summary
- Price:$185,000
- Price per sq. ft.:$75.94
About this home
This classic brick ranch offers comfortable living spaces, a functional layout, and several updates throughout the years. Inside, you’ll find a welcoming living room, a separate dining area, and a kitchen with plenty of cabinetry and generous counter space. The home also features comfortable bedrooms, a full basement with additional space for storage, and an attached garage. Updates include fresh paint throughout in 2018, a new water heater in 2022, a new roof in 2023, and a new heating and cooling system in 2024. Outside, the fully fenced backyard features a patio area perfect for grilling, relaxing, or enjoying time outdoors. A storage shed provides additional space for outdoor equipment. With its classic brick exterior, useful updates, and fenced backyard, this home has plenty to offer its next owner!
Contact an agent
Home facts
- Year built:1965
- Subdivision & Development:None
- Listing ID #:202643346
- Added:2 day(s) ago
- Updated:October 23, 2026 at 07:53 AM
Rooms and interior
- Bedrooms:3
- Total bathrooms:1
- Full bathrooms:1
- Rooms Total:6
- Flooring:Ceramic Tile, Hardwood Floors, Laminate, Vinyl
- Dining Description:Main Level
- Kitchen Description:Cooktop-Electric, Eat-In Kitchen, Microwave, On Main Level, Oven-Electric, Refrigerator
- Basement Description:Full Basement, Unfinished
- Living area:1,218 sq. ft.
Heating and cooling
- Cooling:Central Air
- Heating:Conventional, Gas
Structure and exterior
- Roof:Shingle
- Year built:1965
- Building area:1,218 sq. ft.
- Lot area:0.23 Acres
- Lot Features:Level
- Architectural Style:One Story, Traditional
- Construction Materials:Brick
- Exterior Features:Landscaped, Patio Open, Porch Covered
- Levels:1 Story
Schools
- High school:Tell City Jr/Sr
- Middle school:Tell City Jr/Sr
- Elementary school:William Tell
Utilities
- Water:City
- Sewer:Public
Finances and disclosures
- Price:$185,000
- Price per sq. ft.:$75.94
- Tax amount:$1,311
Features and amenities
- Laundry features:In Basement
- Amenities:Countertops-Laminate, Double Pane Windows, Garage Door Opener, Insulated Doors, Storm Doors, Sump Pump
Parking
- Parking description:Attached, Concrete Driveway, Off Street Parking
- Garage spaces:1
New listings near 1538 11th Street
- New
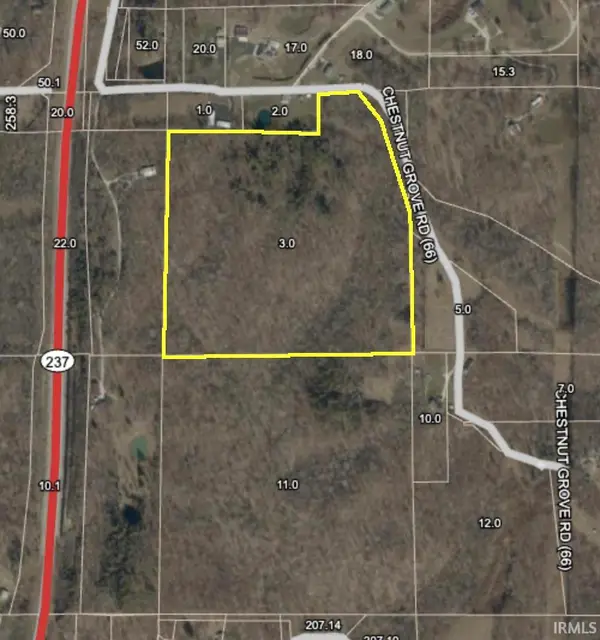 $150,000Active33.27 Acres
001 Chestnut Grove Road, Tell City, IN 47586
MLS# 202643421Listed by: CENTURY 21 SCHEETZ - BLOOMINGTON - New
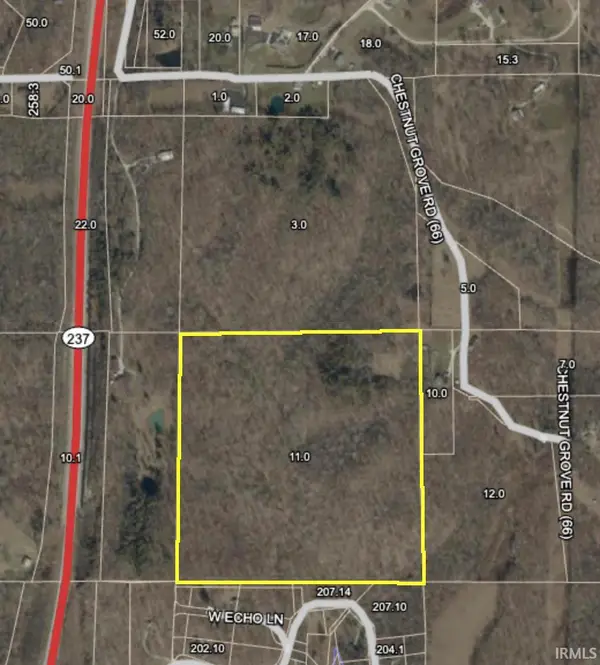 $180,000Active40 Acres
002 Chestnut Grove Road, Tell City, IN 47586
MLS# 202643425Listed by: CENTURY 21 SCHEETZ - BLOOMINGTON - New
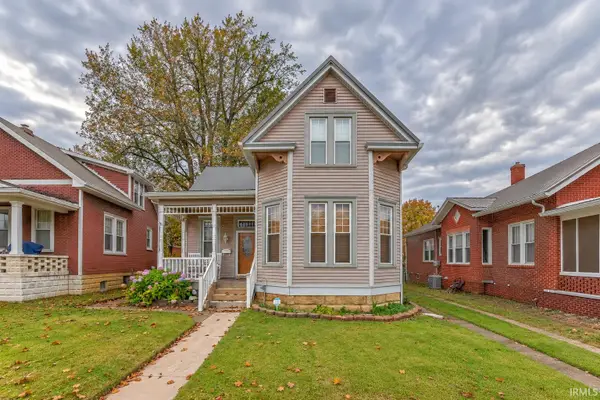 $195,000Active4 beds 3 baths2,286 sq. ft.
625 10th Street, Tell City, IN 47586
MLS# 202643307Listed by: DAUBY REAL ESTATE - New
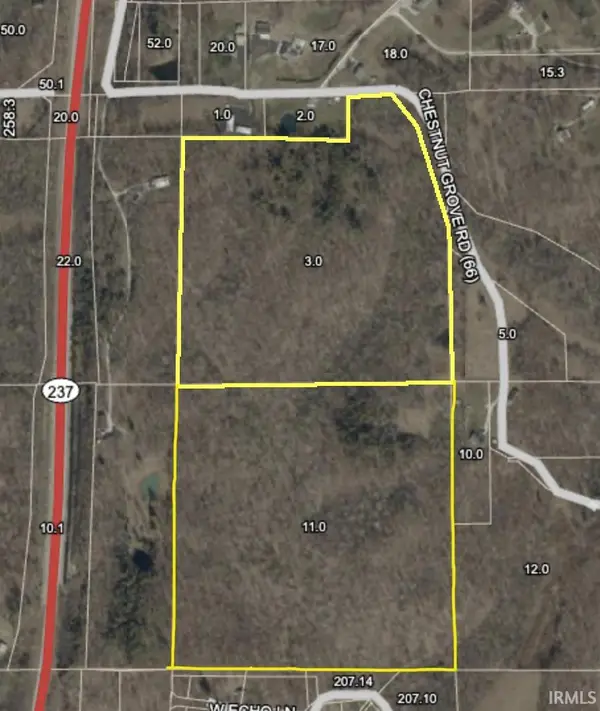 $309,600Active71.77 Acres
000 Chestnut Grove Road, Tell City, IN 47586
MLS# 202642803Listed by: CENTURY 21 SCHEETZ - BLOOMINGTON 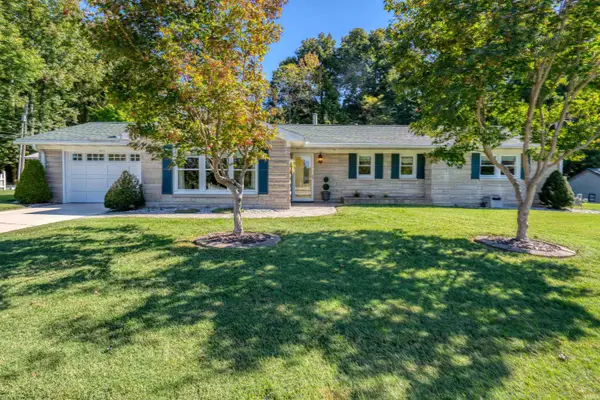 $339,500Pending3 beds 2 baths2,014 sq. ft.
1648 20th Street, Tell City, IN 47586
MLS# 202641677Listed by: KEY ASSOCIATES SIGNATURE REALTY $144,900Active26.4 Acres
at 8043 Alamo Road, Tell City, IN 47586
MLS# 202640822Listed by: WHITETAIL PROPERTIES REAL ESTATE $149,900Active2 beds 2 baths1,357 sq. ft.
1607 Fulton Street, Tell City, IN 47586
MLS# 202639661Listed by: SUPREME DREAM REALTY LLC $34,900Pending2 beds 1 baths690 sq. ft.
1420 Franklin Street, Tell City, IN 47586
MLS# 202636183Listed by: ERA FIRST ADVANTAGE REALTY, INC $185,000Active4 beds 2 baths2,044 sq. ft.
1017 11th Street, Tell City, IN 47586
MLS# 202631975Listed by: ELITE HOME AND LAND REALTY


Protect your home and budget from life's surprises with an Assurant Home Warranty, backed by a partner that supports you through every step of homeownership. Explore Plans.
© 2026 Better Homes and Gardens Real Estate LLC. An Anywhere Real Estate company. All rights reserved. Better Homes and Gardens® Real Estate is a registered trademark owned by Meredith Operations Corporation, licensed to Better Homes and Gardens Real Estate LLC and used with permission. Better Homes and Gardens Real Estate LLC fully supports the principles of the Fair Housing Act and the Equal Opportunity Act. Listing information is deemed reliable but is not guaranteed accurate.
Each office is independently owned and operated.
Any services or products provided by third parties are not provided by, affiliated with or related to Better Homes and Gardens Real Estate LLC, or its affiliated companies.