
2039 N 31st Street, Terre Haute, IN 47804
Local realty services provided by:Better Homes and Gardens Real Estate Gold Key
2039 N 31st Street,Terre Haute, IN 47804
$98,900
- 2 Beds
- 1 Baths
- 1,686 sq. ft.
- Single family
- Active
Listed by: cy marlow
Office: l.j. michaels, inc.
MLS#:22135156
Source:IN_MIBOR | Licensed in Indiana
Price summary
- Price:$98,900
- Price per sq. ft.:$43.99
About this home
This property is selected for an online auction event dates to follow. All offers must be submitted directly through the Selling Agent ONLY. The property is currently occupied. There is no interior access, and no showings will be scheduled at this time. Drive-by inspections from the street ONLY. Please DO NOT step onto the property as occupied by current occupant under any circumstances. Interior information and room measurements off old MLS. Auction dates 11/22/2026 thru 11/24/2026 at Action.com
Contact an agent
Home facts
- Year built:1940
- Subdivision & Development:No Subdivision
- Listing ID #:22135156
- Added:1 day(s) ago
- Updated:November 06, 2026 at 04:46 AM
Rooms and interior
- Bedrooms:2
- Total bathrooms:1
- Full bathrooms:1
- Dining Description:Dining Combo/Kitchen
- Basement:Yes
- Basement Description:Basement
- Living area:1,686 sq. ft.
Heating and cooling
- Heating:Forced Air
Structure and exterior
- Year built:1940
- Building area:1,686 sq. ft.
- Lot area:0.57 Acres
- Construction Materials:Aluminum Siding
- Foundation Description:Block
Schools
- High school:Terre Haute North Vigo High School
- Middle school:Woodrow Wilson Middle School
- Elementary school:Benjamin Franklin Elem School
Utilities
- Water:Public Water
Finances and disclosures
- Price:$98,900
- Price per sq. ft.:$43.99
Features and amenities
- Amenities:Attic Access
Parking
- Garage:Yes
- Garage spaces:2
New listings near 2039 N 31st Street
- New
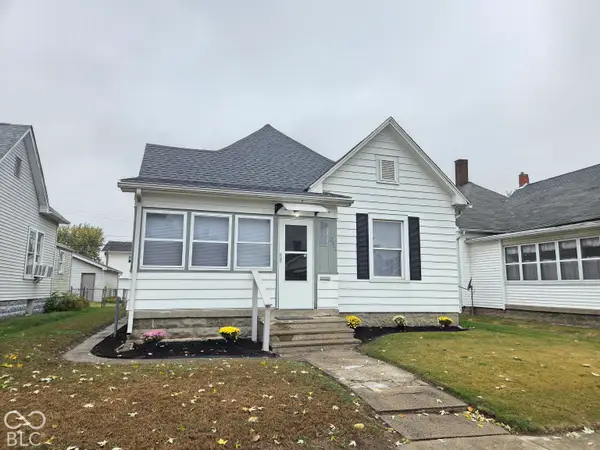 $104,900Active3 beds 1 baths1,232 sq. ft.
2511 S Center Street, Terre Haute, IN 47802
MLS# 22134848Listed by: NEW BEGINNINGS REALTY & PROPERTY MANAGEMENT - New
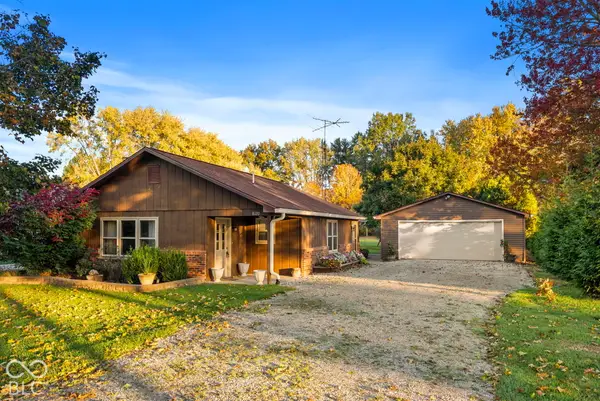 $195,000Active3 beds 2 baths1,412 sq. ft.
8120 E Old Maple Avenue, Terre Haute, IN 47803
MLS# 22134504Listed by: HOOSIER HOMES AND LAND - New
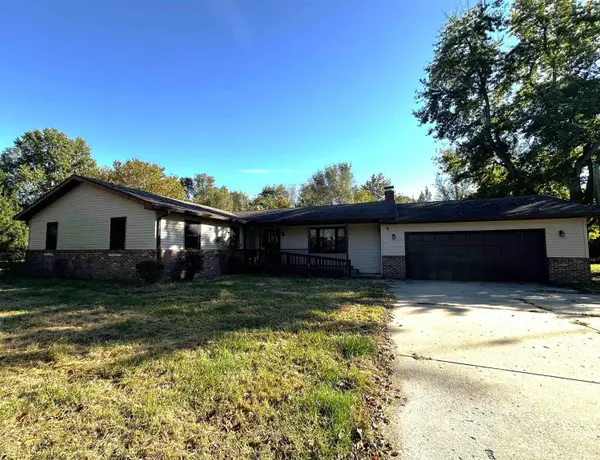 $349,900Active5 beds 3 baths3,002 sq. ft.
3214 W Ellen Drive, Terre Haute, IN 47802
MLS# 202645016Listed by: SEASONS OF INDIANA REAL ESTATE LLC - New
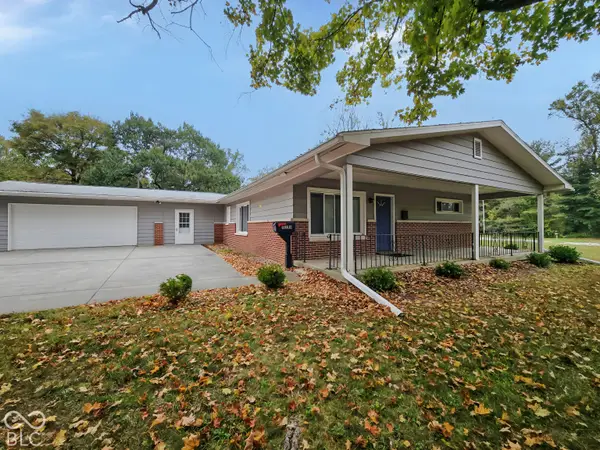 $229,900Active3 beds 2 baths1,824 sq. ft.
11213 E Us Highway 40, Terre Haute, IN 47803
MLS# 22133946Listed by: L.J. MICHAELS, INC. - New
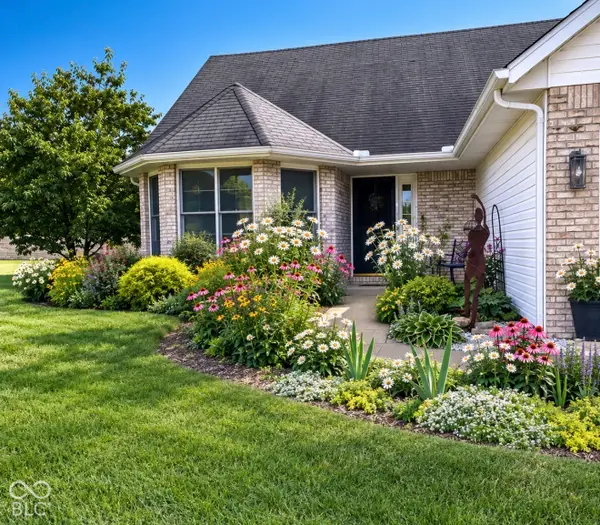 $252,000Active3 beds 2 baths1,375 sq. ft.
2468 Dutch Lane, Terre Haute, IN 47802
MLS# 22133532Listed by: THE STEWART HOME GROUP 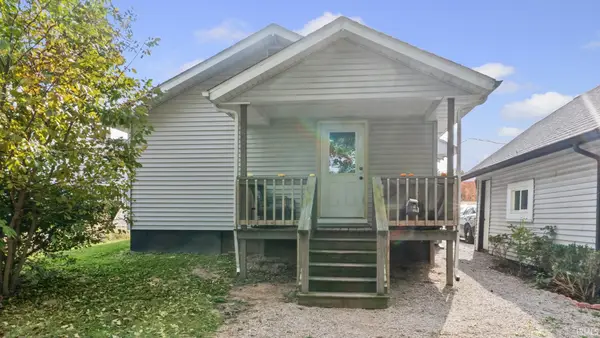 $159,900Pending3 beds 1 baths1,104 sq. ft.
6970 S State Road 46 Highway, Terre Haute, IN 47802
MLS# 202644254Listed by: BARBERRY REALTY- New
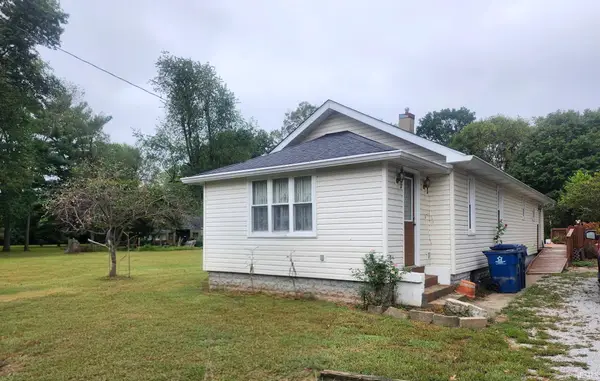 $275,000Active3 beds 1 baths1,748 sq. ft.
2718 Dimmick Avenue, Terre Haute, IN 47803
MLS# 202644212Listed by: WELLS AUCTION & REALTY 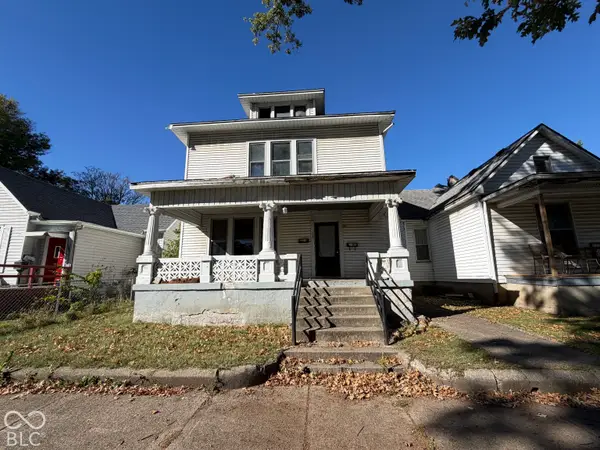 $160,000Active-- beds -- baths
1005 S 8th Street, Terre Haute, IN 47807
MLS# 22132124Listed by: GO FISH REALTY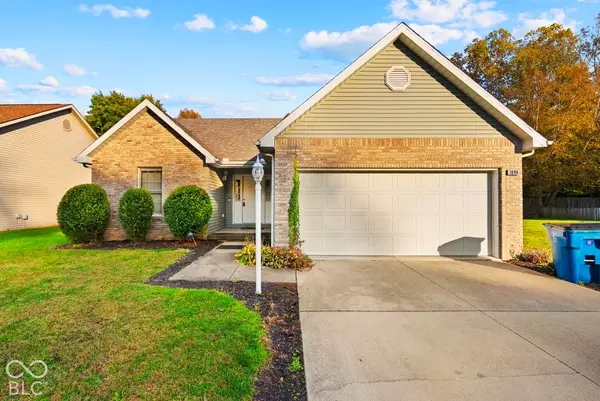 $239,900Active3 beds 2 baths1,359 sq. ft.
1890 Birch Run Road, Terre Haute, IN 47803
MLS# 22133190Listed by: TOTALIS REAL ESTATE SOLUTIONS


Protect your home and budget from life's surprises with an Assurant Home Warranty, backed by a partner that supports you through every step of homeownership. Explore Plans.
© 2026 Better Homes and Gardens Real Estate LLC. An Anywhere Real Estate company. All rights reserved. Better Homes and Gardens® Real Estate is a registered trademark owned by Meredith Operations Corporation, licensed to Better Homes and Gardens Real Estate LLC and used with permission. Better Homes and Gardens Real Estate LLC fully supports the principles of the Fair Housing Act and the Equal Opportunity Act. Listing information is deemed reliable but is not guaranteed accurate.
Each office is independently owned and operated.
Any services or products provided by third parties are not provided by, affiliated with or related to Better Homes and Gardens Real Estate LLC, or its affiliated companies.