
2710 Jackson Street, Terre Haute, IN 47802
Local realty services provided by:Better Homes and Gardens Real Estate Gold Key
2710 Jackson Street,Terre Haute, IN 47802
$49,999
- 2 Beds
- 1 Baths
- 1,625 sq. ft.
- Single family
- Active
Listed by:
 Brennon Caesar(463) 237 - 0731Better Homes and Gardens Real Estate Gold Key
Office: better homes and gardens real estate gold key
MLS#:22122185
Source:IN_MIBOR | Licensed in Indiana
Price summary
- Price:$49,999
- Price per sq. ft.:$25.64
About this home
INVESTOR SPECIAL! Unlock the potential of this Terre Haute property offering valuable updates, unique features, and plenty of room to make it your own. Whether you're an investor looking for your next project, a buyer seeking a property with upside, or someone looking for space and flexibility, 2710 Jackson St is worth a look! Recent improvements include new plumbing and a newly installed commode/toilet. The bathroom also features a Jacuzzi tub, adding an appealing touch for future owners or tenants. Outside, you'll find a 3-car garage plus a barn with electric, with a water hookup available, providing excellent additional storage, workshop, or hobby space. The property is located on a quiet dead-end street with only two neighbors, offering a more private setting while still being conveniently located in Terre Haute. With the combination of updates, outbuildings, garage space, and investment potential, this property is ready for someone to bring their vision to the table. Investor special with tons of potential-schedule your showing today and see what 2710 Jackson St has to offer!...
Contact an agent
Home facts
- Year built:1936
- Subdivision & Development:No Subdivision
- Listing ID #:22122185
- Added:44 day(s) ago
- Updated:October 08, 2026 at 04:05 PM
Rooms and interior
- Bedrooms:2
- Total bathrooms:1
- Full bathrooms:1
- Basement:Yes
- Basement Description:Basement
- Living area:1,625 sq. ft.
Structure and exterior
- Year built:1936
- Building area:1,625 sq. ft.
- Lot area:0.12 Acres
- Architectural Style:Bungalow
- Foundation Description:Block, Crawl Space
Utilities
- Water:Public Water
Finances and disclosures
- Price:$49,999
- Price per sq. ft.:$25.64
Features and amenities
- Amenities:Attic Access
Parking
- Garage:Yes
- Garage spaces:3
New listings near 2710 Jackson Street
- Coming Soon
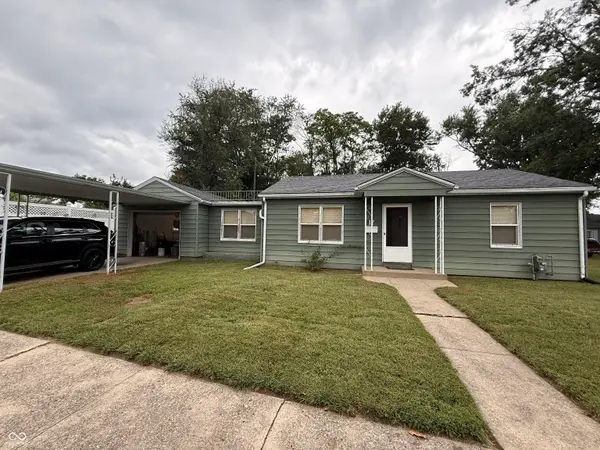 $150,000Coming Soon2 beds 1 baths816 sq. ft.
17 Marigold Drive, Terre Haute, IN 47803
MLS# 22125529Listed by: THE STEWART HOME GROUP - New
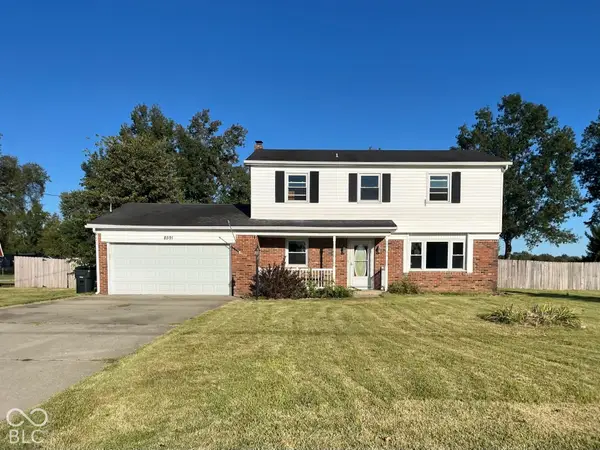 $215,000Active3 beds 3 baths1,716 sq. ft.
8591 N Erickson Street, Terre Haute, IN 47805
MLS# 22130039Listed by: TOTALIS REAL ESTATE SOLUTIONS 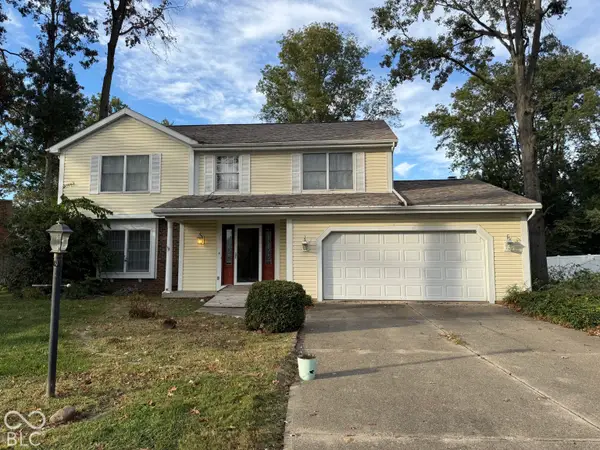 $179,900Pending4 beds 3 baths2,225 sq. ft.
26 Southridge Road, Terre Haute, IN 47802
MLS# 22129917Listed by: TOTALIS REAL ESTATE SOLUTIONS- New
 $294,900Active4 beds 3 baths1,729 sq. ft.
1806 River Birch Court, Terre Haute, IN 47803
MLS# 22129787Listed by: EMMERT REALTY - New
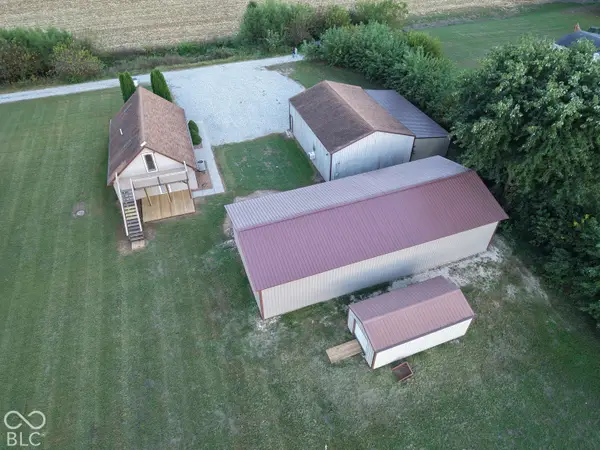 $324,000Active3 beds 2 baths1,632 sq. ft.
8041 S Crows Foot Place, Terre Haute, IN 47802
MLS# 22129462Listed by: GREENE REALTY, LLC - New
 $129,900Active6.66 Acres
8866 S Singhurst Street, Terre Haute, IN 47802
MLS# 22129074Listed by: BYOWNER.COM - New
 $135,000Active2 beds 1 baths1,768 sq. ft.
2501 Dillman, Terre Haute, IN 47802
MLS# 22128806Listed by: GREENE REALTY, LLC - New
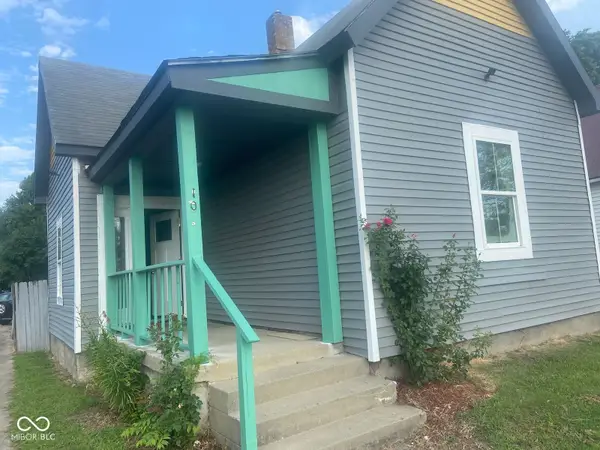 $179,900Active2 beds 1 baths1,375 sq. ft.
100 N 14th Street, Terre Haute, IN 47807
MLS# 22128768Listed by: OWENS REALTY - New
 $1,300,000Active5 beds 6 baths7,477 sq. ft.
300 W Oregon Church Road, Terre Haute, IN 47802
MLS# 202640566Listed by: EXP REALTY LLC - New
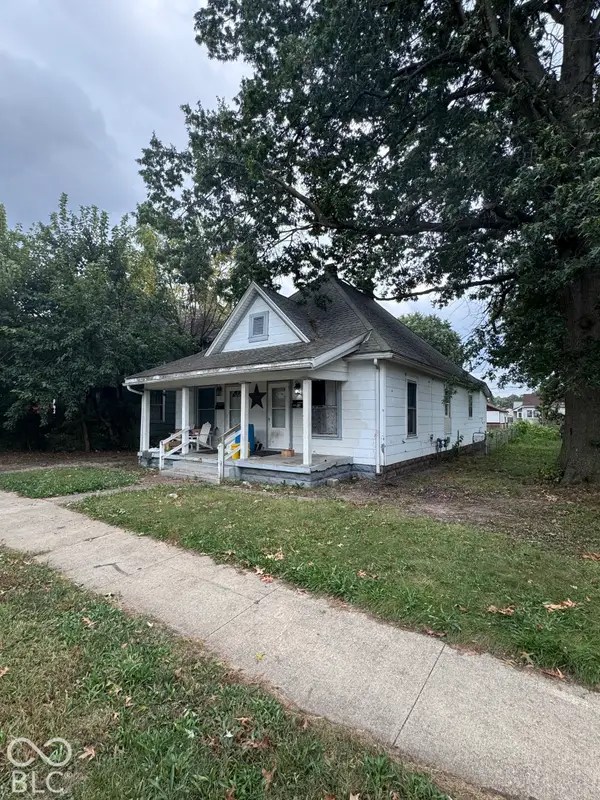 $59,000Active-- beds -- baths
1535 8th Avenue, Terre Haute, IN 47804
MLS# 22128492Listed by: DYER CREEK PROPERTY GROUP, LLC


Protect your home and budget from life's surprises with an Assurant Home Warranty, backed by a partner that supports you through every step of homeownership. Explore Plans.
© 2026 Better Homes and Gardens Real Estate LLC. An Anywhere Real Estate company. All rights reserved. Better Homes and Gardens® Real Estate is a registered trademark owned by Meredith Operations Corporation, licensed to Better Homes and Gardens Real Estate LLC and used with permission. Better Homes and Gardens Real Estate LLC fully supports the principles of the Fair Housing Act and the Equal Opportunity Act. Listing information is deemed reliable but is not guaranteed accurate.
Each office is independently owned and operated.
Any services or products provided by third parties are not provided by, affiliated with or related to Better Homes and Gardens Real Estate LLC, or its affiliated companies.