
300 W Oregon Church Road, Terre Haute, IN 47802
Local realty services provided by:Better Homes and Gardens Real Estate Gold Key
300 W Oregon Church Road,Terre Haute, IN 47802
$1,300,000
- 5 Beds
- 5 Baths
- 7,477 sq. ft.
- Single family
- Active
Listed by: aubrey walters, carlos higareda
Office: exp realty llc.
MLS#:22122312
Source:IN_MIBOR | Licensed in Indiana
Price summary
- Price:$1,300,000
- Price per sq. ft.:$173.87
About this home
Welcome to an extraordinary private 13 acre brick estate offering over 7,000 sq ft of living space and an incredible combination of luxury, recreation and equestrian amenities. This truly is one of a kind estate in the heart of Vigo County. Starting with the grand two story entry way, Kitchen offering Quartz countertops with wrap around cabinets and brick ascent wall, hand made butcher block 6ft x 6ft center island, built in microwave, three ovens and master chief 6 burner gas stove that all remain. Extensive living room with lots of natural light, fireplace and wet bar. Large formal dining room with tile flooring. Master bedroom suite with double walk closets (each 11x11), fireplace, formal sitting room with a wall of built in book shelves, master bath with double sinks and a dream jacuzzi tub. Walk in closets in all bedrooms. Oversized game room in the basement! Double stair case off the mudroom for your convenience from the 4car attached garage. Enjoy the exterior amenities of the wrap around enclosed porch and deck leading to the inground heated swimming pool next to the 12ft fireplace/cooking area. Horse pastures and arena with 4 stalls (with utilities and Grain bin to stay)! Pole barn with a basketball court and plenty of room for the RV. Be sure to check out the pond! There are several updates, outbuildings and endless possibilities with this one!!!...
Contact an agent
Home facts
- Year built:1988
- Subdivision & Development:Null
- Listing ID #:22122312
- Added:1 day(s) ago
- Updated:September 29, 2026 at 03:44 AM
Rooms and interior
- Bedrooms:5
- Total bathrooms:5
- Full bathrooms:4
- Half bathrooms:1
- Dining Description:Formal Dining Room
- Kitchen Description:Dishwasher, Disposal, Double Oven, Gas Cooktop, Gas Oven, Microwave, Oven, Refrigerator
- Basement:Yes
- Basement Description:Basement, Ceiling - 9+ feet, Egress Window(s), Finished, Finished Ceiling, Finished Walls, Full, Storage Space, Walk-Out Access
- Living area:7,477 sq. ft.
Heating and cooling
- Cooling:Central Electric
- Heating:Forced Air, Heat Pump, Hot Water
- Central air:Yes
Structure and exterior
- Year built:1988
- Building area:7,477 sq. ft.
- Lot area:13.25 Acres
- Lot Features:Mature Trees, Wooded
- Construction Materials:Brick
- Exterior Features:Barn Mini, Barn Pole, Basketball Court, Fire Pit, Storage, Storage Shed
- Foundation Description:Concrete Perimeter
Utilities
- Water:Public Water
Finances and disclosures
- Price:$1,300,000
- Price per sq. ft.:$173.87
Features and amenities
- Appliances:Gas Cooktop, Microwave, Refrigerator, Smoke Alarm
- Amenities:Attic Access, Generator, Supplemental Storage, Wet Bar, Wood Work Stain/Painted
Parking
- Parking description:Finished Garage, Floor Drain, Garage Door Opener, Keyless Entry, Service Door
- Garage:Yes
- Garage spaces:4
New listings near 300 W Oregon Church Road
- New
 $1,300,000Active5 beds 6 baths7,477 sq. ft.
300 W Oregon Church Road, Terre Haute, IN 47802
MLS# 202640200Listed by: EXP REALTY LLC - New
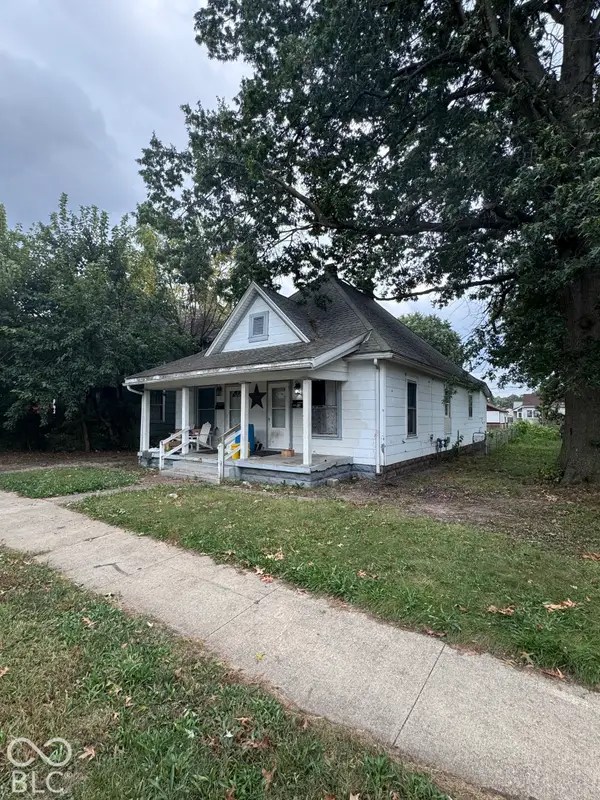 $59,000Active-- beds -- baths
1535 8th Avenue, Terre Haute, IN 47804
MLS# 22128492Listed by: DYER CREEK PROPERTY GROUP, LLC - New
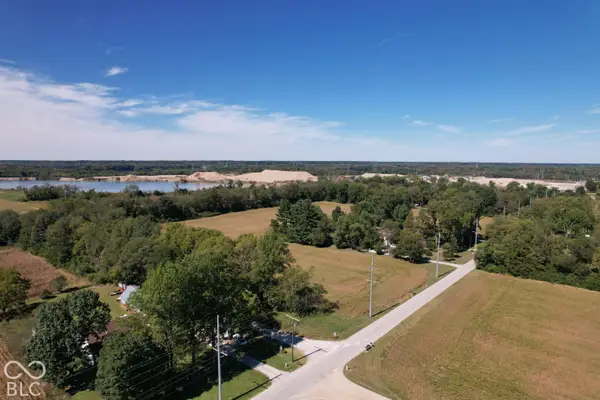 $79,900Active7.03 Acres
0 S Morris South Place, Terre Haute, IN 47805
MLS# 22128546Listed by: BEYCOME BROKERAGE REALTY LLC - New
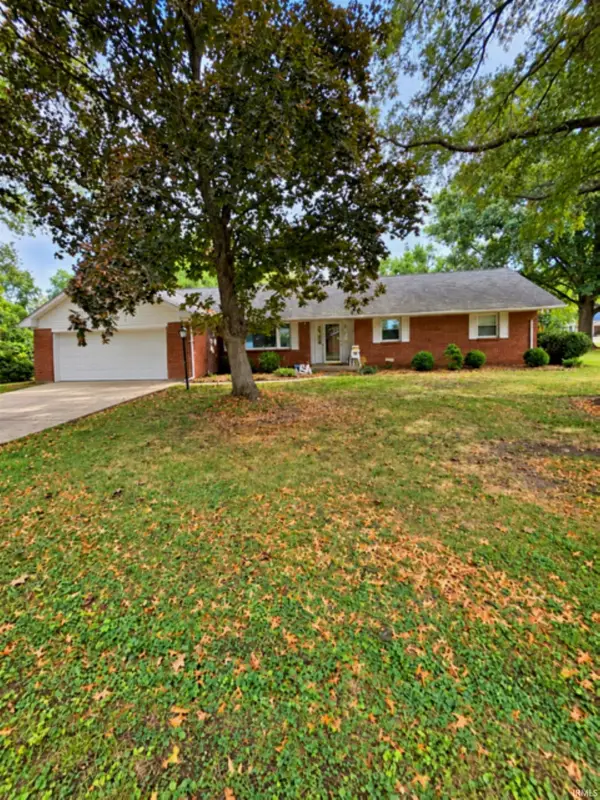 $219,000Active3 beds 2 baths1,774 sq. ft.
7466 Ellenwood Streets, Terre Haute, IN 47802
MLS# 202640039Listed by: HUNLEY REAL ESTATE, INC.  $235,000Pending3 beds 2 baths1,504 sq. ft.
3400 N Creal Street, Terre Haute, IN 47805
MLS# 202639505Listed by: HUNLEY REAL ESTATE, INC.- New
 $164,900Active3 beds 1 baths960 sq. ft.
2600 E Thomas Avenue, Terre Haute, IN 47805
MLS# 22127687Listed by: KEY REALTY INDIANA - New
 $349,900Active3 beds 2 baths2,429 sq. ft.
108 Woodridge, Terre Haute, IN 47803
MLS# 22127105Listed by: NEW BEGINNINGS REALTY & PROPERTY MANAGEMENT  $116,100Pending4 beds 2 baths2,000 sq. ft.
1521 Ohio Street, Terre Haute, IN 47807
MLS# 22126803Listed by: L.J. MICHAELS, INC. $100,000Active3 beds 2 baths2,072 sq. ft.
1119 S 17th Street, Terre Haute, IN 47802
MLS# 22126795Listed by: L.J. MICHAELS, INC.


Protect your home and budget from life's surprises with an Assurant Home Warranty, backed by a partner that supports you through every step of homeownership. Explore Plans.
© 2026 Better Homes and Gardens Real Estate LLC. An Anywhere Real Estate company. All rights reserved. Better Homes and Gardens® Real Estate is a registered trademark owned by Meredith Operations Corporation, licensed to Better Homes and Gardens Real Estate LLC and used with permission. Better Homes and Gardens Real Estate LLC fully supports the principles of the Fair Housing Act and the Equal Opportunity Act. Listing information is deemed reliable but is not guaranteed accurate.
Each office is independently owned and operated.
Any services or products provided by third parties are not provided by, affiliated with or related to Better Homes and Gardens Real Estate LLC, or its affiliated companies.