
3211 Harrison Avenue, Terre Haute, IN 47803
Local realty services provided by:Better Homes and Gardens Real Estate Gold Key
3211 Harrison Avenue,Terre Haute, IN 47803
$147,900
- 2 Beds
- 2 Baths
- 1,375 sq. ft.
- Single family
- Active
Listed by: shelby stephens
Office: bennett realty
MLS#:22132732
Source:IN_MIBOR | Licensed in Indiana
Price summary
- Price:$147,900
- Price per sq. ft.:$80.51
About this home
Step back in time with the enduring character of 3211 Harrison AVE in Terre Haute, IN. Constructed in 1925, this single-family residence offers 1,375 square feet of living space, blending historic architecture with a functional floor plan that spans three distinct levels. The home features two bedrooms, providing flexible space for residents or a home office setup. With two full bathrooms, the floor plan supports a comfortable daily routine for its occupants. Set upon a 9,583-square-foot lot, the property provides a generous footprint that complements the verticality of the three-story structure. This layout allows for a unique distribution of space, maximizing the utility of the 1,375-square-foot interior while offering ample outdoor area for personal use. Experience the unique charm and vertical living potential of this historic Terre Haute residence by scheduling your private tour today.
Contact an agent
Home facts
- Year built:1925
- Subdivision & Development:Patton Park
- Listing ID #:22132732
- Added:1 day(s) ago
- Updated:October 23, 2026 at 03:56 PM
Rooms and interior
- Bedrooms:2
- Total bathrooms:2
- Full bathrooms:2
- Dining Description:Formal Dining Room
- Kitchen Description:Gas Cooktop, Gas Oven, Microwave, Refrigerator
- Basement:Yes
- Basement Description:Basement, Unfinished
- Living area:1,375 sq. ft.
Heating and cooling
- Cooling:Central Electric
- Heating:Forced Air
- Central air:Yes
Structure and exterior
- Year built:1925
- Building area:1,375 sq. ft.
- Lot area:0.22 Acres
- Lot Features:Mature Trees
- Architectural Style:Craftsman
- Construction Materials:Vinyl Siding
- Foundation Description:Block, Concrete Perimeter
Schools
- High school:Terre Haute South Vigo High School
- Middle school:Woodrow Wilson Middle School
- Elementary school:DeVaney Elementary School
Utilities
- Water:Public Water
Finances and disclosures
- Price:$147,900
- Price per sq. ft.:$80.51
Features and amenities
- Appliances:Gas Cooktop, Microwave, Refrigerator, Washer, Water Heater
- Laundry features:Dryer, Washer
- Amenities:Generator, Wood Work Stained
Parking
- Garage:Yes
- Garage spaces:1
New listings near 3211 Harrison Avenue
- Coming Soon
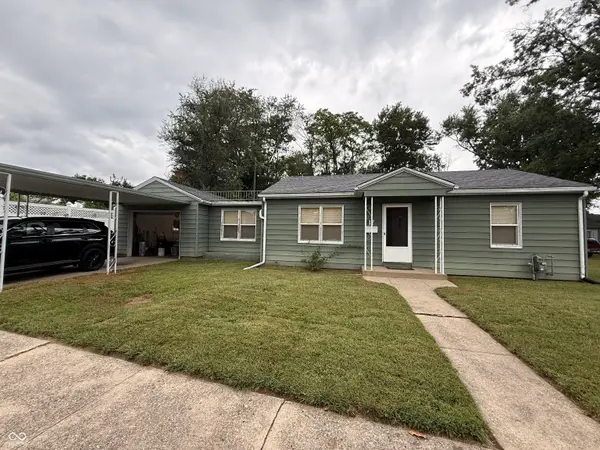 $150,000Coming Soon2 beds 1 baths816 sq. ft.
17 Marigold Drive, Terre Haute, IN 47803
MLS# 22125529Listed by: THE STEWART HOME GROUP - New
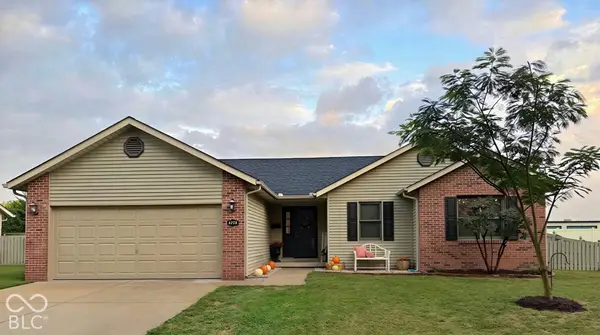 $219,900Active3 beds 2 baths1,353 sq. ft.
4576 S Lost Street, Terre Haute, IN 47802
MLS# 22133105Listed by: EMMERT REALTY - New
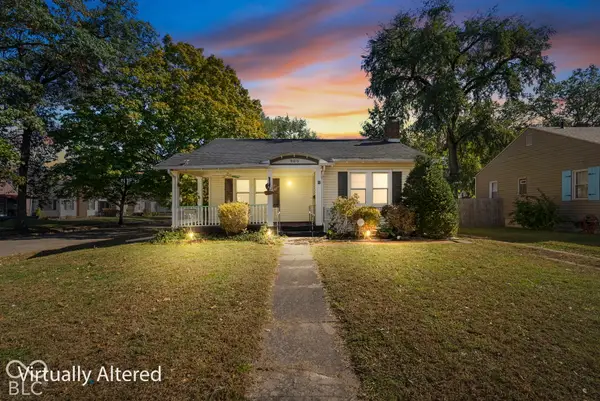 $175,000Active2 beds 1 baths1,814 sq. ft.
900 S 22nd Street, Terre Haute, IN 47803
MLS# 22132778Listed by: A & B HOMES - New
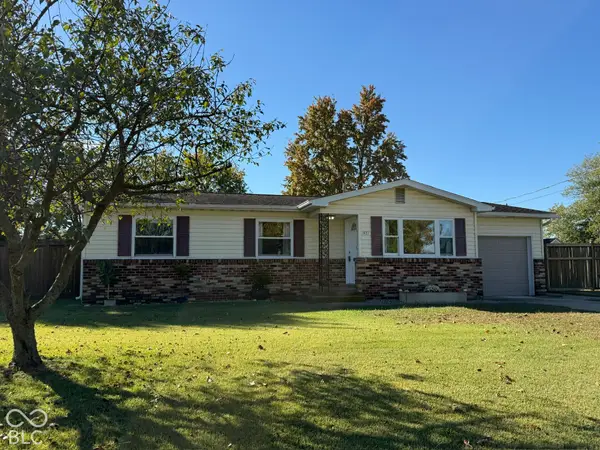 $145,000Active3 beds 2 baths964 sq. ft.
1471 E Aimee Court, Terre Haute, IN 47805
MLS# 22132624Listed by: RE/MAX ADVANCED REALTY 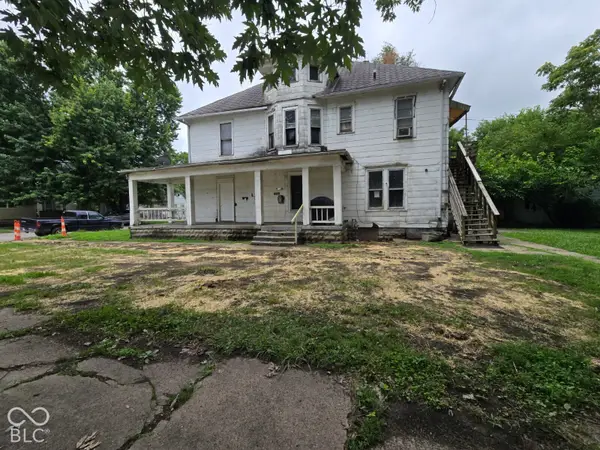 $39,900Pending-- beds -- baths
1360 3rd Avenue, Terre Haute, IN 47807
MLS# 22131936Listed by: L.J. MICHAELS, INC.- New
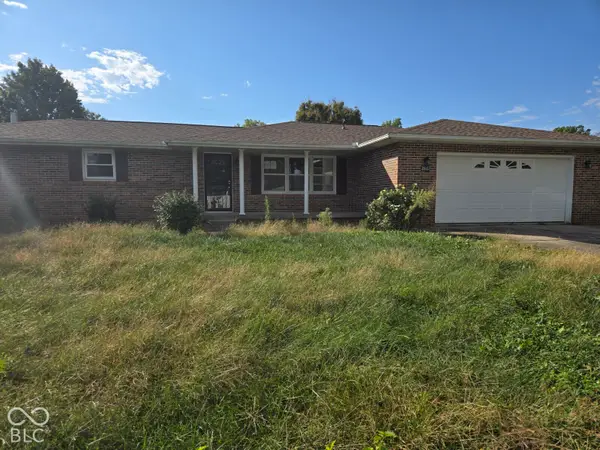 $195,000Active3 beds 2 baths2,486 sq. ft.
2861 E Colonial Avenue, Terre Haute, IN 47805
MLS# 22131882Listed by: L.J. MICHAELS, INC. 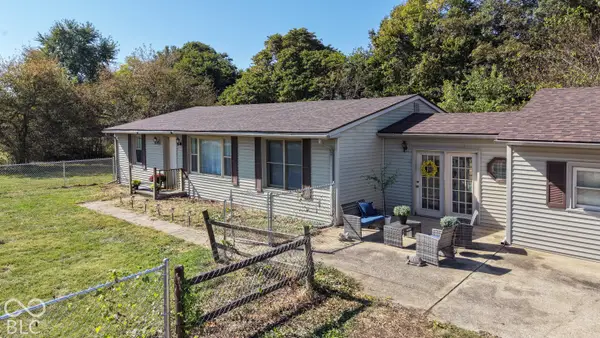 $149,000Pending2 beds 1 baths1,558 sq. ft.
9545 Bono Road, Terre Haute, IN 47802
MLS# 22128067Listed by: HIGHGARDEN REAL ESTATE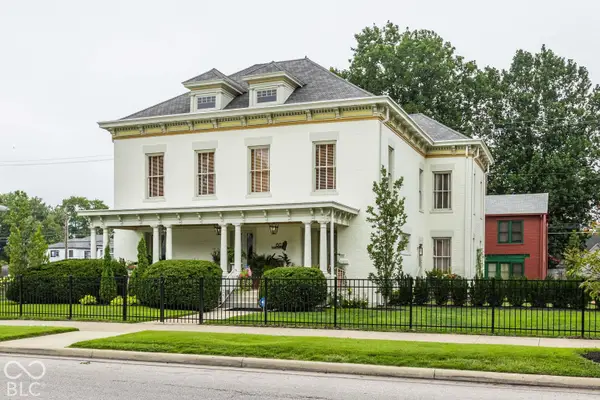 $550,000Active5 beds 7 baths5,234 sq. ft.
602 S 7th Street S, Terre Haute, IN 47807
MLS# 22130832Listed by: EVERHART STUDIO, LTD.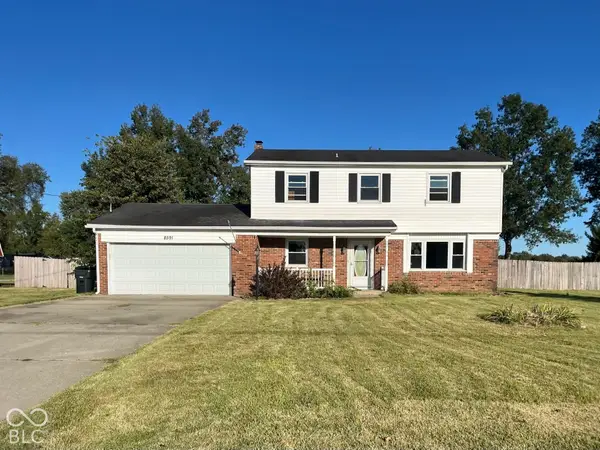 $215,000Pending3 beds 3 baths1,716 sq. ft.
8591 N Erickson Street, Terre Haute, IN 47805
MLS# 22130039Listed by: TOTALIS REAL ESTATE SOLUTIONS


Protect your home and budget from life's surprises with an Assurant Home Warranty, backed by a partner that supports you through every step of homeownership. Explore Plans.
© 2026 Better Homes and Gardens Real Estate LLC. An Anywhere Real Estate company. All rights reserved. Better Homes and Gardens® Real Estate is a registered trademark owned by Meredith Operations Corporation, licensed to Better Homes and Gardens Real Estate LLC and used with permission. Better Homes and Gardens Real Estate LLC fully supports the principles of the Fair Housing Act and the Equal Opportunity Act. Listing information is deemed reliable but is not guaranteed accurate.
Each office is independently owned and operated.
Any services or products provided by third parties are not provided by, affiliated with or related to Better Homes and Gardens Real Estate LLC, or its affiliated companies.