
3464 S 725 W, Tipton, IN 46072
Local realty services provided by:Better Homes and Gardens Real Estate Gold Key
3464 S 725 W,Tipton, IN 46072
$712,500
- 4 Beds
- 3 Baths
- - sq. ft.
- Single family
- Sold
Listed by: summer sherer
Office: re/max anew realty
MLS#:22115257
Source:IN_MIBOR | Licensed in Indiana
Sorry, we are unable to map this address
Price summary
- Price:$712,500
About this home
Opportunities like this don't come around often. Sitting on 20.56 acres in highly sought after Tipton County, this property offers the kind of setting that's hard to find. A long driveway leads you back off the road, creating a private, peaceful retreat. With a large portion of the acreage being tillable, there's plenty of opportunity whether you're looking for farming potential, room to roam, or simply the privacy that comes with owning land. A trail through the woods could easily be reestablished making it the perfect spot for exploring and simply enjoying the peace and quiet that comes with country living. The home offers 4 bedrooms, 2.5 bathrooms, living room, family room with woodburning stove, dining room, kitchen with breakfast nook, main floor laundry/mud room, an attached garage, and a partially finished basement complete with a woodburning stove and bar area. The unfinished portion of the basement provides some extra storage space. Two bedrooms upstairs offer sliding door access to a balcony to enjoy time outdoors to unwind or breath in the fresh morning air. Fresh paint and carpet throughout home and updated custom staircase railing. Outside, you'll also find 2 pole barns, adding the functionality everyone is looking for in a property like this. One pole barn features a workshop with in wall air unit, electricity, partially concrete floors, with space to reestablish livestock pens if you choose, and a large loft. Home is conveniently located close enough to US 31 for easy access north or south, yet far enough away for peace & quiet. If you've been searching for acreage, privacy, and a home with room to make your own, this is one you'll want to see for yourself!...
Contact an agent
Home facts
- Year built:1973
- Subdivision & Development:No Subdivision
- Listing ID #:22115257
- Added:61 day(s) ago
- Updated:September 24, 2026 at 03:28 AM
Rooms and interior
- Bedrooms:4
- Total bathrooms:3
- Full bathrooms:2
- Half bathrooms:1
- Dining Description:Dining Combo/Kitchen, Formal Dining Room
- Kitchen Description:Dishwasher, Disposal, Electric Oven, Range Hood, Refrigerator
- Basement:Yes
- Basement Description:Basement
Heating and cooling
- Cooling:Central Electric
- Heating:Forced Air
- Central air:Yes
Structure and exterior
- Year built:1973
- Construction Materials:Brick, Vinyl Siding
- Exterior Features:Balcony, Barn Pole, Storage
Schools
- High school:Tipton High School
- Middle school:Tipton Middle School
- Elementary school:Tipton Elementary School
Finances and disclosures
- Price:$712,500
Features and amenities
- Appliances:Refrigerator, Washer, Water Softener Owned
- Laundry features:Dryer, Washer
- Amenities:Attic Pull Down Stairs, Sump Pump
Parking
- Garage:Yes
- Garage spaces:4
New listings near 3464 S 725 W
 $130,000Pending3 beds 1 baths936 sq. ft.
821 Poplar Street, Tipton, IN 46072
MLS# 202638996Listed by: RE/MAX ANEW REALTY- New
 $90,000Active5 Acres
4078 E St. Rd. 28 Road, Tipton, IN 46072
MLS# 22125701Listed by: KELLER WILLIAMS INDY METRO NE  $134,900Pending2 beds 2 baths840 sq. ft.
736 N Ash Street, Tipton, IN 46072
MLS# 202638692Listed by: RE/MAX ANEW REALTY $265,000Pending4 beds 2 baths1,747 sq. ft.
2834 E 100 South, Tipton, IN 46072
MLS# 202638529Listed by: THE HARDIE GROUP- New
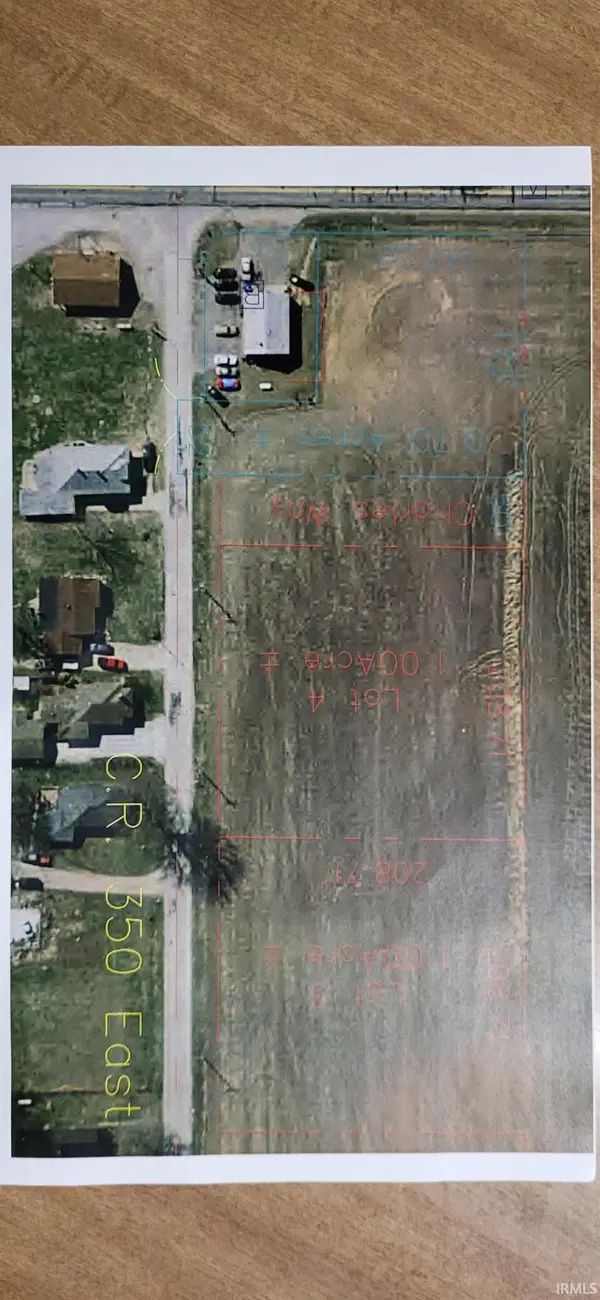 $30,000Active1 Acres
1334 N 350 East, Tipton, IN 46072
MLS# 202638519Listed by: EXP REALTY LLC - New
 $30,000Active1 Acres
1334 S 350 East, Tipton, IN 46072
MLS# 22126671Listed by: EXP REALTY, LLC - New
 $70,000Active2 beds 1 baths850 sq. ft.
804 N Main Street, Tipton, IN 46072
MLS# 202638192Listed by: KERI HIR  $310,000Active5 beds 2 baths2,347 sq. ft.
316 S Independence Street, Tipton, IN 46072
MLS# 22125504Listed by: CENTURY 21 SCHEETZ $169,900Pending3 beds 1 baths988 sq. ft.
422 Park Road, Tipton, IN 46072
MLS# 202637307Listed by: RE/MAX ANEW REALTY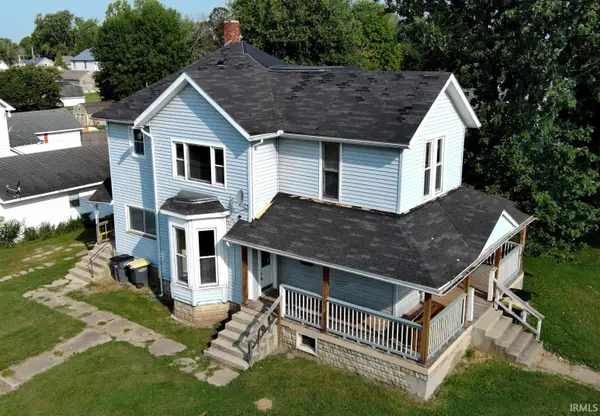 $218,745Active4 beds 2 baths2,154 sq. ft.
404 N Main Street #a, Tipton, IN 46072
MLS# 202637179Listed by: EXP REALTY LLC


Protect your home and budget from life's surprises with an Assurant Home Warranty, backed by a partner that supports you through every step of homeownership. Explore Plans.
© 2026 Better Homes and Gardens Real Estate LLC. An Anywhere Real Estate company. All rights reserved. Better Homes and Gardens® Real Estate is a registered trademark owned by Meredith Operations Corporation, licensed to Better Homes and Gardens Real Estate LLC and used with permission. Better Homes and Gardens Real Estate LLC fully supports the principles of the Fair Housing Act and the Equal Opportunity Act. Listing information is deemed reliable but is not guaranteed accurate.
Each office is independently owned and operated.
Any services or products provided by third parties are not provided by, affiliated with or related to Better Homes and Gardens Real Estate LLC, or its affiliated companies.