
8264 W 600 Road, Tipton, IN 46072
Local realty services provided by:Better Homes and Gardens Real Estate Connections
Listed by: sarah floydCell: 317-556-0423
Office: exp realty, llc.
MLS#:202643310
Source:Indiana Regional MLS
Price summary
- Price:$339,900
- Price per sq. ft.:$154.5
About this home
Welcome to 8264 W 600 RD S in Tipton. Constructed in 1993, this 2,220-square-foot single-family ranch residence is ready for you to move in and enjoy its inviting atmosphere. Set on a sprawling 4-acre lot, this home offers a blend of comfort and functional space that defines easy, single-story living. The heart of the home centers around a kitchen designed for effortless interaction, featuring a convenient bar area that provides both extra prep space and a natural gathering point for morning coffee or casual meals. The living area is large and features an open concept into the kitchen area. The primary suite is designed with personal comfort in mind, including an ensuite bathroom for added convenience with double vanities and a spacious walk-in closet that provides generous storage. The other two bedrooms are nice sized and provide ample closet space. Beyond the main living quarters, the property offers an enormous dedicated workshop, perfect for pursuing hobbies or handling projects with ease. This home provides a thoughtful layout that balances everyday living with essential privacy all on a beautiful 4-acre setting. Experience the perfect balance of space and functionality by scheduling your private tour of this exceptional Tipton residence today....
Contact an agent
Home facts
- Year built:1993
- Subdivision & Development:None
- Listing ID #:202643310
- Added:20 day(s) ago
- Updated:November 09, 2026 at 04:18 PM
Rooms and interior
- Bedrooms:3
- Total bathrooms:2
- Full bathrooms:2
- Rooms Total:8
- Kitchen Description:Breakfast Bar, Cooktop-Electric, Dishwasher, Eat-In Kitchen, Microwave, Oven-Electric, Refrigerator
- Basement Description:Crawl
- Living area:2,200 sq. ft.
Heating and cooling
- Cooling:Central Air
- Heating:Electric, Forced Air, Multiple Heating Systems, Propane Tank Owned
Structure and exterior
- Year built:1993
- Building area:2,200 sq. ft.
- Lot area:4.15 Acres
- Architectural Style:Modular, One Story
- Construction Materials:Vinyl
- Levels:1 Story
Schools
- High school:Tipton
- Middle school:Tipton
- Elementary school:Tipton
Utilities
- Water:Well
- Sewer:Septic
Finances and disclosures
- Price:$339,900
- Price per sq. ft.:$154.5
- Tax amount:$1,416
Features and amenities
- Amenities:Alarm System-Security, Cable Available, Closet(s) Walk-in
Parking
- Parking description:Attached
- Garage spaces:4
New listings near 8264 W 600 Road
- New
 $189,900Active4 beds 1 baths1,246 sq. ft.
132 First Street, Tipton, IN 46072
MLS# 202645154Listed by: THE HARDIE GROUP - New
 $329,900Active3 beds 2 baths1,602 sq. ft.
3325 W 300 Road S, Tipton, IN 46072
MLS# 22133607Listed by: RE/MAX ANEW REALTY - New
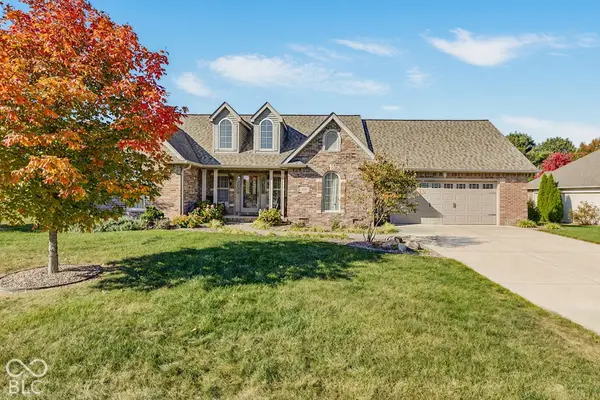 $410,000Active3 beds 2 baths1,881 sq. ft.
106 Maxey Court, Tipton, IN 46072
MLS# 22133487Listed by: RE/MAX ANEW REALTY 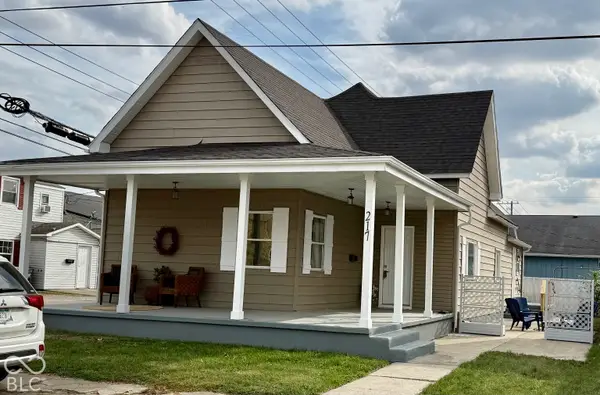 $224,900Pending3 beds 2 baths1,432 sq. ft.
217 E Washington Street, Tipton, IN 46072
MLS# 22133737Listed by: CYNTHIA HOETMER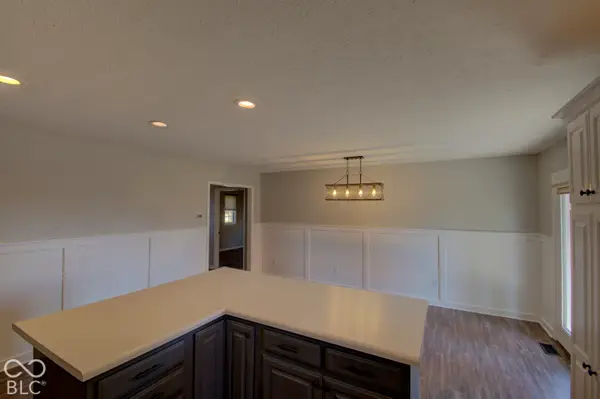 $395,000Pending4 beds 3 baths2,464 sq. ft.
737 S 725 West, Tipton, IN 46072
MLS# 22133492Listed by: EXP REALTY, LLC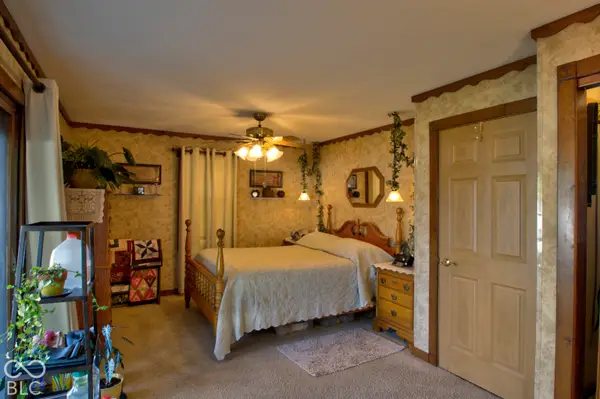 $275,000Pending3 beds 2 baths1,520 sq. ft.
710 Maple, Tipton, IN 46072
MLS# 22131387Listed by: EXP REALTY, LLC $139,900Pending1 beds 2 baths2,016 sq. ft.
214 S East Street, Tipton, IN 46072
MLS# 22130175Listed by: F.C. TUCKER COMPANY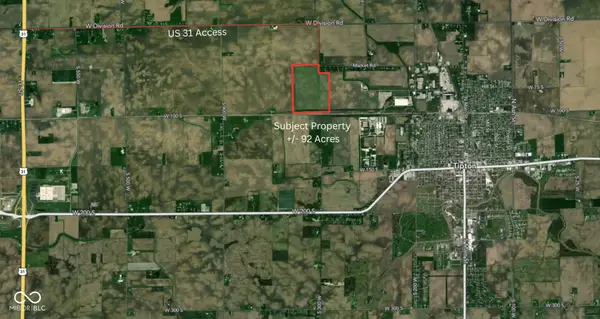 $55,000Active92 Acres
1250 Market Road, Tipton, IN 46072
MLS# 22128462Listed by: CENTURY 21 SCHEETZ $299,900Active5 beds 2 baths2,958 sq. ft.
437 N Conde Street, Tipton, IN 46072
MLS# 22128222Listed by: EXP REALTY, LLC


Protect your home and budget from life's surprises with an Assurant Home Warranty, backed by a partner that supports you through every step of homeownership. Explore Plans.
© 2026 Better Homes and Gardens Real Estate LLC. An Anywhere Real Estate company. All rights reserved. Better Homes and Gardens® Real Estate is a registered trademark owned by Meredith Operations Corporation, licensed to Better Homes and Gardens Real Estate LLC and used with permission. Better Homes and Gardens Real Estate LLC fully supports the principles of the Fair Housing Act and the Equal Opportunity Act. Listing information is deemed reliable but is not guaranteed accurate.
Each office is independently owned and operated.
Any services or products provided by third parties are not provided by, affiliated with or related to Better Homes and Gardens Real Estate LLC, or its affiliated companies.