
2275 S 625 W, Topeka, IN 46571
Local realty services provided by:Better Homes and Gardens Real Estate Connections
Listed by: jesse riegseckeroffice: 574-821-7653
Office: bright star real estate services llc.
MLS#:202634247
Source:Indiana Regional MLS
Price summary
- Price:$885,000
- Price per sq. ft.:$222.59
About this home
AUCTION!! This 7 acre property located on Emma lake is set to sell at Phone Bid Auction with bidding to end on September 17th at 5pm. The posted starting bid is not the buy it now price. The large home has a 6 bedrooms and 3.5 baths. The property sets back off the road and has nice views of the property and the lake. The property also has a 30x40 outbuilding. Make plans to attend one of the auction open houses being held on Aug 17-September 3 & 10 from 3-5pm.
Contact an agent
Home facts
- Year built:1968
- Subdivision & Development:None
- Listing ID #:202634247
- Added:48 day(s) ago
- Updated:October 09, 2026 at 08:57 AM
Rooms and interior
- Bedrooms:6
- Total bathrooms:4
- Full bathrooms:3
- Rooms Total:5
- Dining Description:Main Level
- Kitchen Description:On Main Level
- Basement Description:Finished, Full Basement, Walk-Out Basement
- Living area:3,856 sq. ft.
Heating and cooling
- Cooling:Central Air
- Heating:Gas
Structure and exterior
- Year built:1968
- Building area:3,856 sq. ft.
- Lot area:7 Acres
- Lot Features:Partially Wooded, Rolling
- Architectural Style:One Story
- Construction Materials:Brick, Shingle, Vinyl
- Levels:1 Story
Schools
- High school:Westview Jr/Sr
- Middle school:Westview Jr/Sr
- Elementary school:Topeka
Utilities
- Water:Well
- Sewer:Septic
Finances and disclosures
- Price:$885,000
- Price per sq. ft.:$222.59
- Tax amount:$2,921
Features and amenities
- Laundry features:On Lower Level
Parking
- Parking description:Attached
- Garage spaces:3
New listings near 2275 S 625 W
- New
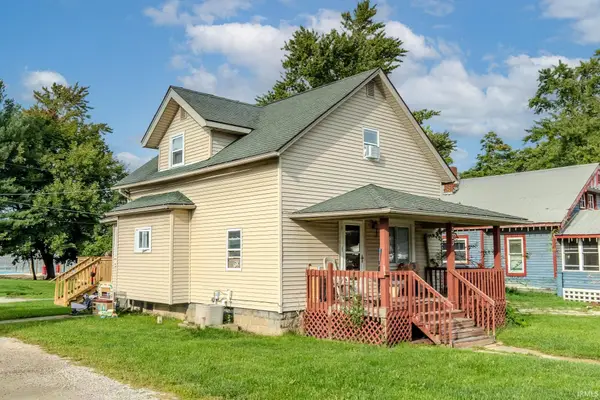 $75,000Active3 beds 2 baths1,392 sq. ft.
323 E Lake Street, Topeka, IN 46571
MLS# 202641057Listed by: GROGG MARTIN REALTY - New
 $279,000Active3 beds 2 baths1,908 sq. ft.
6925 S 505 W, Topeka, IN 46571
MLS# 202640385Listed by: KELLER WILLIAMS REALTY GROUP 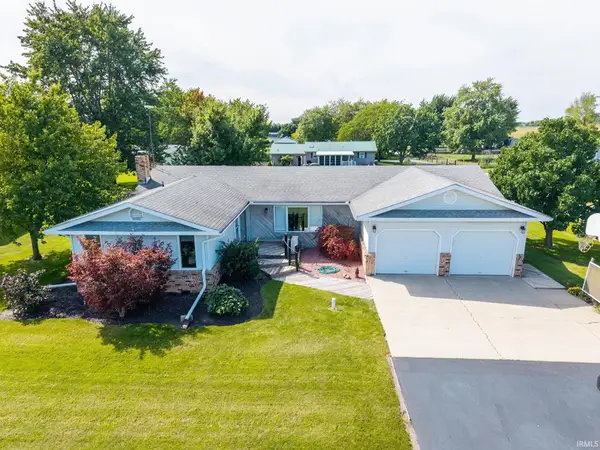 $269,000Pending3 beds 2 baths2,280 sq. ft.
6850 S 500 W, Topeka, IN 46571
MLS# 202638203Listed by: KELLER WILLIAMS REALTY GROUP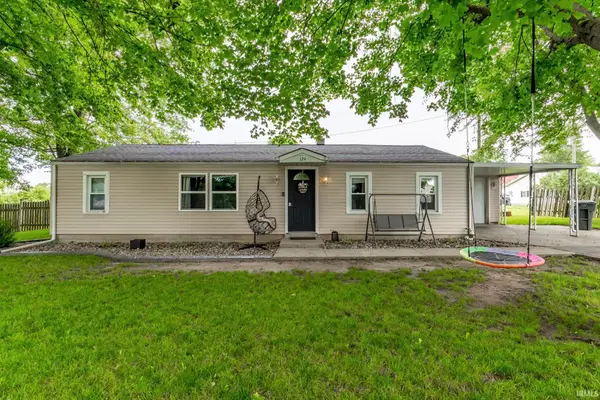 $199,000Pending3 beds 1 baths1,140 sq. ft.
124 N Babcock Street, Topeka, IN 46571
MLS# 202633938Listed by: KELLER WILLIAMS REALTY GROUP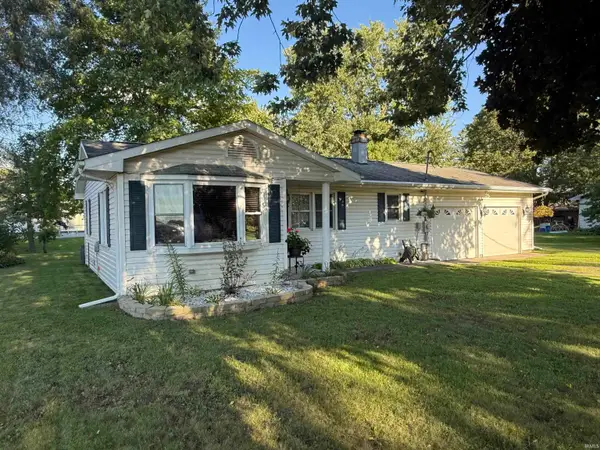 $199,500Pending2 beds 1 baths888 sq. ft.
504 N Main Street, Topeka, IN 46571
MLS# 202633676Listed by: RE/MAX RESULTS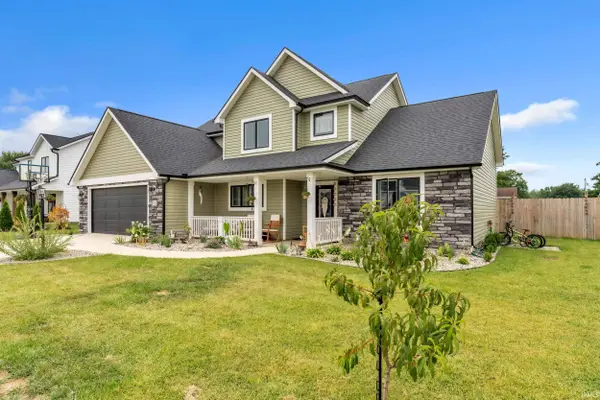 $386,500Active4 beds 3 baths1,923 sq. ft.
310 Todd Street, Topeka, IN 46571
MLS# 202535488Listed by: WEICHERT REALTORS - HOOSIER HEARTLAND


Protect your home and budget from life's surprises with an Assurant Home Warranty, backed by a partner that supports you through every step of homeownership. Explore Plans.
© 2026 Better Homes and Gardens Real Estate LLC. An Anywhere Real Estate company. All rights reserved. Better Homes and Gardens® Real Estate is a registered trademark owned by Meredith Operations Corporation, licensed to Better Homes and Gardens Real Estate LLC and used with permission. Better Homes and Gardens Real Estate LLC fully supports the principles of the Fair Housing Act and the Equal Opportunity Act. Listing information is deemed reliable but is not guaranteed accurate.
Each office is independently owned and operated.
Any services or products provided by third parties are not provided by, affiliated with or related to Better Homes and Gardens Real Estate LLC, or its affiliated companies.