
1535 Willow Street, Town Of Pines, IN 46360
Local realty services provided by:Better Homes and Gardens Real Estate Connections
Listed by: ashlan siford
Office: mtm realty group219-324-4640
MLS#:843332
Source:Northwest Indiana AOR as distributed by MLS GRID
1535 Willow Street,Town of Pines, IN 46360
$199,900
- 3 Beds
- 2 Baths
- 1,120 sq. ft.
- Single family
- Active
Price summary
- Price:$199,900
- Price per sq. ft.:$178.48
About this home
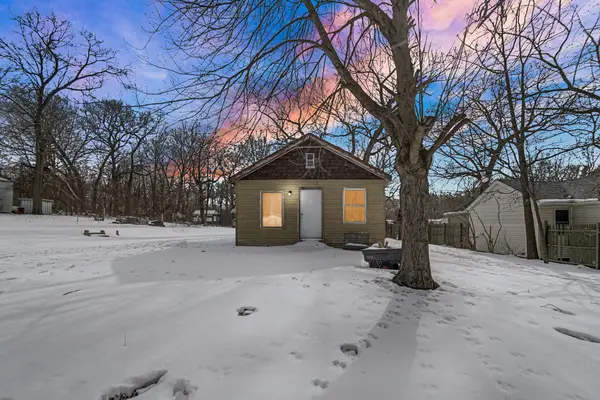
DESIRABLE TOWN OF PINES LOCATION, BEAUTIFUL NATURAL HARDWOOD FLOORS, and a BRAND-NEW SEPTIC SYSTEM is in the works for installation make this inviting ranch a must-see! Offering 3 bedrooms and 1.5 bathrooms, the home features a comfortable main bedroom with its own attached half bath. The spacious eat-in kitchen provides abundant cabinet space, plenty of room for a dining table, and sliding glass doors leading directly to the backyard for easy indoor-outdoor living. A carport and long driveway offer ample parking for multiple vehicles, while the 15x15 backyard shed provides excellent additional storage. One of the home's most unique features is the exceptionally large 6-to-7-foot-high crawl space, offering valuable storage and potential emergency shelter. Additional updates include NEW GUTTERS, newer attic insulation, and a roof and water heater installed in 2016. Enjoy VERY LOW UTILITY COSTS and LOW PROPERTY TAXES, plus a convenient location just a SHORT DRIVE TO THE INDIANA DUNES and LAKE MICHIGAN, with quick access to major highways for an easy commute to CHICAGO and surrounding areas. To provide even more peace of mind, the sellers are offering a ONE-YEAR HOME WARRANTY to the new buyer. This well-maintained home combines charm, functionality, affordability, storage, and an excellent location! This home is priced BELOW APPRAISED VALUE!...
Contact an agent
Home facts
- Year built:1979
- Subdivision & Development:1st Add To The Pines
- Listing ID #:843332
- Added:50 day(s) ago
- Updated:September 25, 2026 at 02:40 PM
Rooms and interior
- Bedrooms:3
- Total bathrooms:2
- Full bathrooms:1
- Half bathrooms:1
- Rooms Total:5
- Kitchen Description:Dishwasher, Gas Range, Microwave, Range Hood, Refrigerator
- Basement:Yes
- Basement Description:No Basement
- Living area:1,120 sq. ft.
Structure and exterior
- Year built:1979
- Building area:1,120 sq. ft.
- Lot area:0.29 Acres
- Exterior Features:Private Yard, Rain Gutters
Schools
- High school:Michigan City High School
- Middle school:Barker Middle School
- Elementary school:Pine Elementary School
Utilities
- Water:Public
Finances and disclosures
- Price:$199,900
- Price per sq. ft.:$178.48
- Tax amount:$565 (2024)
Features and amenities
- Laundry features:Dryer, Washer
Parking
- Parking description:Additional Parking, Driveway, Off Street
New listings near 1535 Willow Street
 $205,000Active3 beds 2 baths980 sq. ft.
3640 Henry Street, Michigan City, IN 46360
MLS# 834712Listed by: BANGA REALTY, LLC $105,000Active1.47 Acres
1601 Columbia Avenue, Michigan City, IN 46360
MLS# 829982Listed by: WEICHERT REALTORS, MERRION GRO $54,000Active0.09 Acres
0 Connecticut, Michigan City, IN 46360
MLS# 524701Listed by: KELLER WILLIAMS PREFERRED REALTY


Protect your home and budget from life's surprises with an Assurant Home Warranty, backed by a partner that supports you through every step of homeownership. Explore Plans.
© 2026 Better Homes and Gardens Real Estate LLC. An Anywhere Real Estate company. All rights reserved. Better Homes and Gardens® Real Estate is a registered trademark owned by Meredith Operations Corporation, licensed to Better Homes and Gardens Real Estate LLC and used with permission. Better Homes and Gardens Real Estate LLC fully supports the principles of the Fair Housing Act and the Equal Opportunity Act. Listing information is deemed reliable but is not guaranteed accurate.
Each office is independently owned and operated.
Any services or products provided by third parties are not provided by, affiliated with or related to Better Homes and Gardens Real Estate LLC, or its affiliated companies.