
302 Menke Road, Trail Creek, IN 46360
Local realty services provided by:Better Homes and Gardens Real Estate Connections
Listed by: christina steele
Office: atlas real estate associates,574-209-1010
MLS#:846379
Source:Northwest Indiana AOR as distributed by MLS GRID
302 Menke Road,Trail Creek, IN 46360
$249,000
- 3 Beds
- 2 Baths
- 1,948 sq. ft.
- Single family
- Active
Price summary
- Price:$249,000
- Price per sq. ft.:$127.82
About this home
You've finally found it! Your oasis in the country, perfectly positioned near woods and wildlife and off of the beaten path. Relax with some calm and peace, sitting on the back porch and enjoying the breeze on more than a half acre of land. Confidently knowing you have a new 15k whole home generator with all new electrical panels. New septic, roof, gutters, sealed driveway, painted garage floors, sump pump line, back deck and kitchen appliances all within the last year or so! The Windows, furnace and well bladder have also been recently updated. Just a small hop off of highway 20 for work and still close to town for shopping. New Buffalo is ~10 miles away and Lake Michigan is only ~ 4. Come explore all of the amenities our area has to offer! Inside, you have a sunroom off of the garage and straight into the kitchen pantry area. The warm wood cabinetry gives the kitchen a cabin feel, with rich character and craftsmanship. If you love nature and entertaining, this is the place for you. With the sunroom, back porch and basement all lined up off of the kitchen it sets up a good flow around for events. There is plenty of room to entertain for the holidays and also relax for morning coffee, evening unwinding, or watching the seasons change through the trees. Stretch out in the 2 car garage for some projects, then head down to enjoy some time with friends in the basement bar, or a night with bonfire and cards out back in the evening. The basement also features its own laundry room, hand tiled bathroom and plenty of storage! 3 Bedrooms, 2 bathrooms and room to finally enjoy life for a while. The combination that this home has allows you to make it your own space while staying in budget. There is nothing quite like the peace of mind with all of these major upgrades and updates already done, and knowing the time and money that will save you moving forward....
Contact an agent
Home facts
- Year built:1955
- Subdivision & Development:None
- Listing ID #:846379
- Added:1 day(s) ago
- Updated:October 06, 2026 at 10:36 AM
Rooms and interior
- Bedrooms:3
- Total bathrooms:2
- Full bathrooms:1
- Rooms Total:8
- Kitchen Description:Dishwasher, Microwave, Range, Refrigerator, Stainless Steel Appliance(s)
- Basement:Yes
- Basement Description:Basement
- Living area:1,948 sq. ft.
Structure and exterior
- Year built:1955
- Building area:1,948 sq. ft.
- Lot area:0.52 Acres
- Lot Features:Wooded
- Exterior Features:Rain Gutters
Utilities
- Water:Well
Finances and disclosures
- Price:$249,000
- Price per sq. ft.:$127.82
- Tax amount:$406 (2025)
Features and amenities
- Laundry features:Dryer, Washer
Parking
- Parking description:Attached, Driveway, Garage Door Opener, Paved
- Garage:Yes
- Garage spaces:2
New listings near 302 Menke Road
- New
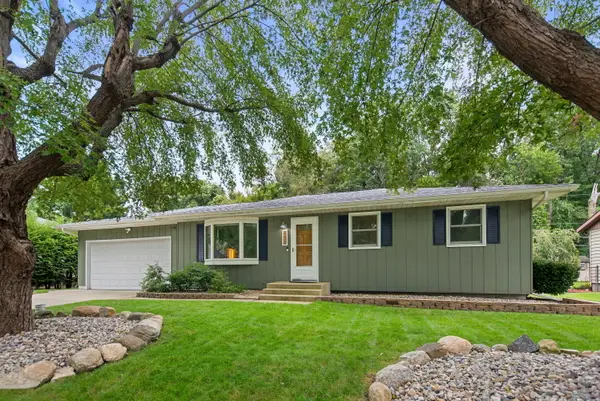 $279,900Active3 beds 2 baths1,120 sq. ft.
409 Trail Street, Michigan City, IN 46360
MLS# 845985Listed by: COLDWELL BANKER REALTY  $216,500Active3 beds 1 baths1,120 sq. ft.
105 Hummingbird Drive, Trail Creek, IN 46360
MLS# 845843Listed by: REMAX COUNTY WIDE 1ST $270,900Pending3 beds 2 baths2,168 sq. ft.
2703 Greenwood Avenue, Trail Creek, IN 46360
MLS# 845729Listed by: MTM REALTY GROUP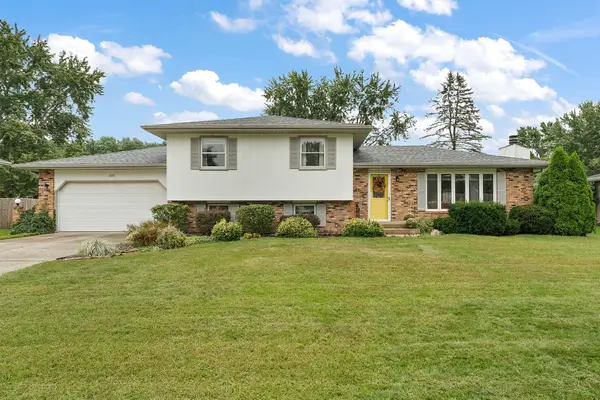 $299,999Active3 beds 2 baths2,016 sq. ft.
618 Dogwood Drive, Michigan City, IN 46360
MLS# 845564Listed by: REALTY EXECUTIVES PREMIER $209,999Active4 beds 2 baths2,230 sq. ft.
609 Black Oak Drive, Trail Creek, IN 46360
MLS# 843044Listed by: BLUKEY REALTY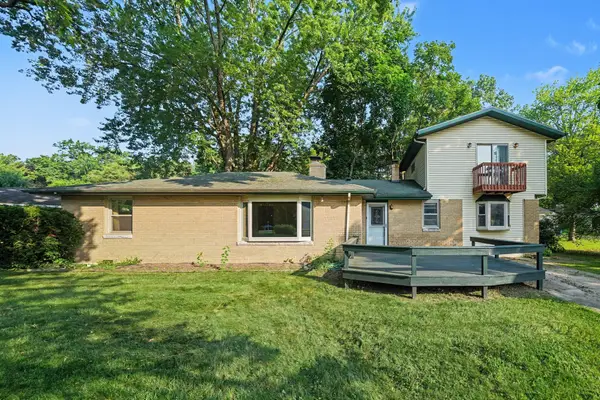 $215,000Active3 beds 2 baths1,862 sq. ft.
215 Wren Place, Trail Creek, IN 46360
MLS# 842807Listed by: CENTURY 21 CIRCLE $124,900Active4 beds 2 baths1,850 sq. ft.
1921 E Coolspring Avenue, Trail Creek, IN 46360
MLS# 836399Listed by: DOUBLE DIAMOND REAL ESTATE LLC


Protect your home and budget from life's surprises with an Assurant Home Warranty, backed by a partner that supports you through every step of homeownership. Explore Plans.
© 2026 Better Homes and Gardens Real Estate LLC. An Anywhere Real Estate company. All rights reserved. Better Homes and Gardens® Real Estate is a registered trademark owned by Meredith Operations Corporation, licensed to Better Homes and Gardens Real Estate LLC and used with permission. Better Homes and Gardens Real Estate LLC fully supports the principles of the Fair Housing Act and the Equal Opportunity Act. Listing information is deemed reliable but is not guaranteed accurate.
Each office is independently owned and operated.
Any services or products provided by third parties are not provided by, affiliated with or related to Better Homes and Gardens Real Estate LLC, or its affiliated companies.