
602 Greentree Drive, Trail Creek, IN 46360
Local realty services provided by:Better Homes and Gardens Real Estate Connections
Listed by: laura konieczny
Office: remax county wide 1st219-362-9400
MLS#:841974
Source:Northwest Indiana AOR as distributed by MLS GRID
602 Greentree Drive,Trail Creek, IN 46360
$329,947
- 4 Beds
- 3 Baths
- 2,432 sq. ft.
- Single family
- Active
Price summary
- Price:$329,947
- Price per sq. ft.:$135.67
About this home
Terrific Trail Creek tri-level with room to roam both inside and out! Like to entertain? Then honey... stop. the. car. Offering over 2,400 sq ft of living space, this 4 bedroom, 2.5 bath home features three separate living areas and thoughtfully divided sleeping quarters for comfort and flexibility. The main level welcomes you with a gracious foyer and an open concept living/kitchen/dining space, plus a separate family room with a cozy fireplace and a convenient half bath. A gorgeous sunroom steals the show with panoramic views of the private backyard -- complete with a brand new deck, theater pavilion with firepit, tiki hut, garden pond, and a large workshop with lean to. It's an entertainer's dream or a peaceful sanctuary depending on the day. The upper level offers three generously sized bedrooms and a beautifully remodeled full bath. The lower level is home to the primary suite, featuring his and hers walk-in closets and a renovated 3/4 bath, along with a laundry/utility room. Recent improvements include (but are not limited to): new roof, electrical panel, forced air furnace, deck, carpet, bathrooms, sidewalks, fixtures and landscaping -- giving you peace of mind and modern comfort throughout. Whether you're hosting the whole crew or craving a private retreat, this Trail Creek tri-level delivers on every level....
Contact an agent
Home facts
- Year built:1973
- Subdivision & Development:Pagel Park Estates
- Listing ID #:841974
- Added:48 day(s) ago
- Updated:August 27, 2026 at 02:39 PM
Rooms and interior
- Bedrooms:4
- Total bathrooms:3
- Full bathrooms:1
- Half bathrooms:1
- Rooms Total:10
- Kitchen Description:Dishwasher, Gas Range, Microwave, Refrigerator, Stainless Steel Appliance(s)
- Basement:Yes
- Basement Description:No Basement
- Living area:2,432 sq. ft.
Structure and exterior
- Year built:1973
- Building area:2,432 sq. ft.
- Lot area:0.31 Acres
- Lot Features:Landscaped
Utilities
- Water:Well
Finances and disclosures
- Price:$329,947
- Price per sq. ft.:$135.67
- Tax amount:$2,458 (2025)
Parking
- Parking description:Garage Door Opener, Off Street
- Garage:Yes
- Garage spaces:2
New listings near 602 Greentree Drive
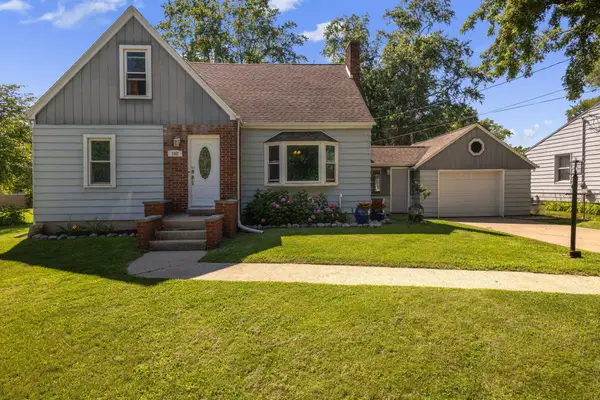 $269,900Active3 beds 2 baths2,494 sq. ft.
102 Martin Drive, Trail Creek, IN 46360
MLS# 843173Listed by: COLDWELL BANKER 1ST CHOICE $229,999Active4 beds 2 baths2,230 sq. ft.
609 Black Oak Drive, Trail Creek, IN 46360
MLS# 843044Listed by: BLUKEY REALTY $249,900Pending3 beds 2 baths1,664 sq. ft.
2803 Greenwood Avenue, Trail Creek, IN 46360
MLS# 202629768Listed by: EXP REALTY, LLC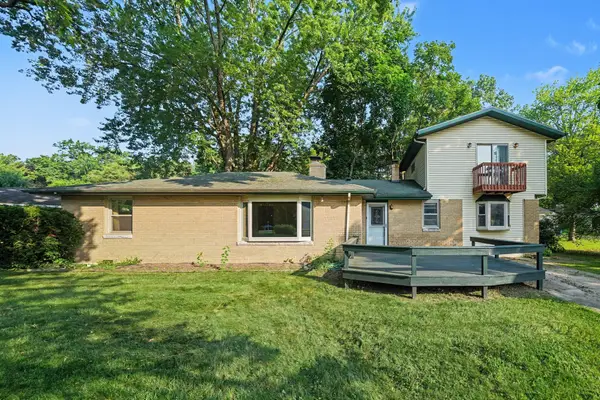 $215,000Active3 beds 2 baths1,862 sq. ft.
215 Wren Place, Trail Creek, IN 46360
MLS# 842807Listed by: CENTURY 21 CIRCLE $263,250Pending3 beds 2 baths2,586 sq. ft.
601 Black Oak Drive, Trail Creek, IN 46360
MLS# 842540Listed by: BROKERWORKS GROUP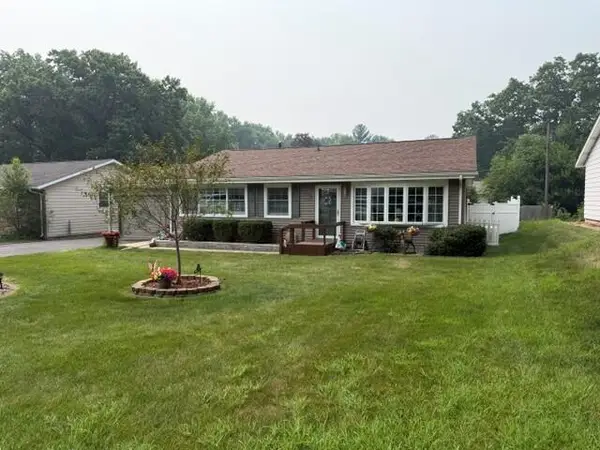 $220,000Pending3 beds 2 baths1,280 sq. ft.
2603 Greenwood Avenue, Trail Creek, IN 46360
MLS# 842451Listed by: CENTURY 21 CIRCLE $234,999Active3 beds 2 baths1,817 sq. ft.
2032 Welnetz Road, Trail Creek, IN 46360
MLS# 839053Listed by: MCCOLLY REAL ESTATE $124,900Active4 beds 2 baths1,850 sq. ft.
1921 E Coolspring Avenue, Trail Creek, IN 46360
MLS# 836399Listed by: DOUBLE DIAMOND REAL ESTATE LLC


Protect your home and budget from life's surprises with an Assurant Home Warranty, backed by a partner that supports you through every step of homeownership. Explore Plans.
© 2026 Better Homes and Gardens Real Estate LLC. An Anywhere Real Estate company. All rights reserved. Better Homes and Gardens® Real Estate is a registered trademark owned by Meredith Operations Corporation, licensed to Better Homes and Gardens Real Estate LLC and used with permission. Better Homes and Gardens Real Estate LLC fully supports the principles of the Fair Housing Act and the Equal Opportunity Act. Listing information is deemed reliable but is not guaranteed accurate.
Each office is independently owned and operated.
Any services or products provided by third parties are not provided by, affiliated with or related to Better Homes and Gardens Real Estate LLC, or its affiliated companies.