
218 S Plum Street, Union City, IN 47390
Local realty services provided by:Better Homes and Gardens Real Estate Connections
Listed by: jammie michaelCell: 765-546-1414
Office: tarter realty auction and appraisal company
MLS#:202629402
Source:Indiana Regional MLS
Price summary
- Price:$289,900
- Price per sq. ft.:$114.22
About this home
Detail and design meet in this remarkable 3-bedroom, 2-bath home! From the custom white oak quarter sawn kitchen cabinets and granite counters to the dramatic vaulted ceiling and tile-surround gas fireplace, this property is built to impress. Highlights include a large primary suite featuring a massive, two-person/double-head shower, a dedicated office/4th bedroom option with beautiful custom oak French doors, a backyard oasis with lush landscaping and two peaceful koi ponds; a 3-car detached garage with a heated shop, PLUS an additional separate barn. Tray ceilings and meticulous craftsmanship elevate every corner of this home. Experience a unique blend of elegance and functionality.
Contact an agent
Home facts
- Year built:1900
- Subdivision & Development:None
- Listing ID #:202629402
- Added:62 day(s) ago
- Updated:September 22, 2026 at 03:30 PM
Rooms and interior
- Bedrooms:3
- Total bathrooms:2
- Full bathrooms:2
- Rooms Total:8
- Flooring:Carpet, Ceramic Tile, Laminate, Tile
- Dining Description:Main Level
- Kitchen Description:On Main Level, Range-Electric, Range/Oven Hookup
- Basement Description:Partial Basement
- Living area:2,280 sq. ft.
Heating and cooling
- Cooling:Central Air
- Heating:Forced Air, Gas
Structure and exterior
- Roof:Asphalt
- Year built:1900
- Building area:2,280 sq. ft.
- Lot area:0.46 Acres
- Lot Features:Level
- Architectural Style:One Story, Traditional
- Construction Materials:Vinyl
- Exterior Features:Landscaped, Patio Open, Porch Enclosed
- Levels:1 Story
Schools
- High school:Union City
- Middle school:Union City
- Elementary school:North Side
Utilities
- Water:City
- Sewer:City
Finances and disclosures
- Price:$289,900
- Price per sq. ft.:$114.22
- Tax amount:$1,415
Features and amenities
- Laundry features:Dryer Hook Up Electric, Main Floor Laundry
- Amenities:Ceiling Fan(s), Ceilings-Vaulted, Countertops-Solid Surf, Countertops-Stone, Custom Cabinetry, Double Pane Windows, Garage-Heated, Garden Tub, Skylight(s), Sump Pump, Workshop
Parking
- Parking description:Concrete Driveway, Detached, Off Street Parking
- Garage spaces:3
New listings near 218 S Plum Street
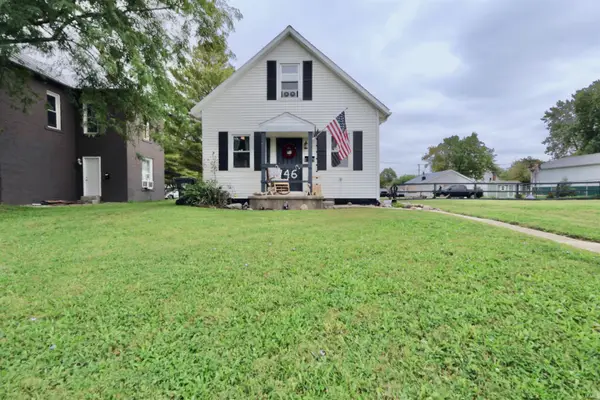 $169,900Pending3 beds 2 baths1,111 sq. ft.
746 N Union Street, Union City, IN 47390
MLS# 202639088Listed by: RE/MAX EVOLVE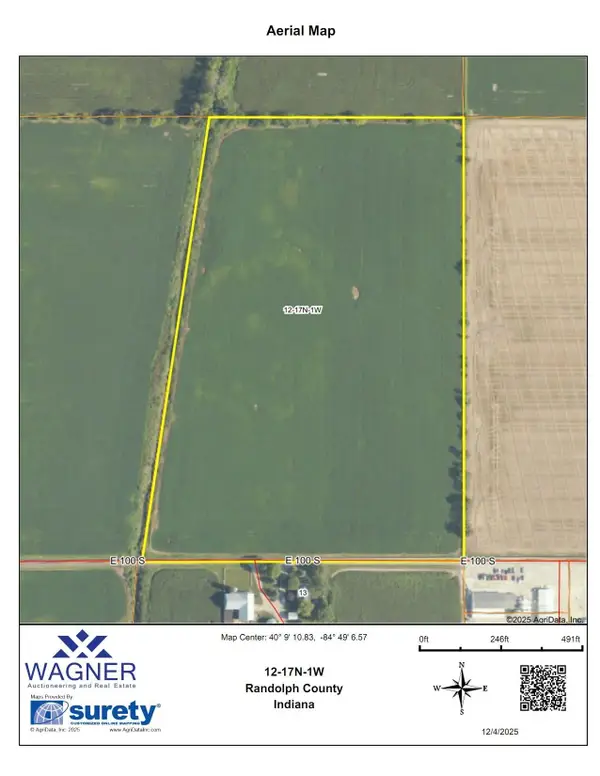 $515,000Pending27.14 Acres
0000 E 100 S, Union City, IN 47390
MLS# 202638458Listed by: WAGNER AUCTIONEERING AND REAL ESTATE- New
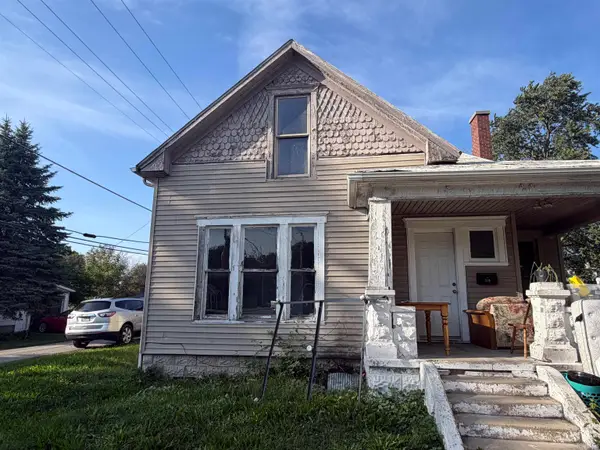 $80,000Active3 beds 1 baths1,898 sq. ft.
318 Clifford Avenue, Union City, IN 47390
MLS# 202637844Listed by: LOY REAL ESTATE - New
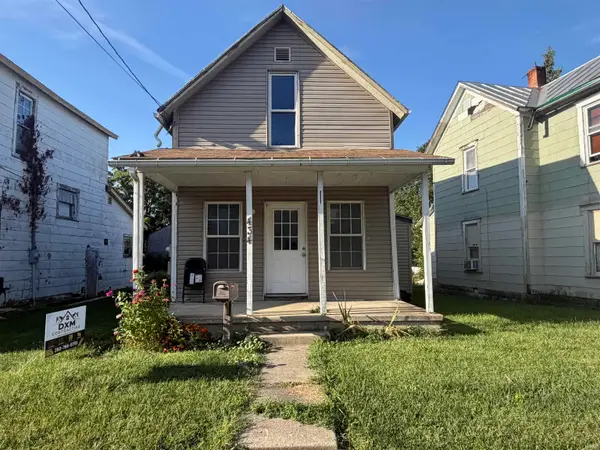 $80,000Active3 beds 1 baths1,194 sq. ft.
434 W Division Street, Union City, IN 47390
MLS# 202638536Listed by: LOY REAL ESTATE - New
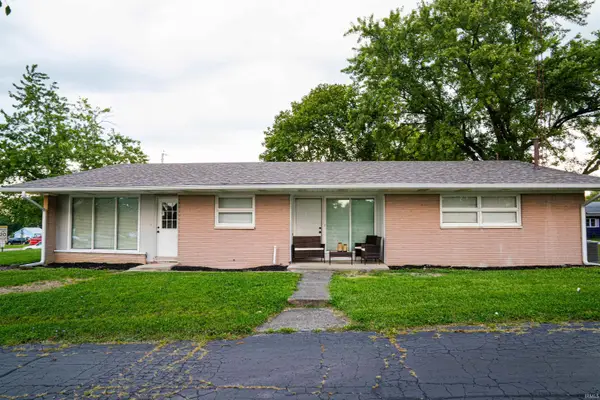 $229,900Active3 beds 2 baths1,688 sq. ft.
780 N Plum Street, Union City, IN 47390
MLS# 202637760Listed by: NEXTHOME ELITE REAL ESTATE 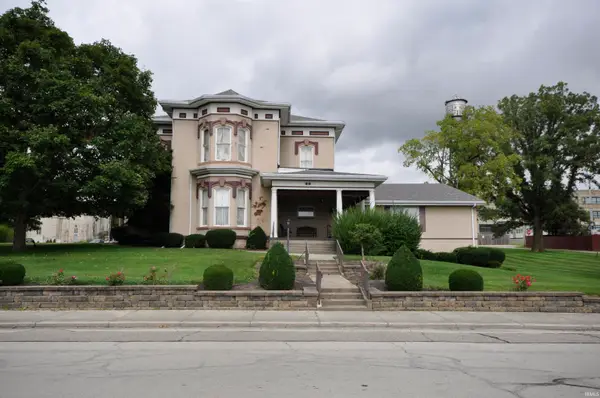 $85,000Active4 beds 3 baths5,918 sq. ft.
432 W Pearl Street, Union City, IN 47390
MLS# 202637537Listed by: WAGNER AUCTIONEERING AND REAL ESTATE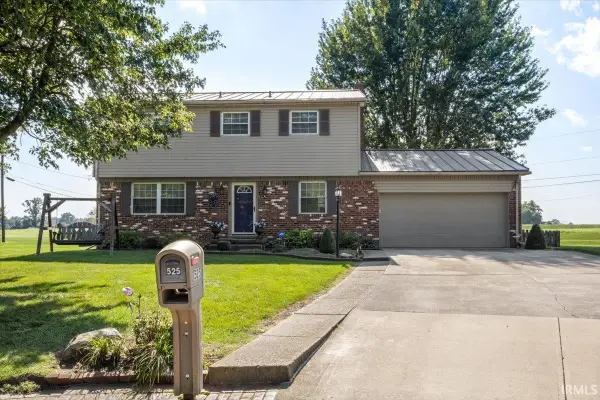 $259,900Active4 beds 3 baths1,998 sq. ft.
525 Royale Drive, Union City, IN 47390
MLS# 202636586Listed by: TARTER REALTY AUCTION AND APPRAISAL COMPANY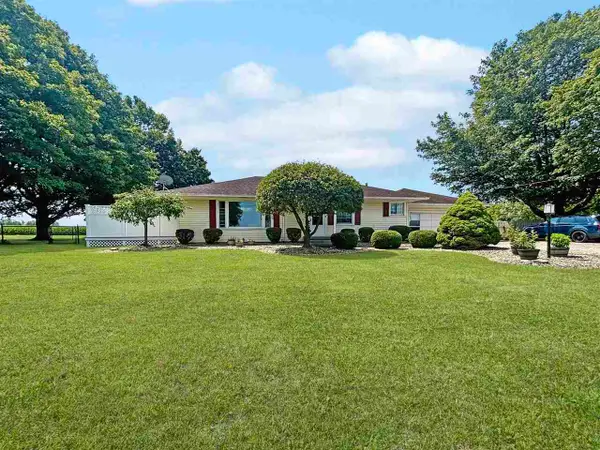 $189,900Active2 beds 1 baths1,144 sq. ft.
7723 E State Rd 32, Union City, IN 47390
MLS# 10054311Listed by: BERKSHIRE HATHAWAY HOME SERVICES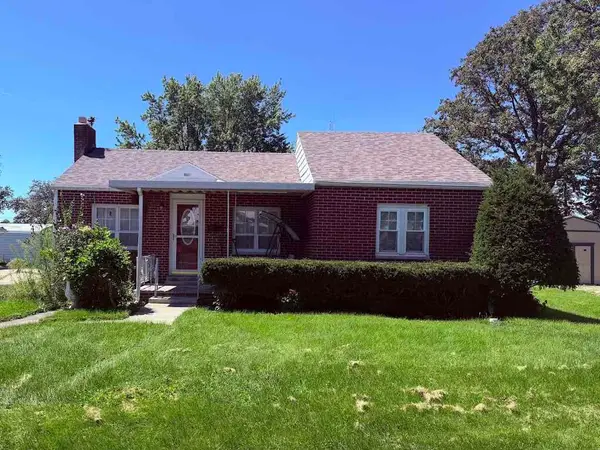 Listed by BHGRE$89,900Pending2 beds 1 baths813 sq. ft.
639 N Plum Street, Union City, IN 47390
MLS# 10054245Listed by: BETTER HOMES AND GARDENS FIRST REALTY GROUP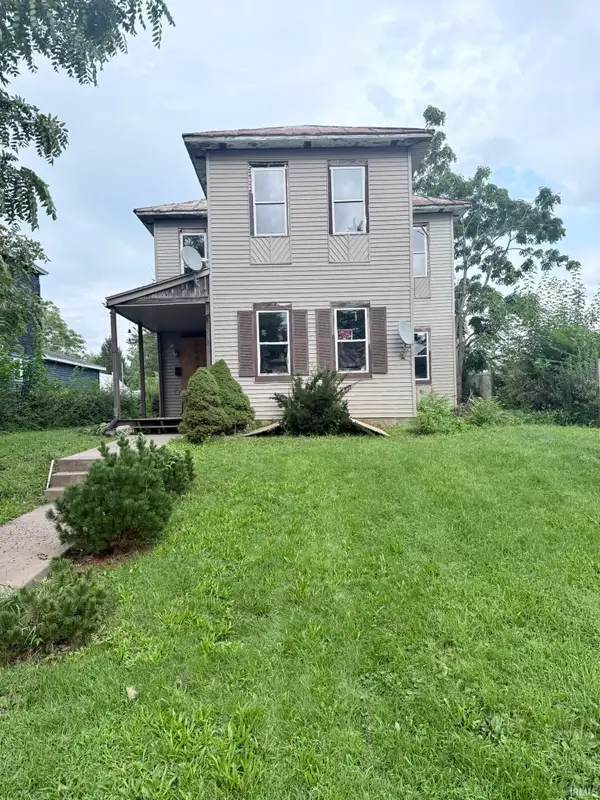 $28,500Pending4 beds 1 baths1,772 sq. ft.
330 S Howard Street, Union City, IN 47390
MLS# 202634294Listed by: TARTER REALTY AUCTION AND APPRAISAL COMPANY


Protect your home and budget from life's surprises with an Assurant Home Warranty, backed by a partner that supports you through every step of homeownership. Explore Plans.
© 2026 Better Homes and Gardens Real Estate LLC. An Anywhere Real Estate company. All rights reserved. Better Homes and Gardens® Real Estate is a registered trademark owned by Meredith Operations Corporation, licensed to Better Homes and Gardens Real Estate LLC and used with permission. Better Homes and Gardens Real Estate LLC fully supports the principles of the Fair Housing Act and the Equal Opportunity Act. Listing information is deemed reliable but is not guaranteed accurate.
Each office is independently owned and operated.
Any services or products provided by third parties are not provided by, affiliated with or related to Better Homes and Gardens Real Estate LLC, or its affiliated companies.