
7723 E State Rd 32, Union City, IN 47390
Local realty services provided by:Better Homes and Gardens Real Estate First Realty Group
7723 E State Rd 32,Union City, IN 47390
$189,900
- 2 Beds
- 1 Baths
- 1,144 sq. ft.
- Single family
- Active
Listed by: shaun hayes
Office: berkshire hathaway home services
MLS#:10054311
Source:IN_RAR
Price summary
- Price:$189,900
- Price per sq. ft.:$166
About this home
Vinyl siding and an attached garage define the classic exterior of this ranch-style home on E State Rd in Union City. A driveway leads past mature trees and a sprawling green lawn, where stone-lined pathways guide visitors to a covered front porch. Classic storm doors open into an inviting entryway finished with wood-look flooring, creating a pleasant welcome to this single-story residence. Inside, the spacious living area features soft carpeting, neutral walls, and crown molding beneath a smooth ceiling. An expansive picture window frames garden views, while a ceiling fan adds comfort to the room. The kitchen and dining space are anchored by a central island layout with tile counters, beautiful cabinetry, and hardwood flooring, equipped with a gas range, refrigerator, and dishwasher. The bedrooms offer peaceful accommodations with ceiling fans, wall-to-wall carpeting, and crown molding, and one bedroom includes baseboard heating. Classic wainscoting wraps the bathroom, which features a modern vanity. A dedicated laundry zone adds practical utility with a washer, dryer, and cabinet storage, while the garage workspace provides concrete flooring, built-in cabinetry, a gas water heater, a 50 amp electric car hookup, and systems for natural gas heating and central air! The outdoor space offers a serene setting with an 25x16 composite deck equipped with a gas grill, overlooking a sprawling grassy yard. Mature trees frame the property, which is bordered by a cornfield and fully enclosed by a wood privacy fence. A shed provides extra outdoor storage, and a satellite dish is installed on the property, completing this tranquil country residence. Schedule a private tour today to experience the serene setting and classic comfort of this Union City home....
Contact an agent
Home facts
- Year built:1951
- Listing ID #:10054311
- Added:19 day(s) ago
- Updated:September 22, 2026 at 03:00 PM
Rooms and interior
- Bedrooms:2
- Total bathrooms:1
- Full bathrooms:1
- Rooms Total:4
- Kitchen Description:Dishwasher, Range-Gas, Refrigerator
- Living area:1,144 sq. ft.
Heating and cooling
- Cooling:Central Air
- Heating:Gas, Hot Water
Structure and exterior
- Roof:Shingle
- Year built:1951
- Building area:1,144 sq. ft.
- Lot area:0.79 Acres
- Architectural Style:Ranch
- Construction Materials:Vinyl
- Exterior Features:Back Fence, Chain Fence, Deck, Full Fence, Porch
- Foundation Description:Crawl
- Levels:1 Story
Utilities
- Water:Well
- Sewer:Septic
Finances and disclosures
- Price:$189,900
- Price per sq. ft.:$166
- Tax amount:$151
Features and amenities
- Appliances:Dishwasher, Range-Gas, Refrigerator, Washer/Dryer Hookup
- Laundry features:Washer/Dryer Hookup
- Amenities:Cable Tv, Gas Water Heater, High Speed Internet, Owned Water Softener
Parking
- Parking description:Garage-Attached
- Garage spaces:3
New listings near 7723 E State Rd 32
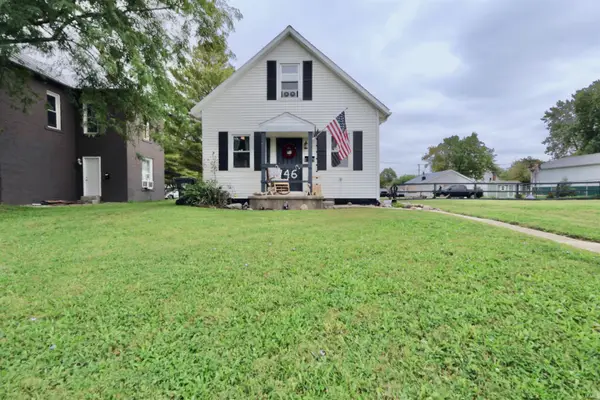 $169,900Pending3 beds 2 baths1,111 sq. ft.
746 N Union Street, Union City, IN 47390
MLS# 202639088Listed by: RE/MAX EVOLVE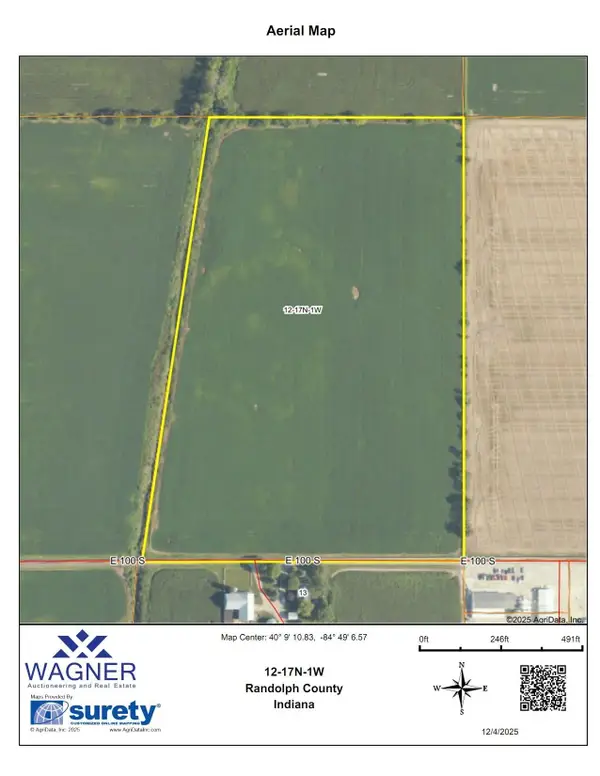 $515,000Pending27.14 Acres
0000 E 100 S, Union City, IN 47390
MLS# 202638458Listed by: WAGNER AUCTIONEERING AND REAL ESTATE- New
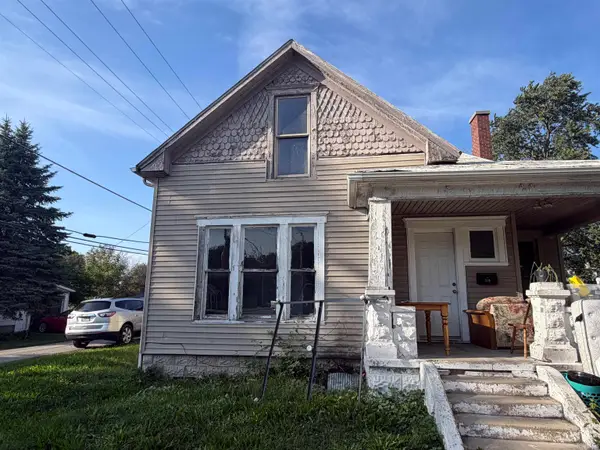 $80,000Active3 beds 1 baths1,898 sq. ft.
318 Clifford Avenue, Union City, IN 47390
MLS# 202637844Listed by: LOY REAL ESTATE - New
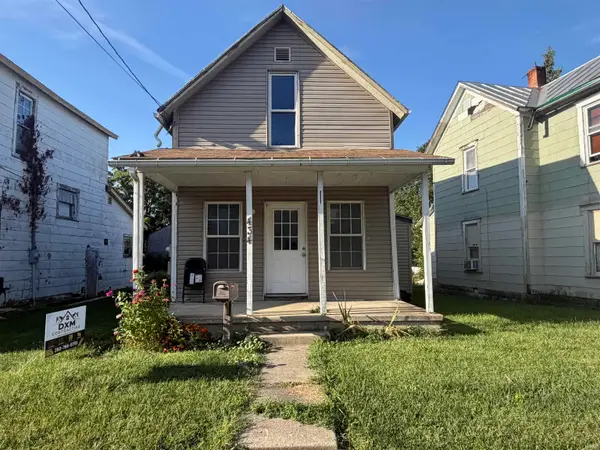 $80,000Active3 beds 1 baths1,194 sq. ft.
434 W Division Street, Union City, IN 47390
MLS# 202638536Listed by: LOY REAL ESTATE - New
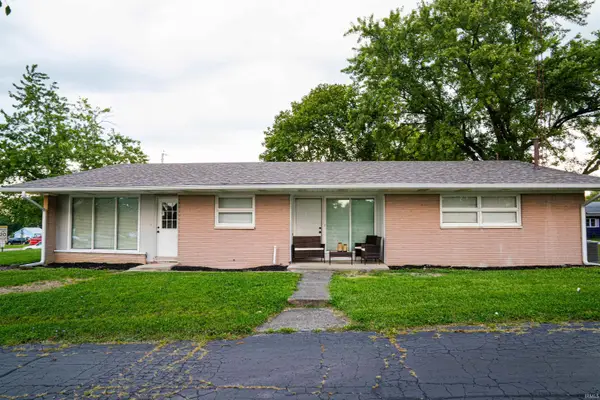 $229,900Active3 beds 2 baths1,688 sq. ft.
780 N Plum Street, Union City, IN 47390
MLS# 202637760Listed by: NEXTHOME ELITE REAL ESTATE 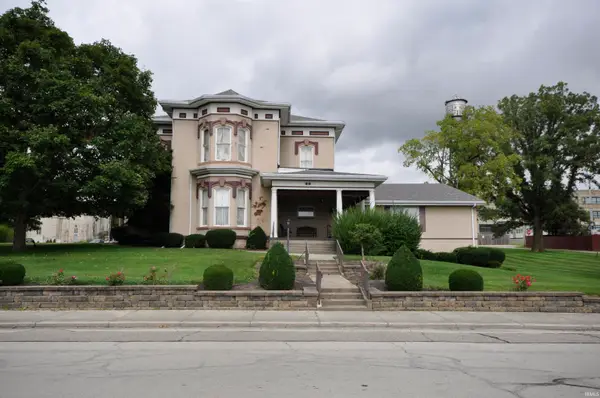 $85,000Active4 beds 3 baths5,918 sq. ft.
432 W Pearl Street, Union City, IN 47390
MLS# 202637537Listed by: WAGNER AUCTIONEERING AND REAL ESTATE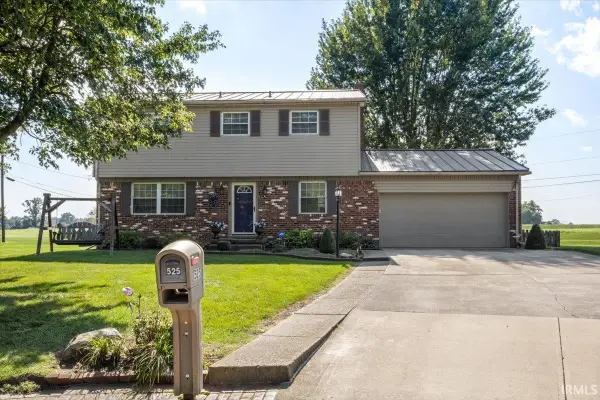 $259,900Active4 beds 3 baths1,998 sq. ft.
525 Royale Drive, Union City, IN 47390
MLS# 202636586Listed by: TARTER REALTY AUCTION AND APPRAISAL COMPANY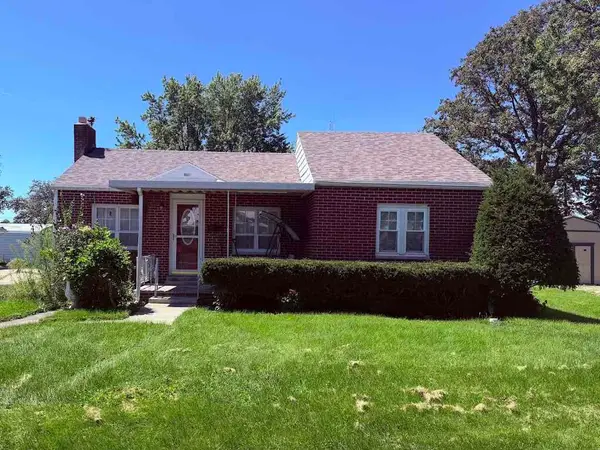 Listed by BHGRE$89,900Pending2 beds 1 baths813 sq. ft.
639 N Plum Street, Union City, IN 47390
MLS# 10054245Listed by: BETTER HOMES AND GARDENS FIRST REALTY GROUP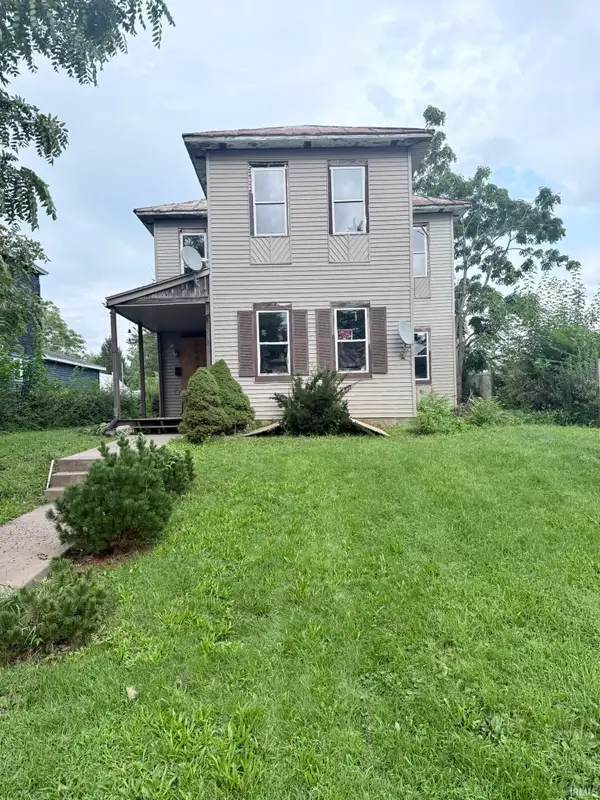 $28,500Pending4 beds 1 baths1,772 sq. ft.
330 S Howard Street, Union City, IN 47390
MLS# 202634294Listed by: TARTER REALTY AUCTION AND APPRAISAL COMPANY


Protect your home and budget from life's surprises with an Assurant Home Warranty, backed by a partner that supports you through every step of homeownership. Explore Plans.
© 2026 Better Homes and Gardens Real Estate LLC. An Anywhere Real Estate company. All rights reserved. Better Homes and Gardens® Real Estate is a registered trademark owned by Meredith Operations Corporation, licensed to Better Homes and Gardens Real Estate LLC and used with permission. Better Homes and Gardens Real Estate LLC fully supports the principles of the Fair Housing Act and the Equal Opportunity Act. Listing information is deemed reliable but is not guaranteed accurate.
Each office is independently owned and operated.
Any services or products provided by third parties are not provided by, affiliated with or related to Better Homes and Gardens Real Estate LLC, or its affiliated companies.