
4409 W 800 S, Union Mills, IN 46382
Local realty services provided by:Better Homes and Gardens Real Estate Connections
Listed by: stacey matthys, kristy ruminski
Office: brokerworks group219-786-7000
MLS#:841111
Source:Northwest Indiana AOR as distributed by MLS GRID
4409 W 800 S,Union Mills, IN 46382
$395,000
- 3 Beds
- 2 Baths
- 1,448 sq. ft.
- Single family
- Pending
Price summary
- Price:$395,000
- Price per sq. ft.:$272.79
About this home
Step back in time and fall in love with the charm and character of this stunning 1885 brick two-story home, perfectly situated on nearly 3 picturesque acres. Rich in history and timeless details, this 3-bedroom, 2-bath home offers a warm and inviting atmosphere throughout. The spacious main-floor primary suite is a true retreat, featuring an oversized bedroom with plenty of room to relax and unwind. Character abounds with exposed wooden beams, a beautiful brick archway leading into the kitchen, and a cozy wood-burning stone fireplace that anchors the living room. Enjoy the beauty of every season from the bright and welcoming four-seasons room overlooking the peaceful property. Outside, you'll find a one-car garage plus two impressive barns. One barn features a concrete floor, electricity, and a huge loft space, making it ideal for hobbies, storage, or workshop use, while the second barn offers additional rustic storage space with a dirt floor. Whether you're looking for a hobby farm, country retreat, or simply a home filled with historic charm and modern comfort, this one-of-a-kind property offers endless possibilities. Properties like this don't come along often!...
Contact an agent
Home facts
- Year built:1885
- Listing ID #:841111
- Added:8 day(s) ago
- Updated:July 09, 2026 at 09:00 AM
Rooms and interior
- Bedrooms:3
- Total bathrooms:2
- Full bathrooms:2
- Rooms Total:8
- Kitchen Description:Built-In Gas Range, Dishwasher, Freezer, Refrigerator
- Basement:Yes
- Basement Description:No Basement
- Living area:1,448 sq. ft.
Structure and exterior
- Year built:1885
- Building area:1,448 sq. ft.
- Lot area:2.97 Acres
- Lot Features:Landscaped
- Exterior Features:Private Yard
Utilities
- Water:Well
Finances and disclosures
- Price:$395,000
- Price per sq. ft.:$272.79
- Tax amount:$3,387 (2025)
Features and amenities
- Laundry features:Dryer, Washer
Parking
- Parking description:Additional Parking, Attached, Off Street
- Garage:Yes
- Garage spaces:1
New listings near 4409 W 800 S
- New
 $249,900Active4 beds 3 baths1,792 sq. ft.
308 Union Street, Union Mills, IN 46382
MLS# 841759Listed by: SERAMUR PROPERTIES, LLC - New
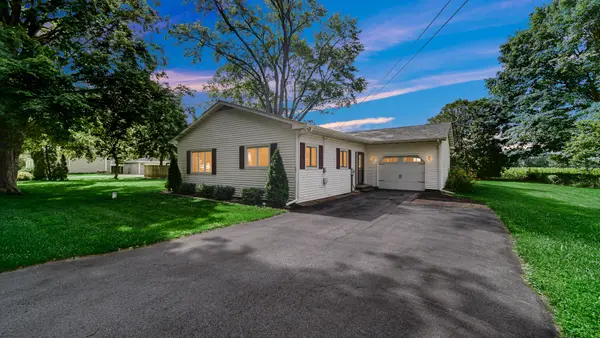 $235,000Active3 beds 2 baths1,260 sq. ft.
410 E Hamilton Street, Union Mills, IN 46382
MLS# 841572Listed by: BROKERWORKS GROUP 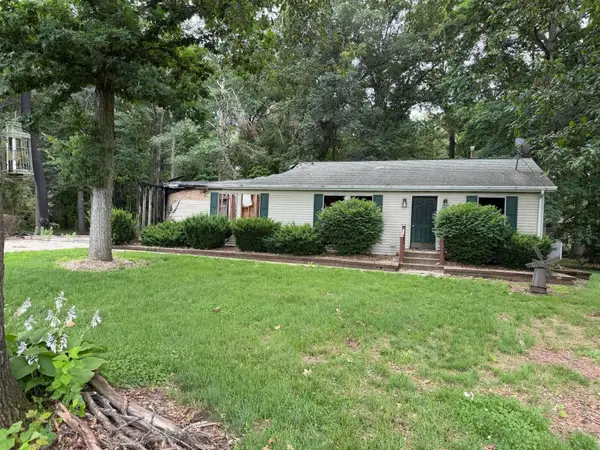 $80,000Pending3 beds -- baths1,352 sq. ft.
9796 S 225 W, Union Mills, IN 46382
MLS# 841296Listed by: PINE LAKE REALTY $2,875,000Active144.63 Acres
4702 W 800 S, Union Mills, IN 46382
MLS# 22108564Listed by: HALDERMAN - HARMEYER REAL EST $289,900Active3 beds 2 baths1,144 sq. ft.
2367 W Dogwood Drive, Union Mills, IN 46382
MLS# 839884Listed by: MCCOLLY REAL ESTATE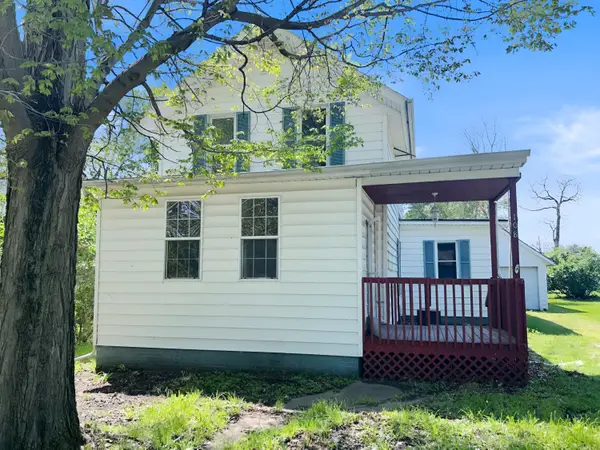 $189,000Active3 beds 1 baths1,500 sq. ft.
108 Union Street, Union Mills, IN 46382
MLS# 838294Listed by: CROSSTOWN REAL ESTATE, INC.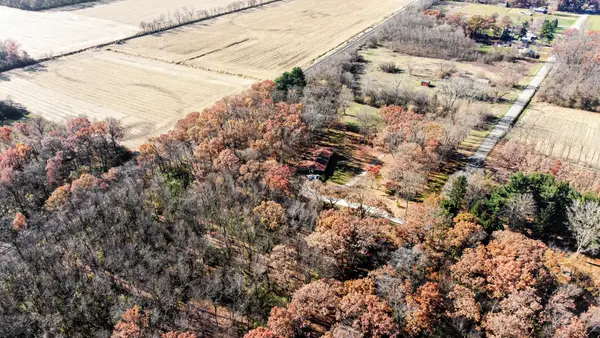 $82,400Active1.91 Acres
Tbd2 W 800 S, Union Mills, IN 46382
MLS# 837407Listed by: REALTY EXECUTIVES PREMIER $157,500Active6.69 Acres
Tbd3 W 800 S, Union Mills, IN 46382
MLS# 837409Listed by: REALTY EXECUTIVES PREMIER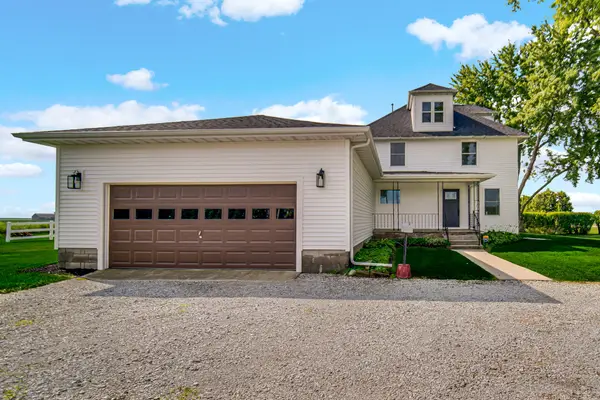 $499,900Active3 beds 3 baths2,168 sq. ft.
11333 S State Rd 39, Union Mills, IN 46382
MLS# 836288Listed by: MTM REALTY GROUP


Protect your home and budget from life's surprises with an Assurant Home Warranty, backed by a partner that supports you through every step of homeownership. Explore Plans.
© 2026 Better Homes and Gardens Real Estate LLC. An Anywhere Real Estate company. All rights reserved. Better Homes and Gardens® Real Estate is a registered trademark owned by Meredith Operations Corporation, licensed to Better Homes and Gardens Real Estate LLC and used with permission. Better Homes and Gardens Real Estate LLC fully supports the principles of the Fair Housing Act and the Equal Opportunity Act. Listing information is deemed reliable but is not guaranteed accurate.
Each office is independently owned and operated.
Any services or products provided by third parties are not provided by, affiliated with or related to Better Homes and Gardens Real Estate LLC, or its affiliated companies.